Beautifully apрοіnted 4-bedrοom hοme plus den with NO ΗOΑ, located on an oversized nearly 13,000 sq. ft. corner lot in one of Henderson's most desirable neighborhoods near Acacia Park. The downstairs den, adjacent to a 3/4 bath, is ideal for guests, a home office, or can easily be converted into a 5th bedroom. Centrally located with easy access to top-rated schools, shopping, freeways, Harry Reid International Airport, Green Valley Ranch Resort, and world-class entertainment on the Las Vegas Strip.
Step inside to an open floor plan featuring hardwood and tile flooring, plush carpet, custom two-tone paint, designer lighting, window coverings, and a stunning wrought-iron staircase. The chef's dream gourmet kitchen offers Level 3 granite countertops, custom wood cabinetry, stainless steel appliances, an oversized island, and abundant prep space—the perfect place to entertain family and friends.
The oversized primary suite is a private retreat with two walk-in closets and a beautifully upgraded spa-inspired bath featuring a custom shower and soaking tub.
Enjoy your own backyard paradise with a sparkling saltwater pool and spa, built-in outdoor kitchen, fire pit, putting green, synthetic grass, and plenty of space for entertaining. The oversized corner lot also offers RV and boat parking, a welcoming front courtyard, and attractive two-tone exterior paint.
Homes offering this combination of NO HOA, oversized lot, RV parking, private resort-style backyard, and flexible floor plan are a rare find. Don't miss this exceptional opportunity!
Active
$770,000
91 Glendive St, Henderson, NV 89012
4beds
3,089sqft
Single Family Residence
Built in 2002
0.28 Acres Lot
$758,900 Zestimate®
$249/sqft
$-- HOA
What's special
Rv and boat parkingFire pitPutting greenAttractive two-tone exterior paintStunning wrought-iron staircaseWelcoming front courtyardBeautifully upgraded spa-inspired bath
- 69 days
- 1,086
- 110
Zillow last checked:
Listing updated:
Listed by:
Robert W. Morganti BS.0144251 (702)540-3775,
LIFE Realty District
Source: LVR,MLS#: 2804600 Originating MLS: Greater Las Vegas Association of Realtors Inc
Originating MLS: Greater Las Vegas Association of Realtors IncFacts & features
Interior
Bedrooms & bathrooms
- Bedrooms: 4
- Bathrooms: 3
- Full bathrooms: 2
- 3/4 bathrooms: 1
Primary bedroom
- Description: Ceiling Fan,Ceiling Light,Closet,Pbr Separate From Other,Upstairs,Walk-In Closet(s)
- Dimensions: 18x25
Bedroom 2
- Description: Ceiling Fan,Ceiling Light,Closet,Telephone Jack,TV/ Cable,Upstairs
- Dimensions: 10x11
Bedroom 3
- Description: Ceiling Fan,Ceiling Light,Closet,Telephone Jack,TV/ Cable,Upstairs
- Dimensions: 12x12
Bedroom 4
- Description: Ceiling Fan,Ceiling Light,Closet,Upstairs
- Dimensions: 11x13
Den
- Description: Ceiling Fan,Ceiling Light,Downstairs
- Dimensions: 12x13
Family room
- Description: Ceiling Fan,Downstairs,Separate Family Room
- Dimensions: 15x17
Kitchen
- Description: Breakfast Bar/Counter,Breakfast Nook/Eating Area,Custom Cabinets,Garden Window,Granite Countertops,Island,Lighting Recessed,Stainless Steel Appliances
Living room
- Description: Entry Foyer,Formal,Front
- Dimensions: 12x14
Heating
- Central, Electric, Gas
Cooling
- Central Air, Electric
Appliances
- Included: Dryer, Dishwasher, Disposal, Gas Range, Microwave, Refrigerator, Washer
- Laundry: Gas Dryer Hookup, Laundry Room
Features
- BathroomonMainLevel, Ceiling Fan(s), ThreeQuarterBathonMainLevel, Window Treatments
- Flooring: Carpet, Ceramic Tile, Laminate
- Windows: Blinds, Double Pane Windows
- Number of fireplaces: 1
- Fireplace features: Gas, Glass Doors, Living Room
Interior area
- Total structure area: 3,089
- Total interior livable area: 3,089 sqft
Property
Parking
- Total spaces: 3
- Parking features: Finished Garage, Garage, Garage Door Opener, Inside Entrance, Private, RV Gated, RV Access/Parking, RV Paved
- Garage spaces: 3
Features
- Stories: 2
- Patio & porch: Porch
- Exterior features: Built-in Barbecue, Barbecue, Porch, Private Yard, Sprinkler/Irrigation
- Has private pool: Yes
- Pool features: In Ground, Private, Pool/Spa Combo
- Has spa: Yes
- Fencing: Block,Back Yard
- View description: None
Lot
- Size: 0.28 Acres
- Features: 1/4 to 1 Acre Lot, Drip Irrigation/Bubblers, Desert Landscaping, Landscaped, Synthetic Grass
Details
- Parcel number: 17814413001
- Zoning description: Single Family
- Horse amenities: None
Construction
Type & style
- Home type: SingleFamily
- Architectural style: Two Story
- Property subtype: Single Family Residence
Materials
- Drywall
- Roof: Tile
Condition
- Resale
- Year built: 2002
Utilities & green energy
- Electric: Photovoltaics None
- Sewer: Public Sewer
- Water: Public
- Utilities for property: Underground Utilities
Green energy
- Energy efficient items: Windows
Community & HOA
Community
- Subdivision: Montana At La Entrada
HOA
- Has HOA: No
- Amenities included: None
Location
- Region: Henderson
Financial & listing details
- Price per square foot: $249/sqft
- Tax assessed value: $537,017
- Annual tax amount: $4,260
- Date on market: 7/30/2026
- Listing agreement: Exclusive Right To Sell
- Listing terms: Cash,Conventional,FHA,VA Loan
Estimated market value
$758,900
$721,000 - $797,000
$3,903/mo
Price history
| Date | Event | Price |
|---|---|---|
| 8/12/2026 | Listed for sale | $770,000$249/sqft |
Source:  LVR #2804600 Report a problem LVR #2804600 Report a problem | ||
| 8/1/2026 | Contingent | $770,000$249/sqft |
Source: LVR #2804600 Report a problem | ||
| 7/30/2026 | Listed for sale | $770,000+10.8%$249/sqft |
Source: LVR #2804600 Report a problem | ||
| 7/14/2023 | Listing removed | -- |
Source: LVR #2426383 Report a problem | ||
| 2/14/2023 | Pending sale | $694,999$225/sqft |
Source: LVR #2426383 Report a problem | ||
| 2/7/2023 | Listed for sale | $694,999$225/sqft |
Source: LVR #2426383 Report a problem | ||
| 1/29/2023 | Pending sale | $694,999$225/sqft |
Source: LVR #2426383 Report a problem | ||
| 12/28/2022 | Price change | $694,9990%$225/sqft |
Source: LVR #2426383 Report a problem | ||
| 9/18/2022 | Listing removed | -- |
Source: Zillow Rental Network Premium Report a problem | ||
| 8/25/2022 | Price change | $695,000-2.8%$225/sqft |
Source: LVR #2426383 Report a problem | ||
| 8/16/2022 | Listed for rent | $3,300$1/sqft |
Source: Zillow Rental Network Premium #2427783 Report a problem | ||
| 8/9/2022 | Listed for sale | $715,000-4.7%$231/sqft |
Source: LVR #2426383 Report a problem | ||
| 7/11/2022 | Listing removed | -- |
Source: LVR #2400319 Report a problem | ||
| 6/30/2022 | Price change | $749,900-2.6%$243/sqft |
Source: LVR #2400319 Report a problem | ||
| 6/15/2022 | Price change | $769,900-1.3%$249/sqft |
Source: LVR #2400319 Report a problem | ||
| 5/26/2022 | Listed for sale | $779,900+16.4%$252/sqft |
Source: LVR #2400319 Report a problem | ||
| 9/15/2021 | Sold | $670,000+4.7%$217/sqft |
Source: LVR #2320168 Report a problem | ||
| 8/17/2021 | Pending sale | $639,999$207/sqft |
Source: LVR #2320168 Report a problem | ||
| 8/11/2021 | Listed for sale | $639,999+220%$207/sqft |
Source: LVR #2320168 Report a problem | ||
| 9/21/2012 | Sold | $200,000-2.4%$65/sqft |
Source: LVR #1171665 Report a problem | ||
| 4/6/2012 | Price change | $205,000+8%$66/sqft |
Source: RE/MAX ADVANTAGE #1171665 Report a problem | ||
| 11/18/2011 | Price change | $189,900-5%$61/sqft |
Source: RE/MAX ADVANTAGE #1171665 Report a problem | ||
| 10/30/2011 | Price change | $199,900-5.9%$65/sqft |
Source: RE/MAX ADVANTAGE #1171665 Report a problem | ||
| 9/20/2011 | Listed for sale | $212,500-15.8%$69/sqft |
Source: RE/MAX ADVANTAGE #1171665 Report a problem | ||
| 2/7/2002 | Sold | $252,427$82/sqft |
Source: Public Record Report a problem | ||
Public tax history
| Year | Property taxes | Tax assessment |
|---|---|---|
| 2026 | $4,263 +8% | $187,956 -0.6% |
| 2025 | $3,947 +8% | $189,083 +12.5% |
| 2024 | $3,655 +8% | $168,134 +13.3% |
| 2023 | $3,385 +8% | $148,418 +5.9% |
| 2022 | $3,134 +3% | $140,200 +3.2% |
| 2021 | $3,043 +3% | $135,798 +3.3% |
| 2020 | $2,953 +3% | $131,509 +7.4% |
| 2019 | $2,867 +5.7% | $122,435 |
| 2018 | $2,713 | $122,435 +0% |
| 2017 | $2,713 | $122,376 +10.8% |
| 2016 | $2,713 +27.5% | $110,469 +47.3% |
| 2015 | $2,128 +3% | $74,995 +8.4% |
| 2014 | $2,066 | $69,187 |
| 2013 | -- | $69,187 +2.3% |
| 2012 | -- | $67,656 -15% |
| 2011 | -- | $79,590 -1.3% |
| 2010 | -- | $80,642 -22.5% |
| 2009 | -- | $104,108 |
| 2008 | -- | $104,108 -30.9% |
| 2007 | -- | $150,653 +3.9% |
| 2006 | -- | $144,933 +39.8% |
| 2005 | -- | $103,670 +25.1% |
| 2004 | -- | $82,859 +12.2% |
| 2003 | -- | $73,875 |
Find assessor info on the county website
Monthly payment
Est. payment
Payment breakdown
Explore the cost of this home by adjusting the details. Changes won't be saved.Climate risks
Neighborhood: McCullough Hills
Nearby schools
Schools provided by the listing agent
- Elementary: Newton, Ulis,Newton, Ulis
- Middle: Mannion Jack & Terry
- High: Foothill
Source: LVR. This data may not be complete. We recommend contacting the local school district to confirm school assignments for this home.


Similar homes
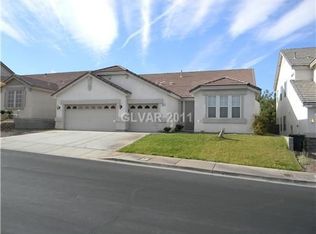
- $875,0005 bd3 ba3.4k sqft399 Washtenaw St, Henderson, NV 89012For Sale
 MLS ID #2810884, Chan Wathen, Epique Realty. LVR
 - $600,0004 bd3 ba2k sqft609 Backbone Mountain Dr, Henderson, NV 89012For Sale
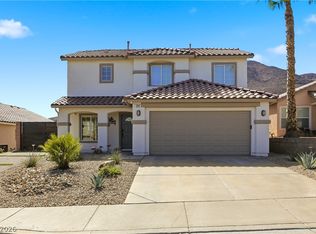 MLS ID #2817991, Daniel L. Buckle, Keller Williams MarketPlace. LVR
 - $775,9994 bd3 ba2.7k sqft11 Pheasant Ridge Cir, Henderson, NV 89014For Sale
 MLS ID #2798707, Ammon J. Hellewell, NextHome People First. LVR
 - $700,0004 bd4 ba2.9k sqft100 E Highland Dr, Henderson, NV 89015For Sale
 MLS ID #2814544, Delinda Crampton, BHHS Nevada Properties. LVR
