**Seller offering $20,000 credit towards rate buydown and/or closing costs with acceptable offer** 4-bedroom Mediterranean estate with 3 additional dens/flex rooms spanning over 4,600 sq ft in a private gated cul-de-sac. Wrought-iron gates open to a charming courtyard with a water fountain, leading through double etched-glass doors into a soaring two-story foyer with a custom stone medallion and stained glass. The main level features polished marble stone floors, architectural arches, and formal living and dining spaces with lighted tray ceilings overlooking the backyard pool. The chef’s kitchen boasts granite countertops, a center island, garden window, walk-in pantry, and stainless steel appliances, including double ovens, gas cooktop, and a built-in side-by-side Sub-Zero fridge/freezer. Downstairs spaces include a dedicated office with French doors, a gym/den, and a primary suite with wood flooring, lit tray ceiling, fireplace, direct patio access, and dual walk-in closets. Primary spa bath features dual vanities, jetted tub, and large glass shower enclosure. Upstairs offers three en-suite guest bedrooms plus a flex room with a built-in kitchenette. Outside, the resort-style backyard features a PebbleTec pool and spa with a waterfall wall, two firepits, a built-in BBQ, and a covered patio. Complete with a 3-car garage. Located in the gated Paradise Greens neighborhood just minutes from the Las Vegas Strip.
Active
$869,999
3575 Shelome Ct, Las Vegas, NV 89121
4beds
4,662sqft
Single Family Residence
Built in 1998
0.33 Acres Lot
$-- Zestimate®
$187/sqft
$215/mo HOA
What's special
Wrought-iron gatesResort-style backyardArchitectural archesPrivate gated cul-de-sacJetted tubStained glassDual vanities
- 16 days
- 431
- 43
Likely to sell faster than
Zillow last checked:
Listing updated:
Listed by:
Gershon Levy BS.0145751 702-907-1101,
Allison James Estates & Homes
Source: LVR,MLS#: 2820800 Originating MLS: Greater Las Vegas Association of Realtors Inc
Originating MLS: Greater Las Vegas Association of Realtors IncFacts & features
Interior
Bedrooms & bathrooms
- Bedrooms: 4
- Bathrooms: 5
- Full bathrooms: 4
- 3/4 bathrooms: 1
Primary bedroom
- Description: Bedroom With Bath Downstairs,Built-in Bookcases,Ceiling Fan,Ceiling Light,Downstairs,Walk-In Closet(s)
- Dimensions: 19x15
Bedroom 2
- Description: Ceiling Fan,Ceiling Light,Upstairs,Walk-In Closet(s),With Bath
- Dimensions: 13x9
Bedroom 3
- Description: Ceiling Fan,Ceiling Light,Upstairs,Walk-In Closet(s),With Bath
- Dimensions: 16x11
Bedroom 4
- Description: Ceiling Fan,Ceiling Light,Upstairs,Walk-In Closet(s),With Bath
- Dimensions: 15x14
Primary bathroom
- Description: Double Sink,Make Up Table,Separate Shower,Separate Tub,Tub With Jets
Den
- Description: Built-Ins,Ceiling Fan,Ceiling Light,Downstairs
- Dimensions: 15x12
Den
- Description: Ceiling Fan,Ceiling Light,Double Doors,Downstairs
- Dimensions: 24x12
Dining room
- Description: Family Room/Dining Combo,Living Room/Dining Combo
- Dimensions: 15x12
Kitchen
- Description: Breakfast Bar/Counter,Garden Window,Granite Countertops,Island,Lighting Recessed,Marble/Stone Flooring,Stainless Steel Appliances,Walk-in Pantry
Living room
- Description: Built-in Bookcases,Entry Foyer,Formal,Rear
- Dimensions: 20x13
Heating
- Central, Gas
Cooling
- Central Air, Electric
Appliances
- Included: Built-In Gas Oven, Dryer, Dishwasher, Gas Cooktop, Disposal, Microwave, Refrigerator, Water Softener Owned, Warming Drawer, Washer
- Laundry: Cabinets, Gas Dryer Hookup, Main Level, Laundry Room, Sink
Features
- Bathroom on Main Level, Bedroom on Main Level, Ceiling Fan(s), Primary Downstairs, Window Treatments, Central Vacuum
- Flooring: Ceramic Tile, Hardwood, Laminate, Marble
- Windows: Blinds, Double Pane Windows, Drapes
- Number of fireplaces: 2
- Fireplace features: Gas, Glass Doors, Living Room, Primary Bedroom
Interior area
- Total structure area: 4,662
- Total interior livable area: 4,662 sqft
Video & virtual tour
Property
Parking
- Total spaces: 3
- Parking features: Attached, Garage, Garage Door Opener, Inside Entrance, Private, Shelves
- Attached garage spaces: 3
Features
- Stories: 2
- Patio & porch: Balcony, Covered, Patio
- Exterior features: Built-in Barbecue, Balcony, Barbecue, Courtyard, Patio, Private Yard, Awning(s), Sprinkler/Irrigation
- Has private pool: Yes
- Pool features: In Ground, Private, Waterfall
- Has spa: Yes
- Fencing: Block,Back Yard,Stucco Wall,Wrought Iron
Lot
- Size: 0.33 Acres
- Features: 1/4 to 1 Acre Lot, Drip Irrigation/Bubblers, Front Yard, Sprinklers In Front, Landscaped
Details
- Parcel number: 16213219013
- Zoning description: Single Family
- Horse amenities: None
Construction
Type & style
- Home type: SingleFamily
- Architectural style: Two Story
- Property subtype: Single Family Residence
Materials
- Roof: Tile
Condition
- Year built: 1998
Utilities & green energy
- Electric: Photovoltaics None
- Sewer: Public Sewer
- Water: Public
- Utilities for property: Underground Utilities
Green energy
- Energy efficient items: Windows
Community & HOA
Community
- Security: Security System Owned, Gated Community
- Subdivision: Paradise Greens
HOA
- Has HOA: Yes
- Amenities included: Gated
- Services included: Association Management
- HOA fee: $215 monthly
- HOA name: Paradise Greens
- HOA phone: 702-434-5890
Location
- Region: Las Vegas
Financial & listing details
- Price per square foot: $187/sqft
- Tax assessed value: $789,134
- Annual tax amount: $4,689
- Date on market: 9/24/2026
- Listing agreement: Exclusive Right To Sell
- Listing terms: Cash,Conventional,FHA,VA Loan
Estimated market value
Not available
Estimated sales range
Not available
Not available
Price history
| Date | Event | Price |
|---|---|---|
| 9/24/2026 | Listed for sale | $869,999-0.6%$187/sqft |
Source:  LVR #2820800 Report a problem LVR #2820800 Report a problem | ||
| 7/22/2026 | Listing removed | $875,000$188/sqft |
Source:  Douglas Elliman #2751758 Report a problem Douglas Elliman #2751758 Report a problem | ||
| 7/3/2026 | Price change | $875,000-5.4%$188/sqft |
Source: LVR #2751758 Report a problem | ||
| 4/30/2026 | Price change | $925,000-5.1%$198/sqft |
Source: LVR #2751758 Report a problem | ||
| 3/25/2026 | Price change | $975,000-2.5%$209/sqft |
Source: LVR #2751758 Report a problem | ||
| 1/29/2026 | Listed for sale | $999,995+11.1%$214/sqft |
Source: LVR #2751758 Report a problem | ||
| 9/27/2021 | Listing removed | -- |
Source:  Berkshire Hathaway HomeServices Report a problem Berkshire Hathaway HomeServices Report a problem | ||
| 8/25/2021 | Pending sale | $899,900$193/sqft |
Source: LVR #2302730 Report a problem | ||
| 8/14/2021 | Price change | $899,900-2.7%$193/sqft |
Source: LVR #2302730 Report a problem | ||
| 6/28/2021 | Price change | $924,900-2.5%$198/sqft |
Source: LVR #2302730 Report a problem | ||
| 6/7/2021 | Listed for sale | $949,000+31.8%$204/sqft |
Source: LVR #2302730 Report a problem | ||
| 2/25/2004 | Sold | $720,000+10.8%$154/sqft |
Source: Public Record Report a problem | ||
| 3/19/1999 | Sold | $650,000$139/sqft |
Source: Public Record Report a problem | ||
Public tax history
| Year | Property taxes | Tax assessment |
|---|---|---|
| 2026 | $4,692 +3% | $276,197 -4.9% |
| 2025 | $4,555 +3% | $290,331 +6.5% |
| 2024 | $4,423 -1.8% | $272,655 +12.4% |
| 2023 | $4,502 +8% | $242,518 +4.3% |
| 2022 | $4,169 +7.7% | $232,506 +2.2% |
| 2021 | $3,870 -1% | $227,511 +2.6% |
| 2020 | $3,910 +13% | $221,682 +3.4% |
| 2019 | $3,461 +6.9% | $214,458 0% |
| 2018 | $3,237 | $214,459 +0.4% |
| 2017 | $3,237 | $213,637 +5.2% |
| 2016 | $3,237 -1.1% | $203,120 +24% |
| 2015 | $3,274 +3% | $163,800 +30.8% |
| 2014 | $3,179 | $125,246 |
| 2013 | -- | $125,246 +24.3% |
| 2012 | -- | $100,759 -36% |
| 2011 | -- | $157,370 -24.7% |
| 2010 | -- | $209,044 -6.4% |
| 2009 | -- | $223,284 |
| 2008 | -- | $223,284 -12.5% |
| 2007 | -- | $255,110 -0.1% |
| 2006 | -- | $255,434 +8.2% |
| 2005 | -- | $236,068 +35.7% |
| 2004 | -- | $173,912 +3.1% |
| 2003 | -- | $168,669 -0.1% |
| 2002 | -- | $168,820 -2.7% |
| 2001 | -- | $173,570 |
Find assessor info on the county website
Monthly payment
Est. payment
Payment breakdown
Explore the cost of this home by adjusting the details. Changes won't be saved.Climate risks
Neighborhood: Paradise
Nearby schools
Schools provided by the listing agent
- Elementary: Harris, George E.,Harris, George E.
- Middle: Orr William E.
- High: Valley
Source: LVR. This data may not be complete. We recommend contacting the local school district to confirm school assignments for this home.


Similar homes
- $840,0003 bd3 ba3.3k sqft2863 Queens Courtyard Dr, Winchester, NV 89109For Sale
 MLS ID #2811453, Malcolm Boot, American Realty Properties LLC. LVR
 - $950,0004 bd5 ba2.8k sqft2845 Queens Courtyard Dr, Las Vegas, NV 89109For Sale
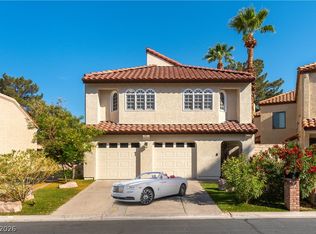 MLS ID #2811465, Malcolm Boot, American Realty Properties LLC. LVR
 - $799,0005 bd4 ba4.9k sqft6412 Briney Deep Ave, Las Vegas, NV 89139For Sale
 MLS ID #2821466, Britney E. Gaitan, The Agency Las Vegas. LVR
 - $1,090,0004 bd5 ba3.7k sqft3540 Wisdom Ct, Las Vegas, NV 89120For Sale
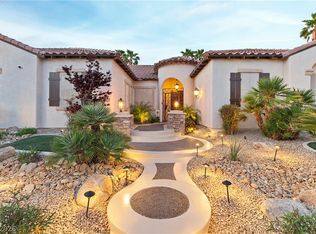 MLS ID #2806778, Joseph V. Fiorio, Centennial Real Estate. LVR
