OPULANT PALATIAL UNIQUE DETACHED LAVISHLY BUILT FOR A VEGAS CELEBRITY AT GREAT EXPENSE*LOCATED ON A24 HOME CIRCLE OF CUSTM BUILT HOMES(SOME ARE UPTO $2 MILL)*IN PRESTGIOUS LAS VEGAS COUNTRY CLUB ESTATES & HOME TO MANY A VEGAS SUPER-STAR* AND CASINO HEADS* (BOYD*KIRKORIAN*ADELSON*) & MOB(SEE MOVIE CASINO)*VERY IMPRESIVE FROM THE GET-GO WITH WHITE HOUSE COLUMNS,BRICK EXTERIOR SURROUNDED BY BEVERLY HILLS PALM TREES,OPPULANCE ABOUNDS W SOARING CEILINGS *MASIVE GREAT ROOM *STUNING SWEEPING STAIRCASE& AN ELEVATOR * WHITE MARBLE FLOORS*KILLER KITCHEN OPENS TO BIIG FIREPLACED FAMILY ROOM WITH LAVISH BUILT INS* 2 ENORMOUS PRIMARY BEDROOM SUITES ON SEPARATE WINGS BOTH WITH LIXURIY BATHROOMS (SPA TUBS *SEP SHOWERS* SUPERB MAKE-UP AREAS* GOLD FAUCETS* CUSTOM CLOSETS )*CUT GLAS CHANDALIERS IN EVERY ROOM*900 SQFT EXTRA HUGE VERANDAH/SUN ROOM WITH A/C* ROLLLADEN SHUTTERS *UNDER THE SOLID MAIN ROOF*WHICH FOR ESTIMATED $25K COUILD BE CONVERTED TO A SEPARATE GUEST CASITA WITH ITS OWN BATHROOM & KIT.
Active
Price cut: $30K (7/8)
$965,000
2834 Queens Courtyard Dr, Las Vegas, NV 89109
2beds
4,922sqft
:
Get pre-qualified$6,352/mo
Single Family Residence
Built in 1984
8,276 Square Feet Lot
$915,600 Zestimate®
$196/sqft
$196/mo HOA
What's special
Brick exteriorSuperb make-up areasWhite house columnsWhite marble floorsCustom closetsSoaring ceilingsKiller kitchen
- 46 days |
- 454 |
- 46 |
Zillow last checked:
Listing updated:
Listed by:
Malcolm Boot S.0055504 702-498-2409,
American Realty Properties LLC
Source: LVR,MLS#: 2790481 Originating MLS: Greater Las Vegas Association of Realtors Inc
Originating MLS: Greater Las Vegas Association of Realtors IncFacts & features
Interior
Bedrooms & bathrooms
- Bedrooms: 2
- Bathrooms: 5
- Full bathrooms: 3
- 3/4 bathrooms: 1
- 1/2 bathrooms: 1
Bedroom 2
- Description: Ceiling Fan,Ceiling Light,Custom Closet,TV/ Cable,Upstairs
- Dimensions: 30x16
Bedroom 3
- Description: Ceiling Light,Telephone Jack
- Dimensions: 16x14
Primary bathroom
- Description: Double Sink,Separate Shower,Separate Tub,Tub With Jets
- Dimensions: 18x16
Dining room
- Description: Formal Dining Room,Vaulted Ceiling
- Dimensions: 20x14
Great room
- Description: Built-in Bookcases,Downstairs,Media Center
- Dimensions: 40x20
Kitchen
- Description: Breakfast Bar/Counter,Custom Cabinets,Garden Window,Marble/Stone Countertops,Marble/Stone Flooring,Pantry,Quartz Countertops
- Dimensions: 20x14
Heating
- Central, Multiple Heating Units, None
Cooling
- Central Air, Electric, 2 Units
Appliances
- Included: Built-In Gas Oven, Double Oven, Dryer, Dishwasher, Gas Cooktop, Disposal, Gas Range, Multiple Water Heaters, Microwave, Refrigerator, Water Heater, Washer
- Laundry: Gas Dryer Hookup, Main Level, Laundry Room
Features
- Atrium, Ceiling Fan(s), Handicap Access, Pot Rack, Skylights, Window Treatments, Elevator, Programmable Thermostat
- Flooring: Carpet, Marble
- Doors: Storm Door(s)
- Windows: Blinds, Double Pane Windows, Low-Emissivity Windows, Plantation Shutters, Skylight(s), Tinted Windows
- Number of fireplaces: 3
- Fireplace features: Bedroom, Family Room, Gas, Great Room, Wood Burning
Interior area
- Total structure area: 4,022
- Total interior livable area: 4,922 sqft
Video & virtual tour
Property
Parking
- Total spaces: 2
- Parking features: Assigned, Attached, Exterior Access Door, Finished Garage, Garage, Golf Cart Garage, Open, Private, Shelves, Uncovered, Guest
- Attached garage spaces: 2
- Has uncovered spaces: Yes
Accessibility
- Accessibility features: Accessibility Features
Features
- Stories: 2
- Patio & porch: Balcony, Covered, Patio, Porch
- Exterior features: Balcony, Courtyard, Porch, Patio, Private Yard
- Pool features: Community
- Fencing: Block,Back Yard,Stucco Wall
Lot
- Size: 8,276 Square Feet
- Features: Back Yard, Cul-De-Sac, Fruit Trees, Irregular Lot, Landscaped, Trees, < 1/4 Acre
Details
- Additional structures: Guest House
- Parcel number: 16210617003
- Zoning description: Single Family
- Horse amenities: None
Construction
Type & style
- Home type: SingleFamily
- Architectural style: Two Story,Custom
- Property subtype: Single Family Residence
Materials
- Brick
- Roof: Pitched,Tile
Condition
- Resale
- Year built: 1984
Details
- Builder model: PHNMNL
Utilities & green energy
- Electric: Photovoltaics None
- Sewer: Public Sewer
- Water: Public
- Utilities for property: Cable Available, Underground Utilities
Green energy
- Energy efficient items: Doors, Windows
Community & HOA
Community
- Features: Pool
- Security: Security System Owned, Controlled Access
- Subdivision: LAS VEGAS COUNTRY CLUB ESTATES
HOA
- Has HOA: Yes
- Amenities included: Country Club, Dog Park, Gated, Jogging Path, Park, Pool, Guard, Security
- Services included: Common Areas, Recreation Facilities, Security, Taxes
- HOA fee: $196 monthly
- HOA name: LAS VEGAS COUNTRY CL
- HOA phone: 702-732-0329
Location
- Region: Las Vegas
Financial & listing details
- Price per square foot: $196/sqft
- Tax assessed value: $508,523
- Annual tax amount: $5,250
- Date on market: 6/10/2026
- Listing agreement: Exclusive Right To Sell
- Listing terms: Cash,Conventional
- Road surface type: Paved
Estimated market value
$915,600
$870,000 - $961,000
$2,173/mo
Price history
| Date | Event | Price |
|---|---|---|
| 7/8/2026 | Price change | $965,000-3%$196/sqft |
Source:  LVR #2790481 Report a problem LVR #2790481 Report a problem | ||
| 6/10/2026 | Listed for sale | $995,000$202/sqft |
Source: LVR #2790481 Report a problem | ||
| 6/9/2026 | Listing removed | $995,000$202/sqft |
Source: LVR #2778084 Report a problem | ||
| 5/7/2026 | Listed for sale | $995,000$202/sqft |
Source: LVR #2778084 Report a problem | ||
| 5/1/2026 | Listing removed | $995,000$202/sqft |
Source: LVR #2766614 Report a problem | ||
| 3/24/2026 | Listed for sale | $995,000+1.6%$202/sqft |
Source: LVR #2766614 Report a problem | ||
| 3/23/2026 | Listing removed | $978,999$199/sqft |
Source: LVR #2755809 Report a problem | ||
| 2/11/2026 | Listed for sale | $978,999$199/sqft |
Source: LVR #2755809 Report a problem | ||
| 2/10/2026 | Listing removed | $978,999$199/sqft |
Source: LVR #2740123 Report a problem | ||
| 1/24/2026 | Price change | $978,999-11%$199/sqft |
Source: LVR #2740123 Report a problem | ||
| 12/9/2025 | Listed for sale | $1,099,999+28.7%$223/sqft |
Source: LVR #2740123 Report a problem | ||
| 12/29/2023 | Sold | $855,000-2.3%$174/sqft |
Source: LVR #2537345 Report a problem | ||
| 12/12/2023 | Contingent | $875,000$178/sqft |
Source: LVR #2537345 Report a problem | ||
| 11/30/2023 | Listed for sale | $875,000$178/sqft |
Source: LVR #2537345 Report a problem | ||
| 11/24/2023 | Contingent | $875,000$178/sqft |
Source: LVR #2537345 Report a problem | ||
| 11/4/2023 | Listed for sale | $875,000+76.8%$178/sqft |
Source: LVR #2537345 Report a problem | ||
| 6/16/2017 | Sold | $495,000$101/sqft |
Source: LVR #1905473 Report a problem | ||
| 6/13/2017 | Listed for sale | $495,000$101/sqft |
Source: Coldwell Banker Premier Realty #1840289 Report a problem | ||
| 6/13/2017 | Pending sale | $495,000$101/sqft |
Source: Coldwell Banker Premier Realty #1840289 Report a problem | ||
| 5/1/2017 | Listing removed | $495,000$101/sqft |
Source: Coldwell Banker Premier Realty #1840289 Report a problem | ||
| 2/13/2017 | Price change | $495,000+4.2%$101/sqft |
Source: Coldwell Banker Premier Realty #1840289 Report a problem | ||
| 11/15/2016 | Price change | $475,000-5%$97/sqft |
Source: Coldwell Banker Premier Realty #1840289 Report a problem | ||
| 10/7/2016 | Price change | $499,999-13%$102/sqft |
Source: Coldwell Banker Premier Realty #1840289 Report a problem | ||
| 1/4/2016 | Pending sale | $575,000$117/sqft |
Source: Synergy Sothebys International #1578570 Report a problem | ||
| 10/9/2015 | Listed for sale | $575,000-0.8%$117/sqft |
Source: Synergy Sothebys International #1578570 Report a problem | ||
| 12/6/2014 | Listing removed | $579,900+26.1%$118/sqft |
Source: Synergy Sotheby's International Realty #1452397 Report a problem | ||
| 6/3/1998 | Sold | $460,000$93/sqft |
Source: Public Record Report a problem | ||
Public tax history
| Year | Property taxes | Tax assessment |
|---|---|---|
| 2026 | $5,223 +6.2% | $177,983 +0.1% |
| 2025 | $4,917 +1.6% | $177,790 +7.3% |
| 2024 | $4,841 +14.8% | $165,696 +15.3% |
| 2023 | $4,217 +5.3% | $143,675 +2.8% |
| 2022 | $4,003 +3% | $139,822 -0.1% |
| 2021 | $3,886 +3% | $139,926 -2.7% |
| 2020 | $3,772 +3% | $143,768 +2% |
| 2019 | $3,662 -9.6% | $140,915 |
| 2018 | $4,049 | $140,915 +2.6% |
| 2017 | $4,049 | $137,386 +0.4% |
| 2016 | $4,049 -5.7% | $136,886 +0.4% |
| 2015 | $4,294 +27.9% | $136,350 +22.8% |
| 2014 | $3,358 | $111,052 |
| 2013 | -- | $111,052 -2.3% |
| 2012 | -- | $113,626 +5.4% |
| 2011 | -- | $107,811 -11.1% |
| 2010 | -- | $121,240 -12.3% |
| 2009 | -- | $138,297 |
| 2008 | -- | $138,297 -17.5% |
| 2007 | -- | $167,717 +11.2% |
| 2006 | -- | $150,797 +11.8% |
| 2005 | -- | $134,932 +12.9% |
| 2004 | -- | $119,560 +1.4% |
| 2003 | -- | $117,961 +10.4% |
| 2002 | -- | $106,820 +3.2% |
| 2001 | -- | $103,520 |
Find assessor info on the county website
Monthly payment
Est. payment
Payment breakdown
Explore the cost of this home by adjusting the details. Changes won't be saved.Climate risks
Neighborhood: Winchester
Nearby schools
GreatSchools rating
- 4/10John S Park Elementary SchoolGrades: PK-5Distance: 1.2 mi
- 3/10Roy West Martin Middle SchoolGrades: 6-8Distance: 2.7 mi
- 1/10Valley High SchoolGrades: 9-12Distance: 1.3 mi
Schools provided by the listing agent
- Elementary: Park, John S.,Park, John S.
- Middle: Fremont John C.
- High: Valley
Source: LVR. This data may not be complete. We recommend contacting the local school district to confirm school assignments for this home.
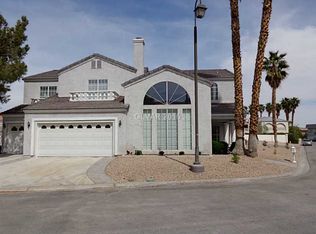
- $600,1003 bd3 ba3.4k sqft2830 Queens Courtyard Dr, Las Vegas, NV 89109Off Market
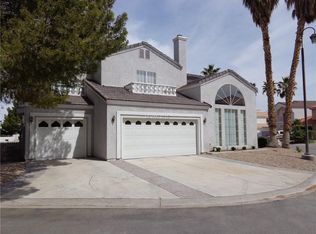
- $611,9003 bd3 ba3.4k sqft2830 Queens Courtyard Dr #0, Las Vegas, NV 89109Off Market
- $1,125,7004 bd5 ba3.7k sqft2833 Queens Courtyard Dr, Las Vegas, NV 89109Off Market
- $782,7003 bd3 ba3.2k sqft2837 Queens Courtyard Dr, Las Vegas, NV 89109Off Market
- $1,150,0004 bd5 ba4k sqft2839 Queens Courtyard Dr, Las Vegas, NV 89109Sold
- $802,0003 bd3 ba3.2k sqft2831 Queens Courtyard Dr, Las Vegas, NV 89109Off Market
- $831,4004 bd4 ba3k sqft2829 Queens Courtyard Dr, Winchester, NV 89109Off Market
- $592,5002 bd2 ba2.4k sqft2841 Queens Courtyard Dr, Las Vegas, NV 89109Off Market
A local agent can set up tours, give advice and negotiate with sellers.
Similar homes
- $950,0004 bd5 ba2.8k sqft2845 Queens Courtyard Dr, Las Vegas, NV 89109For Sale
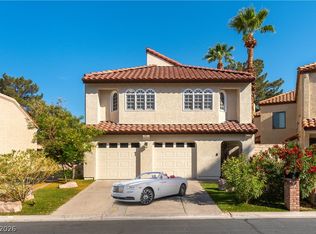 MLS ID #2799391, Malcolm Boot, American Realty Properties LLC. LVR
 - $860,0003 bd3 ba3.3k sqft2863 Queens Courtyard Dr, Winchester, NV 89109For Sale
 MLS ID #2796331, Malcolm Boot, American Realty Properties LLC. LVR
 - $1,199,0003 bd4 ba4k sqft828 Vegas Valley Dr, Las Vegas, NV 89109For Sale
 MLS ID #2779149, Malcolm Boot, American Realty Properties LLC. LVR
 - $950,0004 bd5 ba4.6k sqft672 Los Feliz St, Las Vegas, NV 89110For Sale
 MLS ID #2800687, Mike Tchobanian, Vegas Capital Realty. LVR
 - $--5 bd4 ba3.3k sqft227 Drysdale Cir, Henderson, NV 89074AuctionAuction.com 2
- $1,049,9005 bd4 ba4.5k sqft2989 Santa Margarita St, Las Vegas, NV 89146For SaleMLS ID #2751103, Dario Sarmiento, Realty ONE Group, Inc. LVR
- $775,0003 bd3 ba2.8k sqftTURNBERRY PLACE, Las Vegas, NV 89109For SaleMLS ID #2781968, Jerry Masini, Award Realty. LVR
- $1,079,0854 bd3 ba3.8k sqft3120 S Pioneer Way, Las Vegas, NV 89117For SaleMLS ID #2788071, Howard L. Cole Jr., Realty ONE Group, Inc. LVR
- $784,9995 bd4 ba3.9k sqft728 Lava Falls Dr, Las Vegas, NV 89110For SaleMLS ID #2801670, Valeria G. Mariscal-Marquez, Galindo Group Real Estate. LVR
- $979,9904 bd4 ba3.4k sqft481 Las Alturas Ave, Las Vegas, NV 89123For SaleMLS ID #2795892, David Ham, Simply Vegas. LVR
- $1,100,0004 bd3 ba4k sqft2504 Windjammer Way, Las Vegas, NV 89107For SaleMLS ID #2725062, Debbie Zois, Keller Williams Realty Las Veg. LVR
- $949,0003 bd4 ba3.2k sqft7171 Elessar Ave, Las Vegas, NV 89178For SaleMLS ID #2802405, John Diaz, IS Luxury. LVR
- $1,099,9004 bd4 ba4.3k sqft1931 Fox Canyon Cir, Las Vegas, NV 89117For SaleMLS ID #2781700, Ryan Melvin, Huntington & Ellis, A Real Est. LVR
- $1,250,0003 bd4 ba3.5k sqft812 Trotter Cir, Las Vegas, NV 89107For SaleMLS ID #2788442, GiNie' W. Harris, Rossum Realty Unlimited. LVR
- $695,0004 bd5 ba3.6k sqft2576 Aviv Ct, Las Vegas, NV 89121For SaleMLS ID #2796290, James Wade, Barrett & Co, Inc. LVR
- $960,0005 bd4 ba3.7k sqft8104 Wispy Sage Way, Las Vegas, NV 89149For SaleMLS ID #2799669, Mehrooz Misaghian, Modern Choice Realty. LVR
- $945,0005 bd5 ba5.1k sqft6250 Pale Pavilion Ave, Las Vegas, NV 89139For SaleMLS ID #2768487, Joseluis Velazquez, Century 21 Elevate. LVR
- $930,0005 bd4 ba4.4k sqft9155 Harvest Homes St, Las Vegas, NV 89123For SaleMLS ID #2763347, Melanie Wolfe, Signature Real Estate Group. LVR
- $998,0004 bd4 ba3.4k sqft7769 Spanish Lake Dr, Las Vegas, NV 89113For SaleMLS ID #2788283, Javier M. Mendez, LPT Realty, LLC. LVR
- $1,050,0004 bd4 ba3.9k sqft6345 Villa Di Firenze Ct, Las Vegas, NV 89118For SaleMLS ID #2796754, Diane M. Varney, Coldwell Banker Premier. LVR
