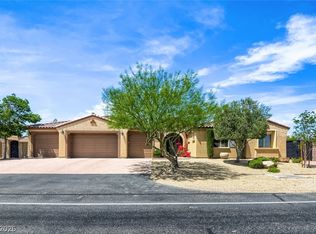
**RV PARKING & GATΕ, ΟVΕRSIZΕD 3 CAR GΑRAGE ON THIЅ HΑLF ACRE LOT IN A SHARED COMMUNITY!!***Single story home set within a gated community on a generous half acre offering privacy space and refined comfort. This residence is thoughtfully designed with travertine flooring flowing throughout and elegant crown molding complemented by plantation shutters that enhance both style and function. The expansive kitchen serves as the heart of the home featuring a large center island granite countertops, double ovens, and a full suite of designer appliances including Thermador Declore Miele Sub Zero and cabinets up to the ceiling. Formal dining room and expansive great room off kitchen with built ins. Step outside to a beautifully appointed backyard with an inground pool and spa perfect for relaxation or hosting gatherings. This property blends timeless design quality finishes & a desirable setting into one exceptional opportunity within a secure & private enclave. Great Location near airport!
Active
Price increase: $45K (7/2)
$1,050,000
6345 Villa Di Firenze Ct, Las Vegas, NV 89118
4beds
3,906sqft
Single Family Residence
Built in 2004
0.46 Acres Lot
$1,010,800 Zestimate®
$269/sqft
$140/mo HOA
What's special
Inground pool and spaRv parkingBeautifully appointed backyardFormal dining roomElegant crown moldingExpansive kitchenDouble ovens
- 50 days |
- 649 |
- 30 |
Zillow last checked:
Listing updated:
Listed by:
Diane M. Varney S.0064135 (702)401-0307,
Coldwell Banker Premier
Source: LVR,MLS#: 2796754 Originating MLS: Greater Las Vegas Association of Realtors Inc
Originating MLS: Greater Las Vegas Association of Realtors IncFacts & features
Interior
Bedrooms & bathrooms
- Bedrooms: 4
- Bathrooms: 4
- Full bathrooms: 4
Primary bedroom
- Description: Bedroom With Bath Downstairs,Ceiling Fan,Ceiling Light,Closet,Downstairs,Pbr Separate From Other,Sitting Room,Walk-In Closet(s)
- Dimensions: 18x21
Bedroom 2
- Description: Ceiling Fan,Ceiling Light,Closet,Telephone Jack,TV/ Cable,With Bath
- Dimensions: 12x12
Bedroom 3
- Description: Ceiling Fan,Ceiling Light,Closet,Telephone Jack,TV/ Cable,With Bath
- Dimensions: 12x13
Bedroom 4
- Description: Ceiling Fan,Ceiling Light,Closet,Telephone Jack,TV/ Cable,With Bath
- Dimensions: 12x10
Primary bathroom
- Description: Double Sink,Separate Shower,Separate Tub,Tub With Jets
Dining room
- Description: Breakfast Nook/Eating Area,Dining Area,Formal Dining Room
- Dimensions: 12x12
Great room
- Description: Built-in Bookcases,Built-In Entertainment Center,Downstairs,Media Center
- Dimensions: 25x20
Kitchen
- Description: Breakfast Bar/Counter,Breakfast Nook/Eating Area,Custom Cabinets,Granite Countertops,Island,Marble/Stone Countertops,Marble/Stone Flooring,Pantry,Stainless Steel Appliances,Walk-in Pantry
Living room
- Description: Built-in Bookcases,Built-In Entertainment Center,Formal,Front
- Dimensions: 15x17
Heating
- Central, Gas
Cooling
- Central Air, Electric
Appliances
- Included: Built-In Gas Oven, Double Oven, Dryer, Dishwasher, Gas Cooktop, Disposal, Refrigerator, Water Softener Owned, Washer
- Laundry: Gas Dryer Hookup, Main Level, Laundry Room
Features
- Bedroom on Main Level, Ceiling Fan(s), Primary Downstairs, Window Treatments, Central Vacuum
- Flooring: Carpet, Marble
- Windows: Plantation Shutters, Window Treatments
- Has fireplace: No
Interior area
- Total structure area: 3,906
- Total interior livable area: 3,906 sqft
Video & virtual tour
Property
Parking
- Total spaces: 4
- Parking features: Attached, Garage, Inside Entrance, Private, RV Gated, RV Access/Parking, Storage
- Attached garage spaces: 4
Features
- Stories: 1
- Exterior features: Private Yard
- Has private pool: Yes
- Pool features: In Ground, Private, Pool/Spa Combo, Waterfall
- Has spa: Yes
- Spa features: In Ground
- Fencing: Block,Back Yard
Lot
- Size: 0.46 Acres
- Features: 1/4 to 1 Acre Lot, Desert Landscaping, Sprinklers In Rear, Sprinklers In Front, Landscaped, Synthetic Grass
Details
- Parcel number: 16336401062
- Zoning description: Single Family
- Horse amenities: None
Construction
Type & style
- Home type: SingleFamily
- Architectural style: One Story
- Property subtype: Single Family Residence
Materials
- Frame, Stucco
- Roof: Tile
Condition
- Resale
- Year built: 2004
Utilities & green energy
- Electric: Photovoltaics None
- Sewer: Public Sewer
- Water: Public
- Utilities for property: Cable Available
Community & HOA
Community
- Subdivision: None
HOA
- Has HOA: Yes
- Amenities included: Gated
- Services included: Association Management
- HOA fee: $140 monthly
- HOA name: VDF
- HOA phone: 702-400-4416
Location
- Region: Las Vegas
Financial & listing details
- Price per square foot: $269/sqft
- Tax assessed value: $900,686
- Annual tax amount: $6,827
- Date on market: 7/2/2026
- Listing agreement: Exclusive Right To Sell
- Listing terms: Cash,Conventional,VA Loan
- Ownership: Single Family Residential
Estimated market value
$1,010,800
$960,000 - $1.06M
$4,798/mo
Price history
| Date | Event | Price |
|---|---|---|
| 7/2/2026 | Price change | $1,050,000+4.5%$269/sqft |
Source:  LVR #2796754 Report a problem LVR #2796754 Report a problem | ||
| 5/2/2026 | Listed for sale | $1,005,000+36%$257/sqft |
Source: LVR #2776823 Report a problem | ||
| 1/18/2020 | Listing removed | $739,000$189/sqft |
Source: BHHS Nevada Properties #2063583 Report a problem | ||
| 1/21/2019 | Listed for sale | $739,000+53.8%$189/sqft |
Source: BHHS Nevada Properties #2063583 Report a problem | ||
| 6/2/2004 | Sold | $480,417$123/sqft |
Source: Public Record Report a problem | ||
Public tax history
| Year | Property taxes | Tax assessment |
|---|---|---|
| 2026 | $6,830 +8% | $315,240 +3.1% |
| 2025 | $6,324 +8% | $305,846 +8.7% |
| 2024 | $5,856 +8% | $281,272 +18% |
| 2023 | $5,422 +8% | $238,336 +4.9% |
| 2022 | $5,021 +7.7% | $227,110 +0.6% |
| 2021 | $4,662 +6.7% | $225,654 +8.6% |
| 2020 | $4,368 +4.8% | $207,863 +10.8% |
| 2019 | $4,168 +6.9% | $187,677 |
| 2018 | $3,899 | $187,677 +0.2% |
| 2017 | $3,899 | $187,349 -16.5% |
| 2016 | $3,899 +1.6% | $224,275 +29.2% |
| 2015 | $3,838 | $173,627 +26.1% |
| 2014 | $3,838 | $137,666 |
| 2013 | -- | $137,666 -7.9% |
| 2012 | -- | $149,551 +26.9% |
| 2011 | -- | $117,831 -30.4% |
| 2010 | -- | $169,240 -22% |
| 2009 | -- | $216,980 |
| 2008 | -- | $216,980 -4.2% |
| 2007 | -- | $226,499 +15.7% |
| 2006 | -- | $195,844 +10.4% |
| 2005 | -- | $177,461 |
Find assessor info on the county website
Monthly payment
Est. payment
Payment breakdown
Explore the cost of this home by adjusting the details. Changes won't be saved.Climate risks
Neighborhood: Spring Valley
Nearby schools
GreatSchools rating
- 7/10Helen Jydstrup Elementary SchoolGrades: PK-5Distance: 1.5 mi
- 5/10Grant Sawyer Middle SchoolGrades: 6-8Distance: 1.3 mi
- 3/10Durango High SchoolGrades: 9-12Distance: 1.6 mi
Schools provided by the listing agent
- Elementary: Jydstrup, Helen M.,Jydstrup, Helen M.
- Middle: Sawyer Grant
- High: Durango
Source: LVR. This data may not be complete. We recommend contacting the local school district to confirm school assignments for this home.
- $1,065,2004 bd3 ba3.2k sqft6355 E Villa Di Firenze Ct, Las Vegas, NV 89118Off Market
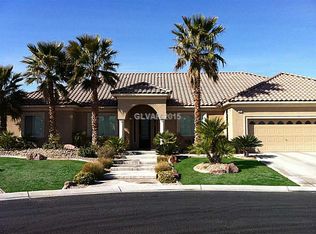
- $1,058,8004 bd4 ba3.9k sqft6335 Villa Di Firenze Ct, Las Vegas, NV 89118Off Market
- $981,8004 bd4 ba2.7k sqft6346 Villa Di Firenze Ct, Las Vegas, NV 89118Off Market

- $980,0004 bd3 ba3.2k sqft6355 Villa Di Firenze Ct, Las Vegas, NV 89118Sold
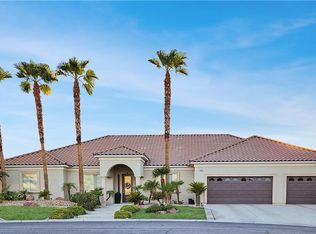
- $904,2003 bd3 ba2.7k sqft6356 Villa Di Firenze Ct, Las Vegas, NV 89118Off Market
- $1,060,4004 bd3 ba3.2k sqft6336 Villa Di Firenze Ct, Las Vegas, NV 89118Off Market
- $1,096,9004 bd3 ba3.2k sqft6362 Villa Di Firenze Ct, Las Vegas, NV 89118Off Market
- $3,600,0002.12 acresJones And Teco, Las Vegas, NV 89119Lot/Land
A local agent can set up tours, give advice and negotiate with sellers.
Similar homes
- $1,195,0004 bd4 ba3.6k sqft3906 Jacob Lake Cir, Las Vegas, NV 89118For Sale
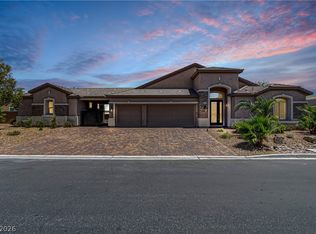 MLS ID #2768368, Kaetlyn E. Connell, Real Estate Solutions & Market. LVR
 - $1,000,0004 bd3 ba3.4k sqft8985 S Tomsik St, Las Vegas, NV 89113For Sale
 MLS ID #2797999, Jonathan Chao, Las Vegas Sotheby's Int'l. LVR
 - $950,0004 bd3 ba3.5k sqft8131 Castle Pines Ave, Las Vegas, NV 89113For Sale
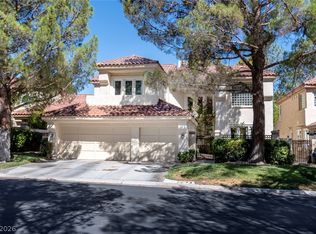 MLS ID #2806667, Liyun Cao, Love Las Vegas Realty. LVR
 - $1,150,0004 bd4 ba3.4k sqft8935 Gagnier Blvd, Las Vegas, NV 89113For Sale
 MLS ID #2773566, Carlos Pujadas, Carlos Pujadas Real Estate. LVR
 - $959,9994 bd4 ba4k sqft581 Via Balizan Ave, Las Vegas, NV 89123For SaleMLS ID #2801037, Regina Petrella, Keller Williams MarketPlace. LVR
- $959,9904 bd4 ba3.4k sqft481 Las Alturas Ave, Las Vegas, NV 89123For SaleMLS ID #2795892, David Ham, Simply Vegas. LVR
- $1,200,0004 bd4 ba3.3k sqft74 Tamarron Cliffs St, Las Vegas, NV 89148For SaleMLS ID #2805362, Cheryl Toste, Keller Williams Realty Las Veg. LVR
- $1,200,0004 bd4 ba3.2k sqft2753 Vikings Cove Ln, Las Vegas, NV 89117For SaleMLS ID #2802878, Susan C. Brager, BHHS Nevada Properties. LVR
- $945,0005 bd5 ba5.1k sqft6250 Pale Pavilion Ave, Las Vegas, NV 89139For SaleMLS ID #2768487, Joseluis Velazquez, Century 21 Elevate. LVR
- $1,250,0005 bd5 ba4.3k sqft7440 Eldora Ave, Las Vegas, NV 89117For SaleMLS ID #2791221, Yin Yan, eNational Realty Group. LVR
- $1,079,0005 bd5 ba4.7k sqft6343 Radiant Rapture Ave, Las Vegas, NV 89131For SaleMLS ID #2808056, Brad Whiting, Real Broker LLC. LVR
- $1,099,9505 bd5 ba4.9k sqft362 Wiseton Ave, Las Vegas, NV 89183For SaleMLS ID #2804700, Steven D. Baird, The Baird Group, LLC. LVR
- $1,398,0003 bd3 ba3.3k sqft9065 Cameron St, Las Vegas, NV 89139For SaleMLS ID #2806924, Allexandra Glassman, Platinum Real Estate Prof. LVR
- $1,400,0004 bd5 ba5.3k sqft26 Princeville Ln, Las Vegas, NV 89113For SaleMLS ID #2807115, Tripitra Bovornthat, John Griffith Realty. LVR
- $925,0004 bd3 ba2.8k sqft78 Siddall Ave, Las Vegas, NV 89183For SaleMLS ID #2787737, Gilbert G. Gildore, Keller Williams MarketPlace. LVR
- $1,055,0005 bd5 ba3.5k sqft7120 April Wind Ave, Las Vegas, NV 89131For SaleMLS ID #2787501, Jennifer Wolter, Schwartz Realty. LVR
- $1,050,0005 bd5 ba3.5k sqft3857 Montone Ave, Las Vegas, NV 89141For SaleMLS ID #2781753, Julie B. Buchi, BHHS Nevada Properties. LVR
- $1,099,9005 bd3 ba4.5k sqft4673 El Presidente Dr, Las Vegas, NV 89129For SaleMLS ID #2792147, Vicente Delgadillo, General Realty Group Inc. LVR
- $940,0004 bd3 ba2.8k sqft284 Ben Johnson Ct, Las Vegas, NV 89183For SaleMLS ID #2784753, Alberto Saab, BHHS Nevada Properties. LVR
- $1,100,0004 bd4 ba4.7k sqft7718 Willow Cove Cir, Las Vegas, NV 89129For SaleMLS ID #2776944, Neil J. Schwartz, Coldwell Banker Premier. LVR
