NESTLED WITHIN THE EXCLUSIVE GATED COMMUNITY OF OVERLOOK AT THE COVE IN SOUTHERN HIGHLANDS, THIS STUNNING 5 BED, 5 BATH LUXURY HOME BLENDS ELEGANT DESIGN W/ EXCEPTIONAL FUNCTIONALITY. THE EXPANSIVE GREAT ROOM FEATURES SOARING CEILINGS, DRAMATIC FLOOR-TO-CEILING FIREPLACE, SLIDING DOORS OPEN TO THE BACKYARD CREATING SEAMLESS INDOOR-OUTDOOR LIVING. THE MAIN LEVEL PRIMARY SUITE PROVIDES A LUXURIOUS ESCAPE W/ DIRECT OUTDOOR ACCESS W/ AN OVERSIZED WALK-IN CLOSET & SPA-INSPIRED BATHROOM. HIGHLY DESIRABLE ATTACHED CASITA W/ A PRIVATE ENTRANCE, BEDROOM, BATHROOM, SITTING AREA & KITCHENETTE. THOUGHTFULLY DESIGNED GOURMET KITCHEN FEATURES OVERSIZED ISLAND W/ BAR SEATING, SS APPLIANCES, WALK-IN PANTRY, CEILING-HEIGHT CABINETRY & BREAKFAST NOOK IDEAL FOR CASUAL DINING. ADDITIONAL LIVING ON SECOND LEVEL FEATURES A LOFT/GAME ROOM SURROUNDED BY 3 SECONDARY BEDROOMS, 2 BATHS & ACCESS TO DUAL BALCONIES ADD TO THE HOME’S OPEN AND AIRY FEEL. COMPLETING THE HOME IS A 3 CAR GARAGE WITH AMPLE STORAGE.
Active
Price cut: $25K (7/3)
$1,050,000
3857 Montone Ave, Las Vegas, NV 89141
5beds
3,593sqft
:
Get pre-qualified$6,793/mo
Single Family Residence
Built in 2019
6,098 Square Feet Lot
$1,023,000 Zestimate®
$292/sqft
$168/mo HOA
What's special
Thoughtfully designed gourmet kitchenSpa-inspired bathroomMain level primary suiteSoaring ceilingsDramatic floor-to-ceiling fireplaceWalk-in pantryCeiling-height cabinetry
- 76 days |
- 709 |
- 34 |
Zillow last checked:
Listing updated:
Listed by:
Julie B. Buchi S.0061660 (702)355-9099,
BHHS Nevada Properties
Source: LVR,MLS#: 2781753 Originating MLS: Greater Las Vegas Association of Realtors Inc
Originating MLS: Greater Las Vegas Association of Realtors IncFacts & features
Interior
Bedrooms & bathrooms
- Bedrooms: 5
- Bathrooms: 5
- Full bathrooms: 4
- 1/2 bathrooms: 1
Primary bedroom
- Description: Bedroom With Bath Downstairs,Walk-In Closet(s)
- Dimensions: 16x15
Bedroom 2
- Description: Ceiling Fan
- Dimensions: 16x17
Bedroom 3
- Description: Ceiling Fan
- Dimensions: 14x12
Bedroom 4
- Description: Ceiling Fan
- Dimensions: 12x13
Bedroom 5
- Description: Ceiling Fan
- Dimensions: 16x13
Primary bathroom
- Description: Double Sink,Separate Shower,Separate Tub
Den
- Description: Upstairs
- Dimensions: 12x20
Dining room
- Description: Kitchen/Dining Room Combo
- Dimensions: 12x10
Kitchen
- Description: Island,Pantry,Quartz Countertops,Stainless Steel Appliances
Living room
- Description: None
- Dimensions: 13x20
Heating
- Central, Gas
Cooling
- Central Air, Electric
Appliances
- Included: Built-In Gas Oven, Double Oven, Dryer, Dishwasher, Gas Cooktop, Disposal, Microwave, Refrigerator, Water Heater, Washer
- Laundry: Cabinets, Gas Dryer Hookup, Main Level, Sink
Features
- Bedroom on Main Level, Ceiling Fan(s), Primary Downstairs, Window Treatments, Additional Living Quarters
- Flooring: Carpet, Ceramic Tile
- Windows: Plantation Shutters
- Number of fireplaces: 1
- Fireplace features: Gas, Living Room
Interior area
- Total structure area: 3,593
- Total interior livable area: 3,593 sqft
Video & virtual tour
Property
Parking
- Total spaces: 3
- Parking features: Attached, Epoxy Flooring, Garage, Private
- Attached garage spaces: 3
Features
- Stories: 2
- Patio & porch: Balcony, Covered, Patio
- Exterior features: Balcony, Patio, Private Yard, Sprinkler/Irrigation
- Pool features: Community
- Fencing: Block,Back Yard
- Has view: Yes
- View description: Mountain(s)
Lot
- Size: 6,098 Square Feet
- Features: Drip Irrigation/Bubblers, Desert Landscaping, Sprinklers In Rear, Landscaped, Synthetic Grass, < 1/4 Acre
Details
- Additional structures: Guest House
- Parcel number: 19107710051
- Zoning description: Single Family
- Horse amenities: None
Construction
Type & style
- Home type: SingleFamily
- Architectural style: Two Story
- Property subtype: Single Family Residence
Materials
- Roof: Tile
Condition
- Resale
- Year built: 2019
Utilities & green energy
- Electric: Photovoltaics None, 220 Volts in Garage
- Sewer: Public Sewer
- Water: Public
- Utilities for property: Underground Utilities
Community & HOA
Community
- Features: Pool
- Security: Security System Owned, Gated Community
- Subdivision: The Cove At Southern Highlands Phase 3
HOA
- Has HOA: Yes
- Amenities included: Clubhouse, Dog Park, Gated, Jogging Path, Playground, Pool
- HOA fee: $79 monthly
- HOA name: SOUTHERN HIGHLANDS
- HOA phone: 702-361-6640
- Second HOA fee: $89 monthly
Location
- Region: Las Vegas
Financial & listing details
- Price per square foot: $292/sqft
- Tax assessed value: $831,563
- Annual tax amount: $7,301
- Date on market: 5/16/2026
- Listing agreement: Exclusive Right To Sell
- Listing terms: Cash,Conventional,FHA,VA Loan
Estimated market value
$1,023,000
$972,000 - $1.07M
$3,942/mo
Price history
| Date | Event | Price |
|---|---|---|
| 7/3/2026 | Price change | $1,050,000-2.3%$292/sqft |
Source:  LVR #2781753 Report a problem LVR #2781753 Report a problem | ||
| 5/16/2026 | Listed for sale | $1,075,000-2.3%$299/sqft |
Source: LVR #2781753 Report a problem | ||
| 12/9/2024 | Sold | $1,100,000-7.9%$306/sqft |
Source: LVR #2575508 Report a problem | ||
| 11/2/2024 | Pending sale | $1,195,000$333/sqft |
Source: LVR #2575508 Report a problem | ||
| 7/9/2024 | Price change | $1,195,000-4.4%$333/sqft |
Source: LVR #2575508 Report a problem | ||
| 4/14/2024 | Listed for sale | $1,250,000+4.2%$348/sqft |
Source: LVR #2575508 Report a problem | ||
| 4/14/2024 | Listing removed | -- |
Source: LVR #2575072 Report a problem | ||
| 4/13/2024 | Listed for sale | $1,200,000+77.7%$334/sqft |
Source: LVR #2575072 Report a problem | ||
| 10/31/2018 | Sold | $675,188$188/sqft |
Source: Public Record Report a problem | ||
Public tax history
| Year | Property taxes | Tax assessment |
|---|---|---|
| 2026 | $7,304 +3% | $291,047 -0.2% |
| 2025 | $7,091 +3% | $291,573 -5.2% |
| 2024 | $6,885 +3% | $307,458 +18.7% |
| 2023 | $6,685 +3% | $259,041 +5% |
| 2022 | $6,490 +3% | $246,660 +5.3% |
| 2021 | $6,300 +3% | $234,235 +369.4% |
| 2020 | $6,116 +567.2% | $49,901 +54% |
| 2019 | $917 | $32,397 |
| 2018 | -- | $32,397 +8.9% |
| 2017 | -- | $29,750 |
Find assessor info on the county website
Monthly payment
Est. payment
Payment breakdown
Explore the cost of this home by adjusting the details. Changes won't be saved.Climate risks
Neighborhood: Enterprise
Nearby schools
GreatSchools rating
- 7/10Evelyn Stuckey Elementary SchoolGrades: PK-5Distance: 2.1 mi
- 7/10Lois & Jerry Tarkanian Middle SchoolGrades: 6-8Distance: 3.7 mi
- 5/10Desert Oasis High SchoolGrades: 9-12Distance: 3.5 mi
Schools provided by the listing agent
- Elementary: Stuckey, Evelyn,Stuckey, Evelyn
- Middle: Tarkanian
- High: Desert Oasis
Source: LVR. This data may not be complete. We recommend contacting the local school district to confirm school assignments for this home.
- $854,6004 bd3 ba2.8k sqft3843 Montone Ave, Las Vegas, NV 89141Off Market
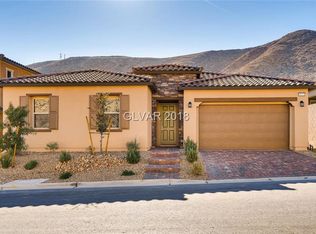
- $832,8004 bd3 ba2.8k sqft3871 Montone Ave, Las Vegas, NV 89141Off Market

- $820,9004 bd3 ba2.5k sqft3885 Montone Ave, Las Vegas, NV 89141Off Market
- $793,0004 bd3 ba2.5k sqft3829 Montone Ave, Las Vegas, NV 89141Off Market
- $953,2004 bd3 ba2.8k sqft3858 Montone Ave, Las Vegas, NV 89141Off Market
- $1,098,2004 bd5 ba3.8k sqft3844 Montone Ave, Las Vegas, NV 89141Off Market
- $847,7004 bd3 ba2.6k sqft3845 Reyes Ave, Las Vegas, NV 89141Off Market
- $1,014,0004 bd5 ba3.6k sqft3859 Reyes Ave, Las Vegas, NV 89141Off Market
A local agent can set up tours, give advice and negotiate with sellers.
Similar homes
- $1,029,0004 bd4 ba3.9k sqft10807 Osceola Mills St, Las Vegas, NV 89141For Sale
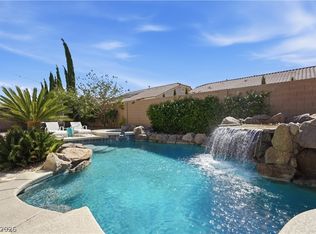 MLS ID #2797556, Delinda Crampton, BHHS Nevada Properties. LVR
 - $1,050,0005 bd4 ba4.4k sqft10603 Porta Romana Ct, Las Vegas, NV 89141For Sale
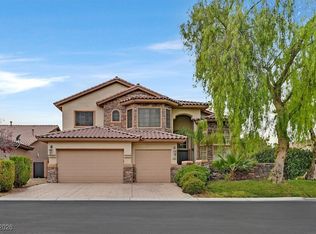 MLS ID #2745960, Jacob Hammons, Zzyzx Realty. LVR
 - $999,9003 bd3 ba2.9k sqft2849 Botticelli Dr, Henderson, NV 89052For Sale
 MLS ID #2805038, Brianna Haworth, Wedgewood Homes Realty, LLC. LVR
 - $1,175,0003 bd3 ba3k sqft10630 San Sicily St, Las Vegas, NV 89141For Sale
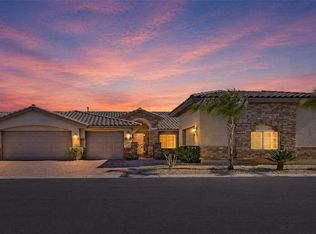 MLS ID #2758394, Donna A. Cusey, RE/MAX Advantage. LVR
 - $1,350,0006 bd5 ba4.3k sqft10960 Bethel Park Ct, Las Vegas, NV 89141For SaleMLS ID #2795785, Paul S. Caruso, Keller Williams MarketPlace. LVR
- $1,050,0004 bd4 ba3.9k sqft6345 Villa Di Firenze Ct, Las Vegas, NV 89118For SaleMLS ID #2796754, Diane M. Varney, Coldwell Banker Premier. LVR
- $1,000,0004 bd3 ba3.4k sqft8985 S Tomsik St, Las Vegas, NV 89113For SaleMLS ID #2797999, Jonathan Chao, Las Vegas Sotheby's Int'l. LVR
- $830,0005 bd4 ba4.6k sqft5946 Ancient Peaks Ave, Enterprise, NV 89141For SaleMLS ID #2749438, Holly Erker, IS Luxury. LVR
- $950,0004 bd3 ba2.8k sqft284 Ben Johnson Ct, Las Vegas, NV 89183For SaleMLS ID #2784753, Alberto Saab, BHHS Nevada Properties. LVR
- $1,189,0004 bd4 ba3.2k sqft3933 Pasilla Ave, Las Vegas, NV 89118For SaleMLS ID #2773953, Patricia A. Morgan, Shelter Realty, Inc. LVR
- $979,9904 bd4 ba3.4k sqft481 Las Alturas Ave, Las Vegas, NV 89123For SaleMLS ID #2795892, David Ham, Simply Vegas. LVR
- $900,0004 bd4 ba3k sqft2369 Boretto St, Henderson, NV 89044For SaleMLS ID #2796748, Brian F. Burrows, Keller Williams VIP. LVR
- $820,0005 bd4 ba3.9k sqft9656 Paraiso Springs St, Las Vegas, NV 89139For SaleMLS ID #2773225, Donna M. Russo, LUXE International Realty. LVR
- $1,099,9004 bd5 ba5k sqft2737 Tarbert St, Henderson, NV 89044For SaleMLS ID #2782137, Michael L. Carlucci, BHHS Nevada Properties. LVR
- $628,8003 bd4 ba2.9k sqft9726 Fox Estate St, Las Vegas, NV 89141For SaleMLS ID #2797569, Stephanie Moore, BluePrint Real Estate Services. LVR
- $579,0004 bd4 ba2.6k sqft10414 Arbor Ridge St, Las Vegas, NV 89141For SaleMLS ID #2803718, Nicholas Guidice, Huntington & Ellis, A Real Est. LVR
- $1,149,9005 bd5 ba3.6k sqft782 Glistening Light Ct, Henderson, NV 89052For SaleMLS ID #2770401, Larry Y. Chi, Kim's Realty Solutions. LVR
- $995,0003 bd3 ba2.2k sqft9828 Iron Sky Ct, Las Vegas, NV 89148For SaleMLS ID #2802758, Peter Torsiello, Signature Real Estate Group. LVR
- $999,8887 bd5 ba4.5k sqft39 Perennial Border Ct, Las Vegas, NV 89148For SaleMLS ID #2795039, David Valles, Raintree Real Estate. LVR
- $1,199,9874 bd4 ba3.9k sqft2896 Saint Roman St, Henderson, NV 89044For SaleMLS ID #2776191, Drew M. Schatzman, RE/MAX Advantage. LVR
