2DBL RV PARKING 1 ЅΤΟRY HOΜE WΙTH RESORT SΤYᏞE BACKYARD * GORGEOUS POOL & SPA WITH PEBBLE TECH, WATERFALLS AND CHASE LOUNGE DECK (BUILT IN 2023) * LARGE OUTDOOR KITCHEN WITH BBQ, SINK, REFRIGERATOR & KEGORATOR * HUGE COVERED PATIO WITH 3 TV'S, SHADES & DRAPES * PRIMARY RV PARKING HAS 50/30/20 AMP, CLEANOUT/DUMP & WATER. 2ND RV PARKING HAS LARGE DOG RUN & SHED * OPEN FLOOR PLAN * MAIN LIVING ROOM & FORMAL DINING AREA HAVE WINDOWS TO THE BACKYARD & VAULTED CEILINGS * KITCHEN HAS CUSTOM CABINETS, GRANITE COUNTERS, ISLAND, BREAKFAST BAR, NEW DOUBLE OVEN WITH AIR FRYER, PANTRY, STAINLESS STEEL APPLIANCES & VAULTED CEILINGS * FAMILY ROOM OFF KITCHEN HAS A FIREPLACE AND VAULTED CEILINGS * HUGE MASTER BEDROOM WITH RETREAT, FIREPLACE, LARGE MASTER BATHROOM WITH OVERSIZED WALK-IN SHOWER, JETTED TUB, DOUBLE SINKS, MAKE-UP COUNTER & WALK-IN CLOSET * BOTH HVAC'S ARE APPROX. 2 YRS OLD, WATER HEATER 3YRS OLD * FULL HOME WATER FILTRATION * VERY AFFORDABLE SOLAR * LOW MAINTENANCE LANDSCAPE WITH SYNTHETIC GRASS * PRIVATE BACKYARD * THIS IS A MUST SEE PROPERTY, SO COME SEE THIS AMAZING HOME TODAY!
Active
Price cut: $10K (8/5)
$940,000
284 Ben Johnson Ct, Las Vegas, NV 89183
4beds
2,804sqft
Single Family Residence
Built in 1999
0.3 Acres Lot
$919,200 Zestimate®
$335/sqft
$24/mo HOA
What's special
Full home water filtrationPrivate backyardOpen floor plan
- 104 days
- 982
- 50
Likely to sell faster than
Zillow last checked:
Listing updated:
Listed by:
Alberto Saab S.0059454 (702)315-7801,
BHHS Nevada Properties
Source: LVR,MLS#: 2784753 Originating MLS: Greater Las Vegas Association of Realtors Inc
Originating MLS: Greater Las Vegas Association of Realtors IncFacts & features
Interior
Bedrooms & bathrooms
- Bedrooms: 4
- Bathrooms: 3
- Full bathrooms: 2
- 1/2 bathrooms: 1
Primary bedroom
- Description: Ceiling Fan,Downstairs,Pbr Separate From Other,Sitting Room,Walk-In Closet(s)
- Dimensions: 25x15
Bedroom 2
- Description: Ceiling Fan
- Dimensions: 12x10
Bedroom 3
- Description: Ceiling Fan
- Dimensions: 11x10
Bedroom 4
- Description: Ceiling Fan
- Dimensions: 11x10
Primary bathroom
- Description: Double Sink,Make Up Table,Separate Shower,Separate Tub,Tub With Jets
Dining room
- Description: Formal Dining Room
- Dimensions: 14x11
Family room
- Description: Downstairs,Separate Family Room
- Dimensions: 18x17
Kitchen
- Description: Breakfast Bar/Counter,Custom Cabinets,Granite Countertops,Island,Lighting Recessed,Pantry,Tile Flooring
Living room
- Description: Vaulted Ceiling
- Dimensions: 20x16
Heating
- Central, Gas
Cooling
- Central Air, Electric, 2 Units
Appliances
- Included: Built-In Electric Oven, Double Oven, Dryer, Dishwasher, Disposal, Gas Range, Microwave, Refrigerator, Water Purifier, Washer
- Laundry: Electric Dryer Hookup, Gas Dryer Hookup, Main Level, Laundry Room
Features
- BathroomonMainLevel, Bedroom on Main Level, Ceiling Fan(s), Full Bath on Main Level, Primary Downstairs, Window Treatments
- Flooring: Bamboo, Carpet, Laminate, Marble
- Windows: Double Pane Windows, Plantation Shutters
- Number of fireplaces: 2
- Fireplace features: Family Room, Gas, Primary Bedroom, Multi-Sided
Interior area
- Total structure area: 2,804
- Total interior livable area: 2,804 sqft
Video & virtual tour
Property
Parking
- Total spaces: 3
- Parking features: Attached, Finished Garage, Garage, Garage Door Opener, Inside Entrance, Open, RV Hook-Ups, RV Gated, RV Access/Parking, RV Paved
- Attached garage spaces: 3
- Has uncovered spaces: Yes
Features
- Stories: 1
- Patio & porch: Covered, Patio
- Exterior features: Built-in Barbecue, Barbecue, Dog Run, Patio, Private Yard, Sprinkler/Irrigation
- Has private pool: Yes
- Pool features: Heated, In Ground, Private, Waterfall
- Has spa: Yes
- Spa features: In Ground
- Fencing: Block,Back Yard,Wrought Iron
- Has view: Yes
- View description: None
Lot
- Size: 0.3 Acres
- Features: 1/4 to 1 Acre Lot, Cul-De-Sac, Drip Irrigation/Bubblers, Landscaped
Details
- Parcel number: 17728710002
- Zoning description: Single Family
- Horse amenities: None
Construction
Type & style
- Home type: SingleFamily
- Architectural style: One Story
- Property subtype: Single Family Residence
Materials
- Frame, Stucco
- Roof: Pitched,Tile
Condition
- Resale
- Year built: 1999
Utilities & green energy
- Sewer: Public Sewer
- Water: Public
- Utilities for property: Underground Utilities
Green energy
- Energy efficient items: Solar Panel(s), Windows
Community & HOA
Community
- Subdivision: Meister Park
HOA
- Has HOA: Yes
- Services included: Association Management
- HOA fee: $73 quarterly
- HOA name: Taylor Management
- HOA phone: 702-736-9450
Location
- Region: Las Vegas
Financial & listing details
- Price per square foot: $335/sqft
- Tax assessed value: $578,363
- Annual tax amount: $4,486
- Date on market: 5/24/2026
- Listing agreement: Exclusive Right To Sell
- Listing terms: Cash,Conventional,VA Loan
Estimated market value
$919,200
$873,000 - $965,000
$3,680/mo
Price history
| Date | Event | Price |
|---|---|---|
| 8/5/2026 | Price change | $940,000-1.1%$335/sqft |
Source:  LVR #2784753 Report a problem LVR #2784753 Report a problem | ||
| 7/17/2026 | Price change | $950,000-5%$339/sqft |
Source: LVR #2784753 Report a problem | ||
| 6/13/2026 | Price change | $999,950-4.8%$357/sqft |
Source: LVR #2784753 Report a problem | ||
| 5/24/2026 | Listed for sale | $1,050,000+167.2%$374/sqft |
Source: LVR #2784753 Report a problem | ||
| 3/3/2015 | Sold | $393,000+65.1%$140/sqft |
Source: Public Record Report a problem | ||
| 1/5/2000 | Sold | $238,077$85/sqft |
Source: Public Record Report a problem | ||
Public tax history
| Year | Property taxes | Tax assessment |
|---|---|---|
| 2026 | $4,489 +3% | $202,427 -1.7% |
| 2025 | $4,358 +3% | $205,907 +29.6% |
| 2024 | $4,231 +39.5% | $158,897 +14.9% |
| 2023 | $3,032 -1.5% | $138,270 +3.2% |
| 2022 | $3,078 +7.7% | $133,999 -0.6% |
| 2021 | $2,858 +6.7% | $134,750 +9.4% |
| 2020 | $2,678 +4.8% | $123,124 +10% |
| 2019 | $2,555 +6.9% | $111,975 |
| 2018 | $2,390 | $111,975 -1% |
| 2017 | $2,390 | $113,145 +7.9% |
| 2016 | $2,390 +0.2% | $104,881 +23.1% |
| 2015 | $2,386 +3.2% | $85,225 -5.2% |
| 2014 | $2,311 | $89,886 |
| 2013 | -- | $89,886 +21.1% |
| 2012 | -- | $74,235 -11.7% |
| 2011 | -- | $84,102 +3.9% |
| 2010 | -- | $80,914 -33.8% |
| 2009 | -- | $122,249 |
| 2008 | -- | $122,249 -32.4% |
| 2007 | -- | $180,855 +14.3% |
| 2006 | -- | $158,167 +27.1% |
| 2005 | -- | $124,411 +36% |
| 2004 | -- | $91,490 +1.8% |
| 2003 | -- | $89,901 +13.2% |
| 2002 | -- | $79,440 +11.2% |
| 2001 | -- | $71,420 |
Find assessor info on the county website
Monthly payment
Est. payment
Payment breakdown
Explore the cost of this home by adjusting the details. Changes won't be saved.Climate risks
Neighborhood: Paradise
Nearby schools
Schools provided by the listing agent
- Elementary: Bass, John C.,Bass, John C.
- Middle: Silvestri
- High: Liberty
Source: LVR. This data may not be complete. We recommend contacting the local school district to confirm school assignments for this home.

Similar homes
- $925,0004 bd3 ba2.8k sqft78 Siddall Ave, Las Vegas, NV 89183For Sale
 MLS ID #2787737, Gilbert G. Gildore, Keller Williams MarketPlace. LVR
 - $1,300,0004 bd5 ba3.7k sqft10658 Callington Way, Las Vegas, NV 89183For Sale
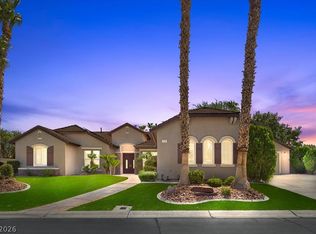 MLS ID #2806336, Alberto Saab, BHHS Nevada Properties. LVR
 - $959,9904 bd4 ba3.4k sqft481 Las Alturas Ave, Las Vegas, NV 89123For Sale
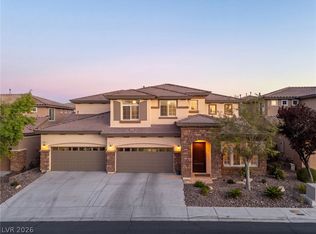 MLS ID #2795892, David Ham, Simply Vegas. LVR
 - $880,0002 bd3 ba2.4k sqft1601 Thoreau Ct, Henderson, NV 89052For Sale
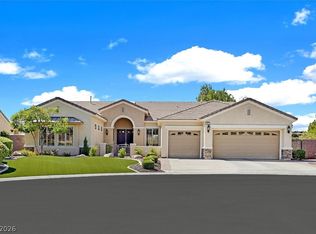 MLS ID #2813630, Anna M. Dyer, Windermere Anthem Hills LLC. LVR
