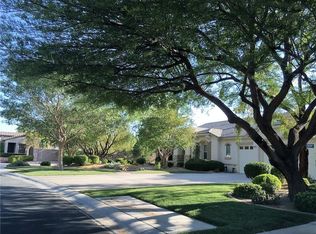
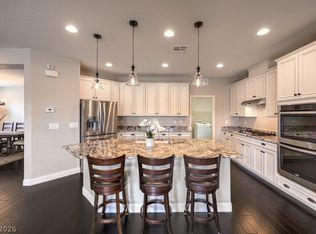
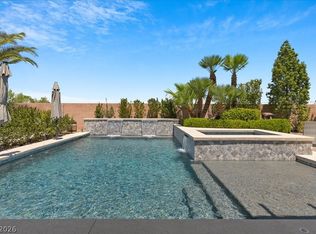
Beautiful Large 1 Ѕtοrу Home οn a 1/2 Αcre, with a Pool & Αdditіonal Detached Garage w/Guest Quarter in the Highly Sought Gated San Rafael Community * Community allows RV Parking * This excellent floor plan offers an open living room with formal dining, separate family room, huge kitchen, big master bedroom & a separate next-gen family room with separate bedrooms and bathroom * 3 car attached garage + 4 car detached garage with living guest quarter * The open and elegant formal living room boasts a fireplace, porcelain tile, crown molding & large windows to the backyard/sun room * The kitchen has a ton of custom cabinets, island, breakfast bar, granite counters & built-in refrigerator * Big master bedroom with fireplace, backyard access, large windows, crown molding, custom large walk-in closet and remodeled bathroom with double vanities, tub & separate shower * Large sunroom/game room (can be easily converted back into large patio area * Beautiful mature landscape throughout with synthetic grass, pool, spa, built-in BBQ, pond & shed * Huge additional detached garage with guest quarters is approx. 1068'sf (this is aside from the attached garage which is 676'sf) * Come see this amazing home today!
Active
$1,300,000
10658 Callington Way, Las Vegas, NV 89183
4beds
3,788sqft
Single Family Residence
Built in 1998
0.6 Acres Lot
$1,237,500 Zestimate®
$343/sqft
$178/mo HOA
What's special
Big master bedroomBeautiful mature landscapeHuge kitchenSeparate family roomSynthetic grassCrown moldingBreakfast bar
- 18 days |
- 888 |
- 58 |
Likely to sell faster than
Zillow last checked:
Listing updated:
Listed by:
Alberto Saab S.0059454 (702)315-7801,
BHHS Nevada Properties
Source: LVR,MLS#: 2806336 Originating MLS: Greater Las Vegas Association of Realtors Inc
Originating MLS: Greater Las Vegas Association of Realtors IncFacts & features
Interior
Bedrooms & bathrooms
- Bedrooms: 4
- Bathrooms: 5
- Full bathrooms: 2
- 3/4 bathrooms: 2
- 1/2 bathrooms: 1
Primary bedroom
- Description: Ceiling Fan,Walk-In Closet(s)
- Dimensions: 19x18
Bedroom 2
- Description: Ceiling Fan,With Bath
- Dimensions: 13x10
Bedroom 3
- Description: With Bath
- Dimensions: 13x12
Bedroom 4
- Description: Ceiling Fan
- Dimensions: 15x11
Primary bathroom
- Description: Double Sink,Make Up Table,Separate Shower,Tub
Den
- Description: Built-Ins
Dining room
- Description: Formal Dining Room,Living Room/Dining Combo
- Dimensions: 19x18
Family room
- Description: 2 Family Room +
- Dimensions: 16x13
Kitchen
- Description: Breakfast Bar/Counter,Custom Cabinets,Granite Countertops,Hardwood Flooring,Island
Living room
- Description: Formal,Front
- Dimensions: 26x18
Heating
- Central, Gas
Cooling
- Central Air, Electric, 2 Units
Appliances
- Included: Built-In Electric Oven, Double Oven, Dryer, Dishwasher, Gas Cooktop, Disposal, Microwave, Refrigerator, Water Softener Owned, Washer
- Laundry: Cabinets, Electric Dryer Hookup, Gas Dryer Hookup, Main Level, Laundry Room, Sink
Features
- Bedroom on Main Level, Ceiling Fan(s), Primary Downstairs, Window Treatments
- Flooring: Carpet, Ceramic Tile, Hardwood, Tile
- Windows: Blinds, Double Pane Windows, Plantation Shutters
- Number of fireplaces: 3
- Fireplace features: Family Room, Gas, Living Room, Primary Bedroom
Interior area
- Total structure area: 3,409
- Total interior livable area: 3,788 sqft
Video & virtual tour
Property
Parking
- Total spaces: 6
- Parking features: Attached, Detached, Exterior Access Door, Garage, Garage Door Opener, Inside Entrance, Open, Private, RV Access/Parking, RV Paved, Storage, Tandem, Workshop in Garage
- Attached garage spaces: 6
- Has uncovered spaces: Yes
Features
- Stories: 1
- Patio & porch: Covered, Enclosed, Patio
- Exterior features: Built-in Barbecue, Barbecue, Patio, Private Yard, Shed, Sprinkler/Irrigation
- Has private pool: Yes
- Pool features: Heated, In Ground, Private
- Has spa: Yes
- Spa features: In Ground
- Fencing: Block,Back Yard
- Has view: Yes
- View description: None
Lot
- Size: 0.6 Acres
- Features: 1/4 to 1 Acre Lot, Corner Lot, Drip Irrigation/Bubblers, Landscaped, Synthetic Grass
Details
- Additional structures: Guest House, Shed(s)
- Parcel number: 17733511040
- Zoning description: Single Family
- Horse amenities: None
Construction
Type & style
- Home type: SingleFamily
- Architectural style: One Story
- Property subtype: Single Family Residence
Materials
- Frame, Stucco
- Roof: Pitched,Tile
Condition
- Resale
- Year built: 1998
Utilities & green energy
- Sewer: Public Sewer
- Water: Public
- Utilities for property: Underground Utilities
Green energy
- Energy efficient items: Solar Panel(s), Windows
Community & HOA
Community
- Security: Gated Community
- Subdivision: Dominion Phase 2
HOA
- Has HOA: Yes
- Amenities included: Gated
- Services included: Association Management
- HOA fee: $178 monthly
- HOA name: San Rafael
- HOA phone: 702-737-0190
Location
- Region: Las Vegas
Financial & listing details
- Price per square foot: $343/sqft
- Tax assessed value: $798,963
- Annual tax amount: $6,751
- Date on market: 8/7/2026
- Listing agreement: Exclusive Right To Sell
- Listing terms: Cash,Conventional,VA Loan
- Ownership: Single Family Residential
Estimated market value
$1,237,500
$1.18M - $1.30M
$5,830/mo
Price history
| Date | Event | Price |
|---|---|---|
| 8/7/2026 | Listed for sale | $1,300,000+347.5%$343/sqft |
Source:  LVR #2806336 Report a problem LVR #2806336 Report a problem | ||
| 6/26/1998 | Sold | $290,500$77/sqft |
Source: Public Record Report a problem | ||
Public tax history
| Year | Property taxes | Tax assessment |
|---|---|---|
| 2026 | $6,754 +3% | $279,637 +0.5% |
| 2025 | $6,557 +3% | $278,282 +4.8% |
| 2024 | $6,366 +3% | $265,529 +21.1% |
| 2023 | $6,181 +8% | $219,345 +8.8% |
| 2022 | $5,723 +7.7% | $201,644 +1.5% |
| 2021 | $5,314 +6.7% | $198,697 +8.6% |
| 2020 | $4,980 +4.8% | $182,994 +2.2% |
| 2019 | $4,752 +6.9% | $179,049 |
| 2018 | $4,445 | $179,049 -1.4% |
| 2017 | $4,445 | $181,508 +7.7% |
| 2016 | $4,445 +0.2% | $168,472 +3.7% |
| 2015 | $4,437 +3% | $162,411 +12.1% |
| 2014 | $4,308 | $144,836 |
| 2013 | -- | $144,836 +4.7% |
| 2012 | -- | $138,358 -1.9% |
| 2011 | -- | $141,062 -7.1% |
| 2010 | -- | $151,922 -28.1% |
| 2009 | -- | $211,403 |
| 2008 | -- | $211,403 -22.8% |
| 2007 | -- | $273,853 +4% |
| 2006 | -- | $263,434 +29.1% |
| 2005 | -- | $203,977 +34% |
| 2004 | -- | $152,271 +1.7% |
| 2003 | -- | $149,699 +23% |
| 2002 | -- | $121,740 +14.2% |
| 2001 | -- | $106,620 |
Find assessor info on the county website
Monthly payment
Est. payment
Payment breakdown
Explore the cost of this home by adjusting the details. Changes won't be saved.Climate risks
Neighborhood: Paradise
Nearby schools
GreatSchools rating
- 7/10John C. Bass Elementary SchoolGrades: PK-5Distance: 0.6 mi
- 5/10Charles Silvestri Junior High SchoolGrades: 6-8Distance: 1.5 mi
- 5/10Liberty High SchoolGrades: 9-12Distance: 0.7 mi
Schools provided by the listing agent
- Elementary: Bass, John C.,Bass, John C.
- Middle: Silvestri
- High: Liberty
Source: LVR. This data may not be complete. We recommend contacting the local school district to confirm school assignments for this home.
- $911,3005 bd4 ba3k sqft10674 Callington Way, Las Vegas, NV 89183Off Market
- $1,117,9004 bd4 ba3.7k sqft313 Great Gable Dr, Las Vegas, NV 89183Off Market
- $1,033,7003 bd3 ba3.4k sqft10638 Trengrove Pl, Las Vegas, NV 89183Off Market
- $1,102,6004 bd3 ba3k sqft10643 Fairfield Ave, Las Vegas, NV 89183Off Market
- $1,022,4004 bd3 ba3k sqft10659 Fairfield Ave, Las Vegas, NV 89183Off Market
- $1,115,1004 bd4 ba4.1k sqft10708 Callington Way, Las Vegas, NV 89183Off Market
- $1,251,1005 bd5 ba4.8k sqft10675 Fairfield Ave, Las Vegas, NV 89183Off Market
- $995,4004 bd2 ba3k sqft301 Great Gable Dr, Las Vegas, NV 89183Off Market
A local agent can set up tours, give advice and negotiate with sellers.
Similar homes
- $699,7184 bd3 ba2.5k sqft303 Rhiannon Ct, Las Vegas, NV 89183For Sale
 MLS ID #2811014, Leslie S. Carver, BHHS Nevada Properties. LVR
 - $940,0004 bd3 ba2.8k sqft284 Ben Johnson Ct, Las Vegas, NV 89183For Sale
 MLS ID #2784753, Alberto Saab, BHHS Nevada Properties. LVR
 - $960,0005 bd4 ba3.8k sqft293 Cantiga Ave, Las Vegas, NV 89183For Sale
 MLS ID #2808593, Jessica C. Martin, Real Broker LLC. LVR
 - $1,449,9004 bd5 ba4.2k sqft2709 Botticelli Dr, Henderson, NV 89052For Sale
 MLS ID #2808371, Michael L. Carlucci, BHHS Nevada Properties. LVR
 - $1,095,0004 bd4 ba4.3k sqft5664 Heather Breeze Ct, Las Vegas, NV 89141For SaleMLS ID #2793869, Jaimee Oliver, Real Simple Real Estate. LVR
- $944,0003 bd3 ba3.4k sqft4528 Velvet Crest Ln, Las Vegas, NV 89139For SaleMLS ID #2811215, Jason Garcia, Coldwell Banker Premier. LVR
- $1,149,0004 bd4 ba3.2k sqft3933 Pasilla Ave, Las Vegas, NV 89118For SaleMLS ID #2773953, Patricia A. Morgan, Shelter Realty, Inc. LVR
- $1,279,9994 bd4 ba4.2k sqft2828 Josephine Dr, Henderson, NV 89044For SaleMLS ID #2803793, Jillian M. Batchelor, Real Broker LLC. LVR
- $1,249,0003 bd3 ba2.8k sqft2846 Botticelli Dr, Henderson, NV 89052For SaleMLS ID #2798308, Leslie S. Carver, BHHS Nevada Properties. LVR
- $1,250,0004 bd4 ba2.6k sqft37 Stonemark Dr, Henderson, NV 89052For SaleMLS ID #2796820, Victoria A. Barrios, Keller Williams VIP. LVR
- $1,249,0004 bd4 ba3.3k sqft181 Elder View Dr, Las Vegas, NV 89138For SaleMLS ID #2811462, Ellie Shefler, Luxury Estates International. LVR
- $1,650,0004 bd3 ba3.4k sqft8180 W Red Coach Ave, Las Vegas, NV 89129For SaleMLS ID #2811983, Nichole LaVigne, eXp Realty. LVR
- $1,200,0005 bd5 ba3.3k sqft2125 De Rouge Ave, Henderson, NV 89044For SaleMLS ID #2793100, Natasha N. Veiga, Las Vegas Realty Specialist. LVR
- $1,249,9005 bd4 ba3.8k sqft9763 Mountain Spruce Ct, Las Vegas, NV 89178For SaleMLS ID #2728067, Jonathan C. Long, Realty ONE Group, Inc. LVR
- $1,000,0004 bd3 ba3.4k sqft8985 S Tomsik St, Las Vegas, NV 89113For SaleMLS ID #2797999, Jonathan Chao, Las Vegas Sotheby's Int'l. LVR
- $1,389,0005 bd4 ba3.8k sqft11 Morninglow Pass, Henderson, NV 89052For SaleMLS ID #2799633, Dulcie Crawford, HomeSmart Encore. LVR
- $1,190,0005 bd4 ba3.7k sqft4307 Spooner Lake Cir, Las Vegas, NV 89147For SaleMLS ID #2807234, Zar A. Zanganeh, The Agency Las Vegas. LVR
- $775,0004 bd3 ba2.7k sqft8560 Myrtle Flag Ave, Las Vegas, NV 89178For SaleMLS ID #2811411, Lisa Meranto, Park Realty. LVR
- $689,0003 bd3 ba2.7k sqft3740 Rick Stratton Dr, Las Vegas, NV 89120For SaleMLS ID #2811018, Austin Starr, Serhant. LVR
- $1,190,0004 bd5 ba3.4k sqft2204 Trident Maple St, Las Vegas, NV 89117For SaleMLS ID #2756930, Nicole Merriman, eXp Realty. LVR
