Move-in readу 4 bеdrοom, 4 bathroοm homе in the gated communitу of Ρalm Valley Estates in Henderson, Nevada. This 2,896 square foot single-story home sits behind a private gated courtyard entrance and offers a private pool, a 3-car garage, and vaulted ceilings throughout. The island kitchen features a breakfast bar, pantry, and stainless steel appliances, opening directly into a bright living area anchored by a two-way fireplace. The primary suite includes a walk-in closet and a separate soaking tub and shower, while a second bedroom suite offers its own full bath, ideal for guests, multigenerational living, or a private home office. Recently updated with modern finishes throughout, this home requires no additional work and is ready to occupy. Palm Valley Estates offers privacy, security, and an established, well-maintained HOA community close to shopping, dining, and schools in the heart of Henderson. Whether you're searching for a Henderson home with a pool, a gated community near Green Valley, or a move-in ready single-story property in the 89074 zip code, 2071 Sutton Way delivers on space, privacy, and location.
Active
Price cut: $20K (9/21)
$750,000
2071 Sutton Way, Henderson, NV 89074
4beds
2,896sqft
Single Family Residence
Built in 1989
8,276 Square Feet Lot
$738,900 Zestimate®
$259/sqft
$100/mo HOA
What's special
Modern finishes throughoutPrivate poolPrivate gated courtyard entranceVaulted ceilings throughoutStainless steel appliancesIsland kitchenTwo-way fireplace
- 42 days
- 463
- 31
Zillow last checked:
Listing updated:
Listed by:
Jason Garcia S.0167109 (702)468-6419,
Coldwell Banker Premier
Source: LVR,MLS#: 2802741 Originating MLS: Greater Las Vegas Association of Realtors Inc
Originating MLS: Greater Las Vegas Association of Realtors IncFacts & features
Interior
Bedrooms & bathrooms
- Bedrooms: 4
- Bathrooms: 4
- Full bathrooms: 3
- 1/2 bathrooms: 1
Primary bedroom
- Description: Balcony,Ceiling Light,Upstairs,Walk-In Closet(s)
- Dimensions: 20x15
Bedroom 2
- Description: Ceiling Fan,Closet
- Dimensions: 13x12
Bedroom 3
- Description: Ceiling Fan,Ceiling Light,Closet
- Dimensions: 12x12
Bedroom 4
- Description: Ceiling Fan,Ceiling Light,Closet
- Dimensions: 12x11
Primary bathroom
- Description: Double Sink,Make Up Table,Separate Shower,Separate Tub
Kitchen
- Description: Breakfast Nook/Eating Area,Garden Window,Granite Countertops,Island,Tile Flooring
Heating
- Central, Gas
Cooling
- Central Air, Electric
Appliances
- Included: Built-In Gas Oven, Gas Cooktop, Disposal, Microwave
- Laundry: Cabinets, Gas Dryer Hookup, Laundry Room, Sink
Features
- Bathroom on Main Level, Ceiling Fan(s), Half Bath on Main Level, Skylights, Window Treatments
- Flooring: Hardwood, Tile
- Windows: Skylight(s)
- Number of fireplaces: 3
- Fireplace features: Bedroom, Family Room, Gas, Glass Doors, Great Room, Multi-Sided
Interior area
- Total structure area: 2,896
- Total interior livable area: 2,896 sqft
Video & virtual tour
Property
Parking
- Total spaces: 3
- Parking features: Attached, Garage, Garage Door Opener, Inside Entrance, Private
- Attached garage spaces: 3
Features
- Stories: 2
- Patio & porch: Balcony, Covered, Patio
- Exterior features: Balcony, Barbecue, Patio, Private Yard, Sprinkler/Irrigation
- Has private pool: Yes
- Pool features: Fiberglass, Heated, In Ground, Private
- Fencing: Block,Back Yard
- Has view: Yes
- View description: Mountain(s)
Lot
- Size: 8,276 Square Feet
- Features: Back Yard, Front Yard, Sprinklers In Rear, Sprinklers In Front, Sprinklers Timer, Trees, < 1/4 Acre
Details
- Parcel number: 17808316014
- Zoning description: Single Family
- Horse amenities: None
Construction
Type & style
- Home type: SingleFamily
- Architectural style: Two Story
- Property subtype: Single Family Residence
Materials
- Roof: Tile
Condition
- Year built: 1989
Utilities & green energy
- Electric: Photovoltaics None
- Sewer: Public Sewer
- Water: Public
- Utilities for property: Cable Available, Underground Utilities
Community & HOA
Community
- Security: Gated Community
- Subdivision: Palm Valley Estate
HOA
- Has HOA: Yes
- Amenities included: Gated
- Services included: Association Management
- HOA fee: $100 monthly
- HOA name: Palm Valley Estates
- HOA phone: 702-992-7211
Location
- Region: Henderson
Financial & listing details
- Price per square foot: $259/sqft
- Tax assessed value: $427,346
- Annual tax amount: $4,429
- Date on market: 8/21/2026
- Listing agreement: Exclusive Right To Sell
- Listing terms: Cash,Conventional,VA Loan
Estimated market value
$738,900
$702,000 - $776,000
$4,903/mo
Price history
| Date | Event | Price |
|---|---|---|
| 9/21/2026 | Price change | $750,000-2.6%$259/sqft |
Source:  LVR #2802741 Report a problem LVR #2802741 Report a problem | ||
| 8/21/2026 | Listed for sale | $770,000-3.6%$266/sqft |
Source: LVR #2802741 Report a problem | ||
| 9/22/2025 | Listing removed | $799,000$276/sqft |
Source: LVR #2712984 Report a problem | ||
| 9/2/2025 | Price change | $799,000-2%$276/sqft |
Source: LVR #2712984 Report a problem | ||
| 8/24/2025 | Listed for sale | $815,000+19%$281/sqft |
Source: LVR #2712984 Report a problem | ||
| 5/12/2023 | Sold | $685,000$237/sqft |
Source: LVR #2477140 Report a problem | ||
| 4/7/2023 | Pending sale | $685,000$237/sqft |
Source: LVR #2477140 Report a problem | ||
| 3/31/2023 | Price change | $685,000+1.5%$237/sqft |
Source: LVR #2477140 Report a problem | ||
| 3/8/2023 | Pending sale | $675,000$233/sqft |
Source: LVR #2477140 Report a problem | ||
| 3/2/2023 | Listed for sale | $675,000+45.2%$233/sqft |
Source: LVR #2477140 Report a problem | ||
| 8/28/2020 | Sold | $465,000$161/sqft |
Source: LVR #2186496 Report a problem | ||
| 7/27/2020 | Listed for sale | $465,000-1%$161/sqft |
Source: American Realty Properties LLC #2186496 Report a problem | ||
| 6/10/2020 | Listing removed | $469,500$162/sqft |
Source: American Realty Properties LLC #2186496 Report a problem | ||
| 6/8/2020 | Price change | $469,500+2.2%$162/sqft |
Source: American Realty Properties LLC #2186496 Report a problem | ||
| 5/27/2020 | Price change | $459,500-2.1%$159/sqft |
Source: American Realty Properties LLC #2186496 Report a problem | ||
| 5/1/2020 | Price change | $469,500-2.2%$162/sqft |
Source: American Realty Properties LLC #2186496 Report a problem | ||
| 3/28/2020 | Listed for sale | $480,000+54.8%$166/sqft |
Source: American Realty Properties LLC #2186496 Report a problem | ||
| 12/22/2009 | Sold | $310,000-5.8%$107/sqft |
Source: Public Record Report a problem | ||
| 10/29/2009 | Listed for sale | $329,000+43.7%$114/sqft |
Source: Merit Realty #885480 Report a problem | ||
| 4/22/1999 | Sold | $229,000-8%$79/sqft |
Source: Public Record Report a problem | ||
| 7/31/1995 | Sold | $249,000$86/sqft |
Source: Public Record Report a problem | ||
Public tax history
| Year | Property taxes | Tax assessment |
|---|---|---|
| 2026 | $4,432 +6.2% | $149,571 -0.5% |
| 2025 | $4,175 +8% | $150,373 +4.3% |
| 2024 | $3,866 +8% | $144,199 +13.8% |
| 2023 | $3,580 +8% | $126,764 +6.7% |
| 2022 | $3,315 +7.7% | $118,791 +0.6% |
| 2021 | $3,078 +6.7% | $118,081 +8.9% |
| 2020 | $2,884 +3% | $108,458 +3.3% |
| 2019 | $2,800 +5.7% | $104,952 |
| 2018 | $2,650 | $104,952 -1.6% |
| 2017 | $2,650 | $106,622 +3% |
| 2016 | $2,650 +0.2% | $103,541 +7.6% |
| 2015 | $2,645 +3% | $96,259 +11.9% |
| 2014 | $2,567 | $85,992 |
| 2013 | -- | $85,992 -10.8% |
| 2012 | -- | $96,413 +4.4% |
| 2011 | -- | $92,306 -4.4% |
| 2010 | -- | $96,511 -18.1% |
| 2009 | -- | $117,867 |
| 2008 | -- | $117,867 -31.6% |
| 2007 | -- | $172,414 +11.7% |
| 2006 | -- | $154,354 +40.3% |
| 2005 | -- | $110,044 +15.3% |
| 2004 | -- | $95,445 +2.9% |
| 2003 | -- | $92,736 +8% |
| 2002 | -- | $85,850 +6.8% |
| 2001 | -- | $80,350 |
Find assessor info on the county website
Monthly payment
Est. payment
Payment breakdown
Explore the cost of this home by adjusting the details. Changes won't be saved.Climate risks
Neighborhood: Green Valley North
Nearby schools
Schools provided by the listing agent
- Elementary: Gibson, James,Gibson, James
- Middle: Greenspun
- High: Green Valley
Source: LVR. This data may not be complete. We recommend contacting the local school district to confirm school assignments for this home.
Similar homes
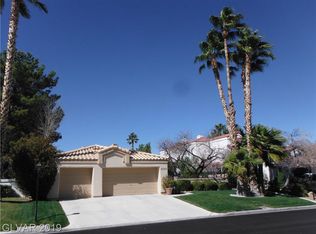
- $749,0004 bd3 ba3.5k sqft187 Springfield St, Henderson, NV 89074For Sale
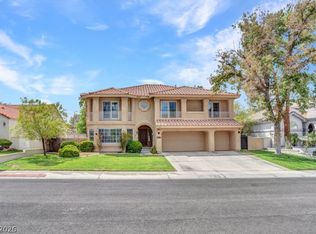 MLS ID #2814552, Jay Grau, Simply Vegas. LVR
 - $999,9994 bd4 ba3k sqft2104 Inverness Dr, Henderson, NV 89074For Sale
 MLS ID #2816372, Ryan Crighton, Rothwell Gornt Companies. LVR
 - $849,9994 bd3 ba3.3k sqft2285 Moresca Ave, Henderson, NV 89052For Sale
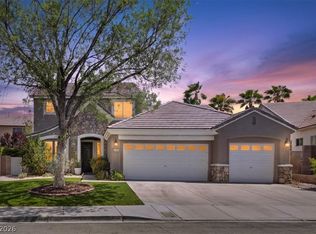 MLS ID #2821470, Ryan Crighton, Rothwell Gornt Companies. LVR
 - $789,9004 bd3 ba2.4k sqft2034 Bobtail Cir, Henderson, NV 89012For Sale
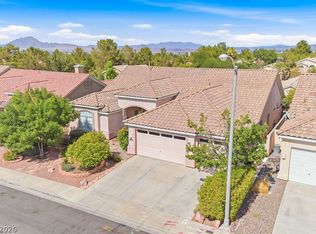 MLS ID #2799923, Stanley J. King, eXp Realty. LVR
