Welcome to this ѕtunnіng 2,940 ѕq. ft. home loсatеd in Summerlin South! Thіs ѕpacious 4-bedroom, 4-bath residence offers an ideal blend of comfort, style, and functionality. The thoughtfully designed floor plan features a downstairs bedroom and full bath, perfect for guests or multigenerational living, plus a versatile den and spacious loft offering plenty of room for an office, playroom, or additional living space.
The beautifully updated kitchen and bathrooms add a modern touch, while the open living spaces provide an inviting setting for everyday living and entertaining. Step outside to your private backyard retreat featuring a sparkling pool and spa, built-in grill andbhuge covered patio, creating the perfect space for relaxing or entertaining year-round.
With generous living space, flexible rooms, an updated interior, and an incredible location within one of the area's most desirable schools, this home truly has it all. A must-see!
Active
$749,900
3040 Carbondale St, Las Vegas, NV 89135
5beds
2,940sqft
Single Family Residence
Built in 1999
6,534 Square Feet Lot
$724,900 Zestimate®
$255/sqft
$76/mo HOA
What's special
Sparkling pool and spaThoughtfully designed floor planFlexible roomsGenerous living spaceHuge covered patioVersatile denPrivate backyard retreat
- 3 days
- 491
- 34
Zillow last checked:
Listing updated:
Listed by:
Robert W. Morganti BS.0144251 (702)540-3775,
LIFE Realty District
Source: LVR,MLS#: 2816271 Originating MLS: Greater Las Vegas Association of Realtors Inc
Originating MLS: Greater Las Vegas Association of Realtors IncFacts & features
Interior
Bedrooms & bathrooms
- Bedrooms: 5
- Bathrooms: 3
- Full bathrooms: 3
Primary bedroom
- Description: Ceiling Fan,Ceiling Light,Pbr Separate From Other,Walk-In Closet(s)
- Dimensions: 17x13
Bedroom 2
- Description: Ceiling Fan
- Dimensions: 10x13
Bedroom 3
- Description: Ceiling Fan
- Dimensions: 12x10
Bedroom 4
- Description: Downstairs
- Dimensions: 13x10
Kitchen
- Description: Island,Pantry
Heating
- Central, Gas
Cooling
- Central Air, Electric
Appliances
- Included: Dryer, Dishwasher, Disposal, Gas Range, Microwave, Refrigerator, Washer
- Laundry: Gas Dryer Hookup, Laundry Room
Features
- BathroomonMainLevel, Bedroom on Main Level, Window Treatments
- Flooring: Carpet, Luxury Vinyl Plank
- Windows: Window Treatments
- Number of fireplaces: 1
- Fireplace features: Gas, Living Room
Interior area
- Total structure area: 2,940
- Total interior livable area: 2,940 sqft
Video & virtual tour
Property
Parking
- Total spaces: 2
- Parking features: Attached, Garage, Garage Door Opener, Private
- Attached garage spaces: 2
Features
- Stories: 2
- Patio & porch: Covered, Patio
- Exterior features: Built-in Barbecue, Barbecue, Patio, Private Yard
- Has private pool: Yes
- Pool features: Pool/Spa Combo
- Has spa: Yes
- Fencing: Block,Back Yard
Lot
- Size: 6,534 Square Feet
- Features: Desert Landscaping, Landscaped, < 1/4 Acre
Details
- Parcel number: 16412711039
- Zoning description: Single Family
- Horse amenities: None
Construction
Type & style
- Home type: SingleFamily
- Architectural style: Two Story
- Property subtype: Single Family Residence
Materials
- Roof: Tile
Condition
- Resale
- Year built: 1999
Utilities & green energy
- Electric: Photovoltaics Third-Party Owned
- Sewer: Public Sewer
- Water: Public
- Utilities for property: Underground Utilities
Green energy
- Energy efficient items: Solar Panel(s)
Community & HOA
Community
- Subdivision: Sierra Woods At Summerlin
HOA
- Has HOA: Yes
- Services included: Association Management
- HOA fee: $76 monthly
- HOA name: Summerlin South
- HOA phone: 702-791-4600
Location
- Region: Las Vegas
Financial & listing details
- Price per square foot: $255/sqft
- Tax assessed value: $496,934
- Annual tax amount: $4,795
- Date on market: 9/5/2026
- Listing agreement: Exclusive Right To Sell
- Listing terms: Cash,Conventional,FHA,VA Loan
Estimated market value
$724,900
$689,000 - $761,000
$4,575/mo
Price history
| Date | Event | Price |
|---|---|---|
| 9/5/2026 | Listed for sale | $749,900+63.4%$255/sqft |
Source:  LVR #2816271 Report a problem LVR #2816271 Report a problem | ||
| 5/26/2026 | Listing removed | $3,800$1/sqft |
Source: Zillow Rentals Report a problem | ||
| 5/14/2026 | Listed for rent | $3,800+1.3%$1/sqft |
Source: Zillow Rentals Report a problem | ||
| 6/10/2025 | Listing removed | $3,750$1/sqft |
Source: LVR #2685243 Report a problem | ||
| 5/24/2025 | Listed for rent | $3,750$1/sqft |
Source: LVR #2685243 Report a problem | ||
| 9/18/2020 | Sold | $459,000+2%$156/sqft |
Source: LVR #2209301 Report a problem | ||
| 8/3/2020 | Pending sale | $449,900$153/sqft |
Source: LIFE Realty District #2209301 Report a problem | ||
| 7/31/2020 | Price change | $449,900-4.3%$153/sqft |
Source: LIFE Realty District #2209301 Report a problem | ||
| 7/25/2020 | Price change | $469,900-4.1%$160/sqft |
Source: LIFE Realty District #2209301 Report a problem | ||
| 7/4/2020 | Listed for sale | $489,900+158.5%$167/sqft |
Source: LIFE Realty District #2209301 Report a problem | ||
| 12/9/1998 | Sold | $189,500$64/sqft |
Source: Public Record Report a problem | ||
Public tax history
| Year | Property taxes | Tax assessment |
|---|---|---|
| 2026 | $4,798 +0.7% | $173,927 +0.8% |
| 2025 | $4,765 +15.8% | $172,612 +14.5% |
| 2024 | $4,114 +9.7% | $150,780 +11.9% |
| 2023 | $3,751 +8% | $134,784 +4.8% |
| 2022 | $3,472 +7.7% | $128,628 +3.3% |
| 2021 | $3,223 +6.7% | $124,484 +2.7% |
| 2020 | $3,020 +4.8% | $121,238 +9.3% |
| 2019 | $2,882 +6.9% | $110,872 |
| 2018 | $2,696 | $110,872 -0.8% |
| 2017 | $2,696 | $111,774 +4.7% |
| 2016 | $2,696 +0.2% | $106,794 +4.8% |
| 2015 | $2,691 +3% | $101,875 +18.2% |
| 2014 | $2,612 | $86,199 |
| 2013 | -- | $86,199 -0.5% |
| 2012 | -- | $86,610 -7.1% |
| 2011 | -- | $93,210 +0.5% |
| 2010 | -- | $92,734 -20.2% |
| 2009 | -- | $116,275 |
| 2008 | -- | $116,275 -28.2% |
| 2007 | -- | $162,022 -3.8% |
| 2006 | -- | $168,475 +48.4% |
| 2005 | -- | $113,533 +22.5% |
| 2004 | -- | $92,680 +19.5% |
| 2003 | -- | $77,525 +4% |
| 2002 | -- | $74,520 +18.8% |
| 2001 | -- | $62,720 |
Find assessor info on the county website
Monthly payment
Est. payment
Payment breakdown
Explore the cost of this home by adjusting the details. Changes won't be saved.Climate risks
Neighborhood: Summerlin South
Nearby schools
Schools provided by the listing agent
- Elementary: Ober, D'Vorre & Hal,Ober, D'Vorre & Hal
- Middle: Fertitta Frank & Victoria
- High: Palo Verde
Source: LVR. This data may not be complete. We recommend contacting the local school district to confirm school assignments for this home.

Similar homes
- $749,8884 bd3 ba2.4k sqft3028 Carbondale St, Las Vegas, NV 89135For Sale
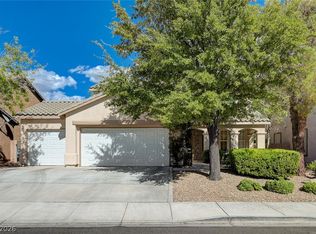 MLS ID #2813568, Rebecca Bray, Real Broker LLC. LVR
 - $719,0004 bd3 ba2.6k sqft10260 Rarity Ave, Las Vegas, NV 89135For Sale
 MLS ID #2811782, Virginia Campbell, Coldwell Banker Premier. LVR
 - $799,0004 bd3 ba2.6k sqft10522 Haywood Dr, Las Vegas, NV 89135For Sale
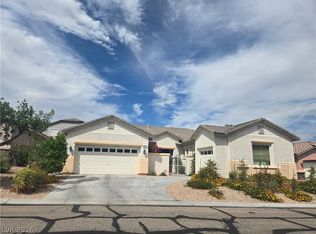 MLS ID #2813178, Evangeline L. Adrineda, General Realty Group Inc. LVR
 - $849,9005 bd3 ba2.4k sqft11178 Corsica Mist Ave, Las Vegas, NV 89135For Sale
 MLS ID #2802522, Gary Medina, Simply Vegas. LVR
