Turnkey investment οррortunity іn Summеrlin South. Fully leasеd sіngle-family home with a quality long-term tenant in place through 6/30/27 at $2,550/mo; tenant pays all utilities. 4 bed / 3 bath (2 full + 1 three-quarter), 2,619 sq ft, 2-car garage, with all 4 bedrooms conveniently located on the main level. HOA $76/mo. Part of a 12-home Las Vegas SFR portfolio offered for bulk purchase; seller may consider an individual offer. Buyer must have written offer + POF on file prior to any showing. Full portfolio package and rent roll available from listing agent. Do not disturb occupants. Showings by appointment with proper NRS 118A notice. Offered as-is; seller makes no representations regarding future tenancy
Active
$676,400
2936 Falling Springs Cir, Las Vegas, NV 89135
4beds
2,619sqft
Single Family Residence
Built in 1999
5,662 Square Feet Lot
$-- Zestimate®
$258/sqft
$76/mo HOA
What's special
- 126 days
- 298
- 8
Zillow last checked:
Listing updated:
Listed by:
Stephen Starks B.0063968 702-234-5798,
Starks Homes LLC
Source: LVR,MLS#: 2789389 Originating MLS: Greater Las Vegas Association of Realtors Inc
Originating MLS: Greater Las Vegas Association of Realtors IncFacts & features
Interior
Bedrooms & bathrooms
- Bedrooms: 4
- Bathrooms: 4
- Full bathrooms: 3
- 1/2 bathrooms: 1
Primary bedroom
- Description: Ceiling Fan,Pbr Separate From Other,Sitting Room,Walk-In Closet(s)
- Dimensions: 15X13
Bedroom 2
- Description: Closet
- Dimensions: 12X12
Bedroom 3
- Description: Closet
- Dimensions: 10X12
Bedroom 4
- Description: Closet
- Dimensions: 11X12
Primary bathroom
- Description: Double Sink,Shower Only,Tub
Dining room
- Description: Dining Area
- Dimensions: 10X10
Family room
- Description: Downstairs,Separate Family Room
- Dimensions: 13X12
Kitchen
- Description: Breakfast Nook/Eating Area,Granite Countertops,Island,Lighting Recessed,Pantry,Tile Flooring
Living room
- Description: Front
- Dimensions: 15X13
Heating
- Central, Gas
Cooling
- Central Air, Gas
Appliances
- Included: Dryer, Dishwasher, Disposal, Gas Range, Microwave, Refrigerator, Washer
- Laundry: Gas Dryer Hookup, Laundry Room
Features
- BathroomonMainLevel, Ceiling Fan(s), Window Treatments
- Flooring: Carpet, Laminate
- Windows: Blinds
- Number of fireplaces: 1
- Fireplace features: Family Room, Gas
Interior area
- Total structure area: 2,619
- Total interior livable area: 2,619 sqft
Video & virtual tour
Property
Parking
- Total spaces: 2
- Parking features: Attached, Garage, Inside Entrance, Private
- Attached garage spaces: 2
Features
- Stories: 2
- Patio & porch: Patio
- Exterior features: Patio, Sprinkler/Irrigation
- Has private pool: Yes
- Pool features: In Ground, Private
- Fencing: Block,Back Yard
Lot
- Size: 5,662 Square Feet
- Features: Sprinklers In Rear, Sprinklers Timer, Trees, < 1/4 Acre
Details
- Parcel number: 16412619025
- Zoning description: Single Family
- Horse amenities: None
Construction
Type & style
- Home type: SingleFamily
- Architectural style: Two Story
- Property subtype: Single Family Residence
Materials
- Frame, Stucco
- Roof: Tile
Condition
- Resale
- Year built: 1999
Utilities & green energy
- Electric: Photovoltaics None
- Sewer: Public Sewer
- Water: Public
- Utilities for property: Underground Utilities
Community & HOA
Community
- Subdivision: DESERT WILLOW-PHASE 2
HOA
- Has HOA: Yes
- Services included: None
- HOA fee: $76 monthly
- HOA name: Summerlin South
- HOA phone: 702-791-4600
Location
- Region: Las Vegas
Financial & listing details
- Price per square foot: $258/sqft
- Tax assessed value: $464,797
- Annual tax amount: $4,401
- Date on market: 6/7/2026
- Listing agreement: Exclusive Right To Sell
- Listing terms: Cash
Estimated market value
Not available
Estimated sales range
Not available
Not available
Price history
| Date | Event | Price |
|---|---|---|
| 6/7/2026 | Listed for sale | $676,400+155.3%$258/sqft |
Source:  LVR #2789389 Report a problem LVR #2789389 Report a problem | ||
| 7/17/2020 | Listing removed | $1,865$1/sqft |
Source: Starks Homes LLC #2213428 Report a problem | ||
| 7/15/2020 | Listed for rent | $1,865-18.9%$1/sqft |
Source: Starks Homes LLC #2213428 Report a problem | ||
| 3/19/2013 | Listing removed | $2,300$1/sqft |
Source: Costello Realty & Management Report a problem | ||
| 1/14/2013 | Listed for rent | $2,300$1/sqft |
Source: Costello Realty & Management Report a problem | ||
| 11/16/2012 | Sold | $264,900$101/sqft |
Source: LVR #1288566 Report a problem | ||
| 10/6/2012 | Price change | $264,900-1.9%$101/sqft |
Source: WYNN Realty Group #1288566 Report a problem | ||
| 9/22/2012 | Price change | $269,900-1.8%$103/sqft |
Source: WYNN Realty Group #1270830 Report a problem | ||
| 9/14/2012 | Price change | $274,900-1.8%$105/sqft |
Source: WYNN Realty Group #1270830 Report a problem | ||
| 9/5/2012 | Price change | $279,900-1.8%$107/sqft |
Source: WYNN Realty Group #1270830 Report a problem | ||
| 8/31/2012 | Price change | $284,900-1.7%$109/sqft |
Source: WYNN Realty Group #1270830 Report a problem | ||
| 7/28/2012 | Listed for sale | $289,900+21.6%$111/sqft |
Source: WYNN Realty Group #1270830 Report a problem | ||
| 7/26/2012 | Sold | $238,459+24.8%$91/sqft |
Source: Public Record Report a problem | ||
| 9/30/1999 | Sold | $191,000$73/sqft |
Source: Public Record Report a problem | ||
Public tax history
| Year | Property taxes | Tax assessment |
|---|---|---|
| 2026 | $4,403 +8% | $162,679 +0.9% |
| 2025 | $4,077 +8% | $161,265 +13.1% |
| 2024 | $3,776 +8% | $142,587 +12.1% |
| 2023 | $3,496 +8% | $127,235 +4.6% |
| 2022 | $3,236 +7.7% | $121,624 +3.7% |
| 2021 | $3,004 +6.7% | $117,331 +2.9% |
| 2020 | $2,815 +4.8% | $113,978 +9.4% |
| 2019 | $2,686 +6.9% | $104,164 |
| 2018 | $2,513 | $104,164 -0.8% |
| 2017 | $2,513 | $104,990 +5% |
| 2016 | $2,513 +0.2% | $100,036 +5.1% |
| 2015 | $2,508 +3.2% | $95,223 +18.8% |
| 2014 | $2,430 | $80,170 |
| 2013 | -- | $80,170 -0.6% |
| 2012 | -- | $80,648 -7.4% |
| 2011 | -- | $87,068 +3.8% |
| 2010 | -- | $83,868 -23.3% |
| 2009 | -- | $109,355 |
| 2008 | -- | $109,355 -22.6% |
| 2007 | -- | $141,375 +0.1% |
| 2006 | -- | $141,176 +38.1% |
| 2005 | -- | $102,249 +24.8% |
| 2004 | -- | $81,946 +11.4% |
| 2003 | -- | $73,546 +8.3% |
| 2002 | -- | $67,890 +7.4% |
| 2001 | -- | $63,200 |
Find assessor info on the county website
Monthly payment
Est. payment
Payment breakdown
Explore the cost of this home by adjusting the details. Changes won't be saved.Climate risks
Neighborhood: Summerlin South
Nearby schools
Schools provided by the listing agent
- Elementary: Ober, D'Vorre & Hal,Ober, D'Vorre & Hal
- Middle: Fertitta Frank & Victoria
- High: Palo Verde
Source: LVR. This data may not be complete. We recommend contacting the local school district to confirm school assignments for this home.
- $550,0003 bd2 ba1.8k sqft2946 Falling Springs Cir, Las Vegas, NV 89135Sold

- $546,1003 bd2 ba1.8k sqft2926 Falling Springs Cir, Las Vegas, NV 89135Off Market

- $709,7004 bd4 ba2.6k sqft2916 Falling Springs Cir, Las Vegas, NV 89135Off Market
- $575,0003 bd2 ba2.2k sqft2943 Thicket Willow St, Las Vegas, NV 89135Off Market
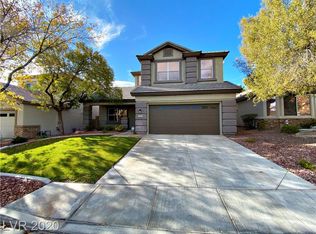
Similar homes
- $629,0005 bd3 ba2.7k sqft10149 Whitney Falls Ct, Las Vegas, NV 89148For Sale
 MLS ID #2823969, James Sharp, SimpliHOM. LVR
 - $779,9005 bd3 ba2.5k sqft10799 Flame Vine Ct, Las Vegas, NV 89135For Sale
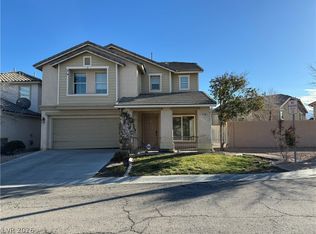 MLS ID #2769135, Jill Amsel, Realty ONE Group, Inc. LVR
 - $699,0003 bd3 ba2.4k sqft9865 Masterpiece Dr, Las Vegas, NV 89148For Sale
 MLS ID #2818493, Sherman Liu, City Villa Realty & Management. LVR
 - $630,0004 bd3 ba2.3k sqft10160 Hollis Mountain Ave, Las Vegas, NV 89148For Sale
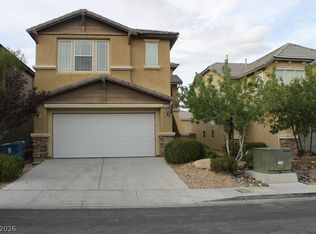 MLS ID #2820446, Karen Tam, HS Real Estate Group. LVR
