Discover unparalleled living in the heart of Summerlin, where convenience meets expansive comfort in this exceptional residence. This property is ideally situated within walking distance of City Center, the vibrant Summerlin Mall, Pavilion Center, an array of fine restaurants, and the luxurious Red Rock Resort, placing the best of Las Vegas right at your doorstep. The thoughtfully designed interior boasts a generous 3,320 square feet of living space, featuring five spacious bedrooms and four bathrooms, making it an ideal haven for a growing family. An invaluable advantage is the primary suite, offering a private retreat on the lower level, alongside a convenient laundry room equipped with a utility sink. Upstairs, a vast loft area provides flexible space for relaxation, entertainment, or pursuing hobbies. The home's exterior offers a private, low-maintenance yard complete with a covered patio and a barbeque stub, perfect for enjoying the beautiful Summerlin climate. Interior features include Blinds and Ceiling Fan(s), enhancing comfort throughout. This residence offers a lifestyle of comfort and accessibility in one of Las Vegas's most desirable communities.
Active
Price cut: $10K (7/11)
$770,000
517 Bianca Bay St, Las Vegas, NV 89144
5beds
3,320sqft
:
Get pre-qualified$4,985/mo
Single Family Residence
Built in 2001
6,098 Square Feet Lot
$745,700 Zestimate®
$232/sqft
$74/mo HOA
What's special
Covered patioBarbeque stubFive spacious bedroomsFour bathroomsPrivate low-maintenance yard
- 58 days |
- 596 |
- 15 |
Zillow last checked:
Listing updated:
Listed by:
Thomas Velarde S.0172811 (702)265-3738,
Real Broker LLC
Source: LVR,MLS#: 2786361 Originating MLS: Greater Las Vegas Association of Realtors Inc
Originating MLS: Greater Las Vegas Association of Realtors IncFacts & features
Interior
Bedrooms & bathrooms
- Bedrooms: 5
- Bathrooms: 4
- Full bathrooms: 3
- 1/2 bathrooms: 1
Primary bedroom
- Description: Ceiling Fan,Downstairs,Mirrored Door,Pbr Separate From Other,Walk-In Closet(s)
- Dimensions: 20x14
Bedroom 2
- Description: Closet,Upstairs
- Dimensions: 13x12
Bedroom 3
- Description: Closet,Upstairs
- Dimensions: 13x12
Bedroom 4
- Description: Closet,Upstairs
- Dimensions: 12x13
Bedroom 5
- Description: Upstairs,Walk-In Closet(s)
- Dimensions: 14x11
Primary bathroom
- Description: Double Sink,Separate Shower,Separate Tub
Dining room
- Description: Living Room/Dining Combo
- Dimensions: 10x13
Family room
- Description: Downstairs,Separate Family Room
- Dimensions: 14x13
Kitchen
- Description: Breakfast Nook/Eating Area,Granite Countertops,Island,Lighting Recessed,Pantry,Tile Flooring
Living room
- Description: Entry Foyer,Formal,Front
- Dimensions: 16X13
Loft
- Description: Great Room
- Dimensions: 20x12
Heating
- Central, Gas
Cooling
- Central Air, Electric
Appliances
- Included: Dishwasher, Disposal, Gas Range, Microwave
- Laundry: Electric Dryer Hookup, Gas Dryer Hookup, Main Level, Laundry Room
Features
- Bedroom on Main Level, Ceiling Fan(s), Primary Downstairs, Window Treatments
- Flooring: Carpet, Hardwood, Tile
- Windows: Blinds, Double Pane Windows
- Number of fireplaces: 1
- Fireplace features: Family Room, Gas
Interior area
- Total structure area: 3,320
- Total interior livable area: 3,320 sqft
Video & virtual tour
Property
Parking
- Total spaces: 3
- Parking features: Attached, Garage, Garage Door Opener, Inside Entrance, Private
- Attached garage spaces: 3
Features
- Stories: 2
- Patio & porch: Covered, Patio
- Exterior features: Barbecue, Patio, Private Yard, Sprinkler/Irrigation
- Fencing: Block,Back Yard
Lot
- Size: 6,098 Square Feet
- Features: Drip Irrigation/Bubblers, Desert Landscaping, Landscaped, Rocks, < 1/4 Acre
Details
- Parcel number: 13736212002
- Zoning description: Single Family
- Horse amenities: None
Construction
Type & style
- Home type: SingleFamily
- Architectural style: Two Story
- Property subtype: Single Family Residence
Materials
- Roof: Tile
Condition
- Resale
- Year built: 2001
Utilities & green energy
- Electric: Photovoltaics None
- Sewer: Public Sewer
- Water: Public
- Utilities for property: Cable Available, Underground Utilities
Green energy
- Energy efficient items: Windows
Community & HOA
Community
- Subdivision: Glenmere #1-By Lewis Homes
HOA
- Has HOA: Yes
- Services included: Association Management
- HOA fee: $74 monthly
- HOA name: Summerlin
- HOA phone: 702-838-5500
Location
- Region: Las Vegas
Financial & listing details
- Price per square foot: $232/sqft
- Tax assessed value: $539,377
- Annual tax amount: $5,846
- Date on market: 5/28/2026
- Listing agreement: Exclusive Right To Sell
- Listing terms: Cash,Conventional,FHA,VA Loan
Estimated market value
$745,700
$708,000 - $783,000
$3,491/mo
Price history
| Date | Event | Price |
|---|---|---|
| 7/11/2026 | Price change | $770,000-1.3%$232/sqft |
Source:  LVR #2786361 Report a problem LVR #2786361 Report a problem | ||
| 5/28/2026 | Listed for sale | $780,000+167.2%$235/sqft |
Source: LVR #2786361 Report a problem | ||
| 2/25/2011 | Sold | $291,900+6.8%$88/sqft |
Source: Public Record Report a problem | ||
| 12/2/2010 | Sold | $273,203-8.9%$82/sqft |
Source: Public Record Report a problem | ||
| 10/18/2010 | Price change | $300,000+20%$90/sqft |
Source: Realty ONE Group #1063503 Report a problem | ||
| 10/9/2010 | Listed for sale | $250,000$75/sqft |
Source: Realty ONE Group #1063503 Report a problem | ||
| 8/29/2010 | Listing removed | $250,000$75/sqft |
Source: Realty ONE Group #1063503 Report a problem | ||
| 7/30/2010 | Listed for sale | $250,000-26.5%$75/sqft |
Source: REALY ONE GROUP #1063503 Report a problem | ||
| 3/4/2009 | Sold | $340,000-4.2%$102/sqft |
Source: Public Record Report a problem | ||
| 1/18/2009 | Listed for sale | $354,900+2.4%$107/sqft |
Source: Homes.com #893660 Report a problem | ||
| 11/5/2008 | Sold | $346,500-27.1%$104/sqft |
Source: Public Record Report a problem | ||
| 3/28/2005 | Sold | $475,000+93%$143/sqft |
Source: Public Record Report a problem | ||
| 7/14/2000 | Sold | $246,120$74/sqft |
Source: Public Record Report a problem | ||
Public tax history
| Year | Property taxes | Tax assessment |
|---|---|---|
| 2026 | $5,849 +8% | $188,782 +3.4% |
| 2025 | $5,415 +8% | $182,578 +11.9% |
| 2024 | $5,015 +8% | $163,153 +13.2% |
| 2023 | $4,644 +8% | $144,167 +6% |
| 2022 | $4,300 +7.7% | $136,056 +3.6% |
| 2021 | $3,992 +6.7% | $131,290 +3% |
| 2020 | $3,741 +4.8% | $127,467 +9.3% |
| 2019 | $3,570 +6.9% | $116,576 |
| 2018 | $3,339 | $116,576 -2.1% |
| 2017 | $3,339 | $119,117 +4.3% |
| 2016 | $3,339 +0.2% | $114,154 +5.8% |
| 2015 | $3,333 +3.2% | $107,875 +5.4% |
| 2014 | $3,229 | $102,365 |
| 2013 | -- | $102,365 +11.9% |
| 2012 | -- | $91,516 -6.3% |
| 2011 | -- | $97,618 -7.5% |
| 2010 | -- | $105,541 -17.8% |
| 2009 | -- | $128,368 |
| 2008 | -- | $128,368 -25.6% |
| 2007 | -- | $172,559 -8% |
| 2006 | -- | $187,467 +42.1% |
| 2005 | -- | $131,964 +37.5% |
| 2004 | -- | $95,974 +6.2% |
| 2003 | -- | $90,395 +8.9% |
| 2002 | -- | $83,020 |
Find assessor info on the county website
Monthly payment
Est. payment
Payment breakdown
Explore the cost of this home by adjusting the details. Changes won't be saved.Climate risks
Neighborhood: Summerlin North
Nearby schools
GreatSchools rating
- 8/10John W Bonner Elementary SchoolGrades: PK-5Distance: 0.9 mi
- 9/10Sig Rogich Middle SchoolGrades: 6-8Distance: 0.6 mi
- 8/10Palo Verde High SchoolGrades: 9-12Distance: 0.2 mi
Schools provided by the listing agent
- Elementary: Bonner, John W.,Bonner, John W.
- Middle: Rogich Sig
- High: Palo Verde
Source: LVR. This data may not be complete. We recommend contacting the local school district to confirm school assignments for this home.
- $822,9005 bd4 ba3.7k sqft513 Bianca Bay St, Las Vegas, NV 89144Off Market

- $867,6005 bd4 ba3.7k sqft521 Bianca Bay St, Las Vegas, NV 89144Off Market
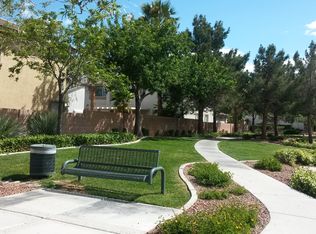
- $947,8005 bd4 ba3.7k sqft521 Bianca Bay St #0, Las Vegas, NV 89144Off Market
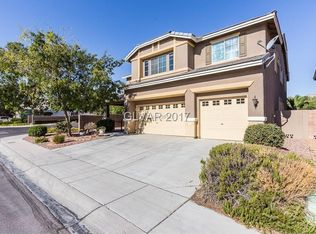
- $891,0005 bd4 ba3.7k sqft509 Bianca Bay St, Las Vegas, NV 89144Off Market

- $804,3005 bd4 ba3k sqft10752 Sprucedale Ave, Las Vegas, NV 89144Off Market
- $763,0004 bd3 ba3k sqft505 Bianca Bay St, Las Vegas, NV 89144Off Market
- $828,1005 bd3 ba2.8k sqft10749 Sprucedale Ave, Las Vegas, NV 89144Off Market
- $760,1004 bd4 ba3k sqft10748 Sprucedale Ave, Las Vegas, NV 89144Off Market
A local agent can set up tours, give advice and negotiate with sellers.
Similar homes
- $745,0005 bd3 ba2.9k sqft1717 Double Arch Ct, Las Vegas, NV 89128For Sale
 MLS ID #2795224, Alex Rivlin, LPT Realty, LLC. LVR
 - $759,0005 bd4 ba3.6k sqft8744 Stockholm Ave, Las Vegas, NV 89147For Sale
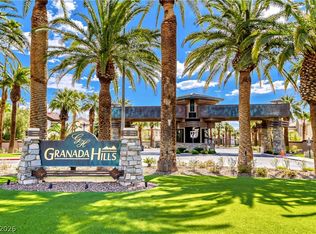 MLS ID #2785825, Connie Muy, Realty ONE Group, Inc. LVR
 - $737,7504 bd3 ba2.3k sqft561 Ivy Spring St, Las Vegas, NV 89138For Sale
 MLS ID #2781620, Brian E. Wedewer, BHHS Nevada Properties. LVR
 - $535,0004 bd3 ba1.7k sqft405 Sonoma Valley St, Las Vegas, NV 89144For Sale
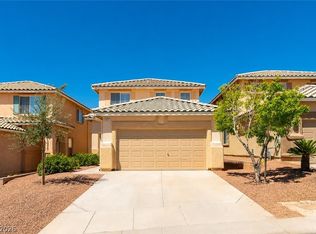 MLS ID #2796765, William O'Keefe, eXp Realty. LVR
 - $699,8886 bd3 ba3.3k sqft3636 Dorrington Dr, Las Vegas, NV 89129For SaleMLS ID #2801715, John W. Bostedt, Western Realty. LVR
- $835,0005 bd4 ba3.6k sqft8960 Lansberry Ct, Las Vegas, NV 89147For SaleMLS ID #2697903, Sherry L. Wetterstrom, Costello Realty & Mgmt. LVR
- $540,0003 bd3 ba1.8k sqft11824 Amistoso Ln, Las Vegas, NV 89138For SaleMLS ID #2802737, Gerard Canillas, Compass Realty & Management. LVR
- $759,9994 bd3 ba3.3k sqft7427 Tomahawk Bend Ave, Las Vegas, NV 89113For SaleMLS ID #2799615, Christopher D. Fobes, The Agency Las Vegas. LVR
- $660,0005 bd3 ba2.9k sqft8332 Spring Arts Ave, Las Vegas, NV 89129For SaleMLS ID #2793555, Usman Malik, Cornel Realty LLC. LVR
- $550,0005 bd4 ba2.7k sqft9812 Antelope Canyon Ave, Las Vegas, NV 89147For SaleMLS ID #2787488, Jim C. Fong, Real Broker LLC. LVR
- $815,0004 bd4 ba3.3k sqft7112 Via Campanile Ave, Las Vegas, NV 89131For SaleMLS ID #2798305, Ricardo Ruiz, Signature Real Estate Group. LVR
- $695,0005 bd4 ba2.6k sqft5597 S Pecos Rd, Las Vegas, NV 89120For SaleMLS ID #2801516, Lidia Nicoleyson, United Realty Group. LVR
- $924,7003 bd3 ba3.4k sqft3894 Tropical Vine St, Las Vegas, NV 89147For SaleMLS ID #2793398, Zachary Philip, BHGRE Universal. LVR
- $858,0004 bd5 ba4k sqft9061 Heavenly Valley Ave, Las Vegas, NV 89147For SaleMLS ID #2792652, Sylvia Sheng, Desert Springs Realty LTD. LVR
- $680,0004 bd3 ba2.4k sqft10100 Clifton Forge Ave, Las Vegas, NV 89148For SaleMLS ID #2765259, Daniel H. Kalai, Xpand Realty & Property Mgmt. LVR
- $800,0003 bd3 ba2.7k sqft7230 Elderly Ave, Las Vegas, NV 89131For SaleMLS ID #2792465, Beatriz Carvajal, Realty ONE Group, Inc. LVR
- $649,9954 bd4 ba2.5k sqft809 Upland Blvd, Las Vegas, NV 89107For SaleMLS ID #2771317, Scott A. Beaudry, BHGRE Universal. LVR
- $569,9503 bd3 ba2.1k sqft9983 Willowbrook Pond Rd, Las Vegas, NV 89148For SaleMLS ID #2802691, Cesar D. Espino, Century 21 1st Priority Realty. LVR
- $835,0005 bd4 ba4k sqft6632 Isolated Ave, Las Vegas, NV 89110For SaleMLS ID #2715268, Karina Ayala, Galindo Group Real Estate. LVR
- $580,0005 bd3 ba3.7k sqft4216 Thunder Twice St, Las Vegas, NV 89129For SaleMLS ID #2799178, Keymoar Lopez, United Realty Group. LVR
