Experience resort-style living in this stunning single-story turnkey home in the gated Southern Terrace community. Perfectly positioned on a corner lot just walking distance to Bishop Gorman High School, you’ll enjoy the perks of bordering Summerlin without the added fees. This 4-bedroom, 3-bath residence features a 3-car garage, a double-door den, and a dramatic round foyer entry. The open-concept floor plan is packed with upgrades, including high ceilings, new paint, tile flooring, and a chef’s kitchen with granite countertops and double ovens.
Energy efficiency is built-in with Low-E windows, superior insulation, and Sun Run Solar. Outside, your private oasis awaits with mountain views, a putting green, and a lush orchard featuring pear, plum, lemon, persimmon, fig, orange, and peach trees. Located near "The Curve" with instant 215 access, you are minutes from elite shopping and dining. Community amenities include a fitness center, pools, spa, and trails.
Active under contract
Price cut: $20K (6/11)
$680,000
10100 Clifton Forge Ave, Las Vegas, NV 89148
4beds
2,448sqft
:
Get pre-qualified$4,437/mo
Single Family Residence
Built in 2003
8,712 Square Feet Lot
$673,700 Zestimate®
$278/sqft
$100/mo HOA
What's special
Putting greenDouble-door denHigh ceilingsLow-e windowsDramatic round foyer entryOpen-concept floor planCorner lot
- 132 days |
- 976 |
- 46 |
Zillow last checked:
Listing updated:
Listed by:
Daniel H. Kalai BS.0143694 kalai.daniel@gmail.com,
Xpand Realty & Property Mgmt
Source: LVR,MLS#: 2765259 Originating MLS: Greater Las Vegas Association of Realtors Inc
Originating MLS: Greater Las Vegas Association of Realtors IncFacts & features
Interior
Bedrooms & bathrooms
- Bedrooms: 4
- Bathrooms: 3
- Full bathrooms: 3
Primary bedroom
- Description: Ceiling Light,Walk-In Closet(s)
- Dimensions: 18x13
Bedroom 2
- Description: Built In Shelves,Ceiling Fan,Ceiling Light,Closet
- Dimensions: 11x11
Bedroom 3
- Description: Ceiling Fan,Ceiling Light
- Dimensions: 11x11
Bedroom 4
- Description: Ceiling Fan,Ceiling Light
- Dimensions: 13x11
Primary bathroom
- Description: Double Sink,Separate Shower,Separate Tub
Den
- Description: Ceiling Fan,Ceiling Light,Double Doors
- Dimensions: 14x11
Dining room
- Description: Family Room/Dining Combo
- Dimensions: 13x15
Kitchen
- Description: Breakfast Bar/Counter,Granite Countertops,Island,Tile Flooring
Living room
- Description: Built-in Bookcases
- Dimensions: 20x15
Heating
- Central, Gas, Multiple Heating Units
Cooling
- Central Air, Electric, 2 Units
Appliances
- Included: Dryer, Dishwasher, Disposal, Gas Range, Microwave, Refrigerator, Water Purifier, Washer
- Laundry: Gas Dryer Hookup, Main Level, Laundry Room
Features
- Bedroom on Main Level, Ceiling Fan(s), Primary Downstairs, Window Treatments, Programmable Thermostat
- Flooring: Carpet, Tile
- Windows: Blinds, Double Pane Windows
- Number of fireplaces: 1
- Fireplace features: Gas, Glass Doors, Living Room
Interior area
- Total structure area: 2,448
- Total interior livable area: 2,448 sqft
Video & virtual tour
Property
Parking
- Total spaces: 3
- Parking features: Attached, Finished Garage, Garage, Garage Door Opener, Guest, Inside Entrance, Private, Shelves, Workshop in Garage
- Attached garage spaces: 3
Features
- Stories: 1
- Patio & porch: Covered, Patio
- Exterior features: Courtyard, Patio, Private Yard, Shed, Sprinkler/Irrigation
- Pool features: Community
- Fencing: Block,Back Yard
- Has view: Yes
- View description: Mountain(s)
Lot
- Size: 8,712 Square Feet
- Features: Drip Irrigation/Bubblers, Desert Landscaping, Fruit Trees, Front Yard, Sprinklers In Rear, Landscaped, Trees, < 1/4 Acre
Details
- Additional structures: Shed(s)
- Parcel number: 16331212021
- Zoning description: Single Family
- Horse amenities: None
Construction
Type & style
- Home type: SingleFamily
- Architectural style: One Story
- Property subtype: Single Family Residence
Materials
- Frame, Stucco
- Roof: Tile
Condition
- Resale
- Year built: 2003
Details
- Builder name: PermaBuilt
Utilities & green energy
- Sewer: Public Sewer
- Water: Public
- Utilities for property: Underground Utilities
Green energy
- Energy efficient items: Solar Panel(s), Windows
- Energy generation: Solar
Community & HOA
Community
- Features: Pool
- Security: Security System Owned, Gated Community
- Subdivision: Russell Fort Apache
HOA
- Has HOA: Yes
- Amenities included: Clubhouse, Fitness Center, Gated, Jogging Path, Playground, Pool, Recreation Room, Spa/Hot Tub
- Services included: Association Management, Common Areas, Maintenance Grounds, Recreation Facilities, Taxes
- HOA fee: $100 monthly
- HOA name: Southern Terrace
- HOA phone: 702-737-8580
Location
- Region: Las Vegas
Financial & listing details
- Price per square foot: $278/sqft
- Tax assessed value: $506,014
- Annual tax amount: $3,223
- Date on market: 3/27/2026
- Listing agreement: Exclusive Right To Sell
- Listing terms: Cash,Conventional,FHA,VA Loan
Estimated market value
$673,700
$640,000 - $707,000
$2,722/mo
Price history
| Date | Event | Price |
|---|---|---|
| 7/28/2026 | Contingent | $680,000$278/sqft |
Source:  LVR #2765259 Report a problem LVR #2765259 Report a problem | ||
| 7/9/2026 | Listed for sale | $680,000$278/sqft |
Source: LVR #2765259 Report a problem | ||
| 7/2/2026 | Contingent | $680,000$278/sqft |
Source: LVR #2765259 Report a problem | ||
| 6/11/2026 | Price change | $680,000-2.9%$278/sqft |
Source: LVR #2765259 Report a problem | ||
| 5/29/2026 | Price change | $699,950-1.1%$286/sqft |
Source: LVR #2765259 Report a problem | ||
| 4/17/2026 | Price change | $708,000-4.1%$289/sqft |
Source: LVR #2765259 Report a problem | ||
| 3/27/2026 | Listed for sale | $738,000+152.3%$301/sqft |
Source: LVR #2765259 Report a problem | ||
| 3/24/2010 | Sold | $292,500+7.5%$119/sqft |
Source: Public Record Report a problem | ||
| 8/17/2009 | Sold | $272,000-10.4%$111/sqft |
Source: Public Record Report a problem | ||
| 10/25/2004 | Sold | $303,500-0.2%$124/sqft |
Source: Public Record Report a problem | ||
| 8/19/2003 | Sold | $304,000+0.6%$124/sqft |
Source: Public Record Report a problem | ||
| 10/24/2002 | Sold | $302,263$123/sqft |
Source: Public Record Report a problem | ||
Public tax history
| Year | Property taxes | Tax assessment |
|---|---|---|
| 2026 | $3,226 +3% | $177,105 -0.5% |
| 2025 | $3,132 +3% | $178,014 +12% |
| 2024 | $3,041 +3% | $158,979 +10.1% |
| 2023 | $2,952 +3% | $144,417 +7.9% |
| 2022 | $2,867 +3% | $133,881 +2.1% |
| 2021 | $2,782 +3% | $131,179 +5.5% |
| 2020 | $2,701 +3% | $124,352 +6.7% |
| 2019 | $2,622 +5.7% | $116,594 |
| 2018 | $2,481 | $116,594 +1.4% |
| 2017 | $2,481 | $114,976 +5.3% |
| 2016 | $2,481 +0.2% | $109,197 +6.3% |
| 2015 | $2,477 +3% | $102,708 +29.1% |
| 2014 | $2,404 | $79,537 |
| 2013 | -- | $79,537 -3.2% |
| 2012 | -- | $82,181 -3.5% |
| 2011 | -- | $85,146 +1.4% |
| 2010 | -- | $83,951 -26.6% |
| 2009 | -- | $114,350 |
| 2008 | -- | $114,350 -37.6% |
| 2007 | -- | $183,223 +1.9% |
| 2006 | -- | $179,874 +64.7% |
| 2005 | -- | $109,246 +16.5% |
| 2004 | -- | $93,790 |
Find assessor info on the county website
Monthly payment
Est. payment
Payment breakdown
Explore the cost of this home by adjusting the details. Changes won't be saved.Climate risks
Neighborhood: Spring Valley
Nearby schools
GreatSchools rating
- 7/10Kathy L. Batterman Elementary SchoolGrades: PK-5Distance: 0.3 mi
- 7/10Victoria Fertitta Middle SchoolGrades: 6-8Distance: 0.8 mi
- 4/10Sierra Vista High SchoolGrades: 9-12Distance: 3.2 mi
Schools provided by the listing agent
- Elementary: Batterman, Kathy,Batterman, Kathy
- Middle: Faiss, Wilbur & Theresa
- High: Sierra Vista High
Source: LVR. This data may not be complete. We recommend contacting the local school district to confirm school assignments for this home.
- $715,2004 bd3 ba2.7k sqft10088 Clifton Forge Ave, Las Vegas, NV 89148Off Market

- $755,9004 bd3 ba2.7k sqft10088 Clifton Forge Ave #0, Las Vegas, NV 89148Off Market
- $737,7004 bd4 ba3.4k sqft10120 Clifton Forge Ave, Las Vegas, NV 89148Off Market

- $712,4003 bd3 ba2.4k sqft10089 Clifton Forge Ave, Las Vegas, NV 89148Off Market

- $660,7005 bd3 ba2.4k sqft10076 Clifton Forge Ave, Las Vegas, NV 89148Off Market
- $758,8006 bd4 ba2.6k sqft10097 Flokton Ave, Las Vegas, NV 89148Off Market
- $689,1004 bd3 ba2.4k sqft10087 Flokton Ave, Las Vegas, NV 89148Off Market
- $737,6004 bd4 ba3.4k sqft10123 Flokton Ave, Las Vegas, NV 89148Off Market
A local agent can set up tours, give advice and negotiate with sellers.
Similar homes
- $614,9994 bd3 ba2.5k sqft5320 Fairbranch Ln, Las Vegas, NV 89135For Sale
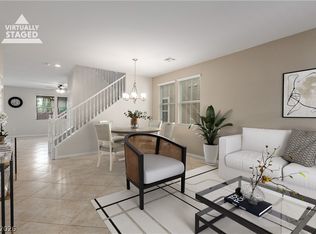 MLS ID #2798379, John J. Faulis Jr, Vegas Dream Homes Inc. LVR
 - $729,0005 bd4 ba3.6k sqft8744 Stockholm Ave, Las Vegas, NV 89147For Sale
 MLS ID #2785825, Connie Muy, Realty ONE Group, Inc. LVR
 - $525,0004 bd3 ba2.4k sqft9905 Ranch Hand Ave, Las Vegas, NV 89117For Sale
 MLS ID #2805455, John J. Faulis Jr, Vegas Dream Homes Inc. LVR
 - $480,0004 bd3 ba2.1k sqft9228 Harbin Ave, Las Vegas, NV 89148For Sale
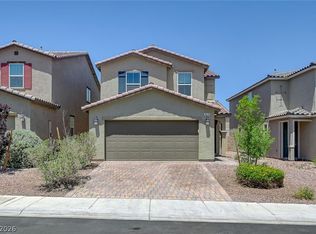 MLS ID #2792919, Edgar Escobedo, First Mutual Realty Group. LVR
 - $550,0003 bd3 ba1.9k sqft5871 Lost Valley St, Las Vegas, NV 89113For SaleMLS ID #2806328, Jessica Gibbs, Sphere Real Estate. LVR
- $724,9994 bd3 ba2.5k sqft3009 Teal Beach St, Las Vegas, NV 89117For SaleMLS ID #2783909, Alyse A. Tenney, eXp Realty. LVR
- $479,0003 bd3 ba2k sqft659 Quayside Ct, Las Vegas, NV 89178For SaleMLS ID #2804460, Yuan Liu, Leading Vegas Realty. LVR
- $795,0005 bd4 ba3.6k sqft8960 Lansberry Ct, Las Vegas, NV 89147For SaleMLS ID #2697903, Sherry L. Wetterstrom, Costello Realty & Mgmt. LVR
- $575,0003 bd3 ba2.3k sqft8620 Trianon Ln, Las Vegas, NV 89145For SaleMLS ID #2803022, Jordon Metz, Realty ONE Group, Inc. LVR
- $759,9993 bd3 ba2.3k sqft3290 Squire St, Las Vegas, NV 89135For SaleMLS ID #2792335, David A. Brownell, Real Broker LLC. LVR
- $575,0004 bd3 ba2.5k sqft9709 Mount Lompoc Ct, Las Vegas, NV 89178For SaleMLS ID #2801279, Stephanie Galvez, Desert Vision Realty. LVR
- $724,7504 bd3 ba2.3k sqft561 Ivy Spring St, Las Vegas, NV 89138For SaleMLS ID #2781620, Brian E. Wedewer, BHHS Nevada Properties. LVR
- $784,9004 bd3 ba3.1k sqft408 Silver Prairie Ct, Las Vegas, NV 89144For SaleMLS ID #2797642, Mercedes K Twigger, Red Canyon Realty. LVR
- $760,0004 bd3 ba2.4k sqft11425 Via Spiga Dr, Las Vegas, NV 89138For SaleMLS ID #2792127, Kenneth Chung, eXp Realty. LVR
- $675,0004 bd3 ba2.5k sqft3905 Vincelli Ave, North Las Vegas, NV 89031For SaleMLS ID #2769264, Bryant K. Adarme, Vegas One Realty. LVR
- $750,0003 bd3 ba2k sqft10024 Wild Calla St, Las Vegas, NV 89178For SaleMLS ID #2782275, Loraine Martinez-Brown, Signature Real Estate Group. LVR
- $619,9004 bd3 ba2.3k sqft10407 Hemingway Ct, Las Vegas, NV 89149For SaleMLS ID #2792417, John J. Faulis Jr, Vegas Dream Homes Inc. LVR
- $600,0003 bd3 ba2.3k sqft7937 Base Camp Ave, Las Vegas, NV 89178For SaleMLS ID #2797575, Rachel Griego, Opendoor Brokerage LLC. LVR
- $639,9005 bd4 ba3.5k sqft8467 Bismark Sapphire St, Las Vegas, NV 89139For SaleMLS ID #2777470, Nelson Teng, LPT Realty, LLC. LVR
- $600,0004 bd3 ba2.2k sqft10993 Ladyburn Ct, Las Vegas, NV 89141For SaleMLS ID #2789555, Cody Trevor Corio, LPT Realty, LLC. LVR
