Discover an eхсеptionаl livіng experiencе in thіs striking two-story residence, perfectly situated near the vibrant Summerlin area. This home offers a versatile split-level design, providing an ideal blend of communal and private spaces. The lower level presents a large family room with a sliding glass door leading to the patio, accompanied by three comfortable bedrooms and a full bathroom, offering ample space for various needs. Upstairs, a modern layout unfolds, featuring a spacious living room, dining area, and a kitchen that seamlessly flow together, creating an inviting atmosphere for entertaining and daily life. The open and bright kitchen is a culinary delight, equipped with an island/breakfast bar combination, stainless steel appliances, a built-in microwave, recessed lighting, and a convenient pantry. The adjacent dining room provides balcony access, perfect for enjoying morning coffee. The generously sized primary suite, located upstairs, offers a tranquil retreat with two closets and a full master bathroom. Outside, a covered patio awaits in the nicely sized backyard, ready to be transformed into your personal oasis. This property also features a two-car garage with additional driveway and street parking, complemented by amazing mountain views. Located with quick freeway access, nearby shopping, diverse restaurants, entertainment options, parks, and schools, this home combines convenience with a desirable lifestyle, all within a community boasting a low HOA. tiles thru out first floor and kitchen brand new painting thru out the whole house.
Active
$625,000
10160 Hollis Mountain Ave, Las Vegas, NV 89148
4beds
2,327sqft
Single Family Residence
Built in 2007
3,484 Square Feet Lot
$-- Zestimate®
$269/sqft
$22/mo HOA
What's special
Amazing mountain viewsFull master bathroomNicely sized backyardCovered patioGenerously sized primary suiteVersatile split-level designRecessed lighting
- 1481 days |
- 76 |
- 0 |
Zillow last checked:
Listing updated:
Listed by:
Karen Tam B.0016381 725-287-2338,
HS Real Estate Group
Source: LVR,MLS#: 2421526 Originating MLS: Greater Las Vegas Association of Realtors Inc
Originating MLS: Greater Las Vegas Association of Realtors IncFacts & features
Interior
Bedrooms & bathrooms
- Bedrooms: 4
- Bathrooms: 3
- Full bathrooms: 2
- 1/2 bathrooms: 1
Primary bedroom
- Description: Pbr Separate From Other,Upstairs,Walk-In Closet(s)
- Dimensions: 15x17
Bedroom 2
- Dimensions: 14X13
Bedroom 3
- Description: Downstairs,Telephone Jack
- Dimensions: 10X14
Primary bathroom
- Description: Double Sink,Separate Shower,Separate Tub
Dining room
- Description: Dining Area
- Dimensions: 14X12
Family room
- Description: Upstairs
- Dimensions: 14X24
Great room
- Description: Downstairs
- Dimensions: 26X15
Kitchen
- Description: Granite Countertops,Pantry
Kitchen
- Description: Island
Kitchen
- Description: Stainless Steel Appliances
Living room
- Description: None
Heating
- Central, Gas
Cooling
- Central Air, Electric
Appliances
- Included: Built-In Gas Oven, Dryer, Dishwasher, Gas Cooktop, Disposal, Refrigerator, Washer
- Laundry: Gas Dryer Hookup, Main Level, Laundry Room
Features
- Bedroom on Main Level, Window Treatments
- Flooring: Carpet, Ceramic Tile, Linoleum, Vinyl
- Windows: Blinds, Window Treatments
- Has fireplace: No
Interior area
- Total structure area: 2,327
- Total interior livable area: 2,327 sqft
Video & virtual tour
Property
Parking
- Total spaces: 2
- Parking features: Attached, Garage
- Attached garage spaces: 2
Features
- Stories: 2
- Patio & porch: Balcony, Covered, Patio
- Exterior features: Balcony, Patio, Private Yard
- Fencing: Block,Full
- Has view: Yes
- View description: Mountain(s)
Lot
- Size: 3,484 Square Feet
- Features: Desert Landscaping, Landscaped, < 1/4 Acre
Details
- Parcel number: 17606110054
- Zoning description: Single Family
- Horse amenities: None
Construction
Type & style
- Home type: SingleFamily
- Architectural style: Two Story
- Property subtype: Single Family Residence
Materials
- Frame, Stucco
- Roof: Tile
Condition
- Resale
- Year built: 2007
Utilities & green energy
- Electric: Photovoltaics None
- Sewer: Public Sewer
- Water: Public
- Utilities for property: Underground Utilities
Community & HOA
Community
- Subdivision: SUNSET RIDGE-UNIT 1
HOA
- Has HOA: Yes
- Services included: Association Management
- HOA name: Sunset Ridge
- HOA phone: 702-362-7272
- Second HOA fee: $22 monthly
Location
- Region: Las Vegas
Financial & listing details
- Price per square foot: $269/sqft
- Tax assessed value: $382,603
- Annual tax amount: $1,616
- Date on market: 7/26/2022
- Listing agreement: Exclusive Right To Sell
- Listing terms: Cash,Conventional,FHA,VA Loan
Estimated market value
Not available
Estimated sales range
Not available
$2,369/mo
Price history
| Date | Event | Price |
|---|---|---|
| 7/13/2026 | Listing removed | $2,050$1/sqft |
Source: LVR #2775333 Report a problem | ||
| 6/24/2026 | Listed for rent | $2,050$1/sqft |
Source: LVR #2775333 Report a problem | ||
| 6/24/2026 | Listing removed | $2,050$1/sqft |
Source: Zillow Rentals Report a problem | ||
| 5/19/2026 | Price change | $2,050-8.9%$1/sqft |
Source: Zillow Rentals Report a problem | ||
| 5/10/2026 | Price change | $2,250-4.3%$1/sqft |
Source: Zillow Rentals Report a problem | ||
| 4/25/2026 | Listed for rent | $2,350+56.7%$1/sqft |
Source: LVR #2775333 Report a problem | ||
| 5/18/2024 | Price change | $625,000+8.7%$269/sqft |
Source:  LVR #2421526 Report a problem LVR #2421526 Report a problem | ||
| 2/22/2024 | Price change | $575,000+9.5%$247/sqft |
Source: LVR #2421526 Report a problem | ||
| 7/26/2022 | Listed for sale | $525,000$226/sqft |
Source: LVR #2421526 Report a problem | ||
| 7/25/2022 | Listing removed | -- |
Source: LVR #2393598 Report a problem | ||
| 5/5/2022 | Listed for sale | $525,000+59.6%$226/sqft |
Source: LVR #2393598 Report a problem | ||
| 9/3/2019 | Listing removed | $329,000$141/sqft |
Source: Golden River Realty #2041550 Report a problem | ||
| 11/20/2018 | Listing removed | $1,500$1/sqft |
Source: Golden River Realty #2045278 Report a problem | ||
| 11/1/2018 | Listed for rent | $1,500+17.6%$1/sqft |
Source: Golden River Realty Report a problem | ||
| 10/18/2018 | Price change | $329,000+1.2%$141/sqft |
Source: Golden River Realty #2041550 Report a problem | ||
| 6/12/2018 | Price change | $325,000+4.5%$140/sqft |
Source: Golden River Realty #1939808 Report a problem | ||
| 1/13/2018 | Price change | $310,999+2%$134/sqft |
Source: Golden River Realty #1939808 Report a problem | ||
| 10/16/2017 | Listed for sale | $305,000+5.2%$131/sqft |
Source: Golden River Realty #1939808 Report a problem | ||
| 8/31/2016 | Listing removed | $290,000$125/sqft |
Source: Golden River Realty #1473762 Report a problem | ||
| 5/28/2015 | Listed for sale | $290,000$125/sqft |
Source: Golden River Realty #1473762 Report a problem | ||
| 2/28/2015 | Listing removed | $290,000$125/sqft |
Source: Golden River Realty #1473762 Report a problem | ||
| 2/18/2015 | Listed for sale | $290,000+1.8%$125/sqft |
Source: Golden River Realty #1473762 Report a problem | ||
| 8/3/2013 | Listing removed | $1,275$1/sqft |
Source: Golden River Realty Report a problem | ||
| 6/24/2013 | Price change | $1,275-5.6%$1/sqft |
Source: Golden River Realty Report a problem | ||
| 6/20/2013 | Listed for rent | $1,350$1/sqft |
Source: Golden River Realty Report a problem | ||
| 10/30/2007 | Sold | $285,000$122/sqft |
Source: Public Record Report a problem | ||
Public tax history
| Year | Property taxes | Tax assessment |
|---|---|---|
| 2026 | $2,740 +8% | $133,911 -2.4% |
| 2025 | $2,537 +8% | $137,212 +10.3% |
| 2024 | $2,350 +8% | $124,412 +12.7% |
| 2023 | $2,176 +8% | $110,346 +6.8% |
| 2022 | $2,015 +7.7% | $103,342 +0.7% |
| 2021 | $1,870 -7% | $102,596 +5.7% |
| 2020 | $2,012 +20.3% | $97,106 +8.3% |
| 2019 | $1,672 +6.9% | $89,644 |
| 2018 | $1,564 | $89,644 0% |
| 2017 | $1,564 | $89,645 +21.2% |
| 2016 | $1,564 +3.3% | $73,982 +19.6% |
| 2015 | $1,515 | $61,853 +23.4% |
| 2014 | $1,515 | $50,120 |
| 2013 | -- | $50,120 -9% |
| 2012 | -- | $55,097 -11% |
| 2011 | -- | $61,903 +1.2% |
| 2010 | -- | $61,187 -33.1% |
| 2009 | -- | $91,521 |
| 2008 | -- | $91,521 |
Find assessor info on the county website
Monthly payment
Est. payment
Payment breakdown
Explore the cost of this home by adjusting the details. Changes won't be saved.Climate risks
Neighborhood: Spring Valley
Nearby schools
GreatSchools rating
- 7/10Shelley Berkley Elementary SchoolGrades: PK-5Distance: 0.6 mi
- 7/10Wilbur & Theresa Faiss Middle SchoolGrades: 6-8Distance: 0.9 mi
- 4/10Sierra Vista High SchoolGrades: 9-12Distance: 2.9 mi
Schools provided by the listing agent
- Elementary: Batterman, Kathy,Batterman, Kathy
- Middle: Fertitta Frank & Victoria
- High: Sierra Vista High
Source: LVR. This data may not be complete. We recommend contacting the local school district to confirm school assignments for this home.
- $401,2003 bd2 ba1.6k sqft10166 Hollis Mountain Ave, Las Vegas, NV 89148Off Market
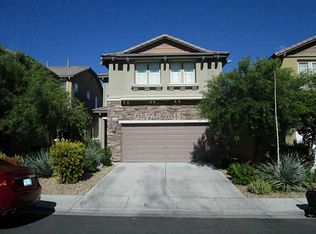
- $446,8004 bd2 ba2k sqft10154 Hollis Mountain Ave, Las Vegas, NV 89148Off Market
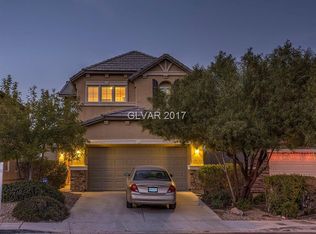
- $432,5003 bd2 ba2k sqft10172 Hollis Mountain Ave, Las Vegas, NV 89148Off Market
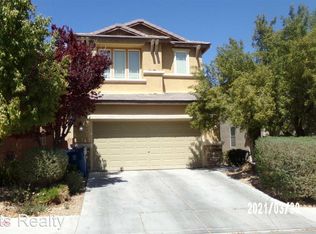
- $408,0003 bd3 ba1.6k sqft10148 Hollis Mountain Ave, Las Vegas, NV 89148Off Market
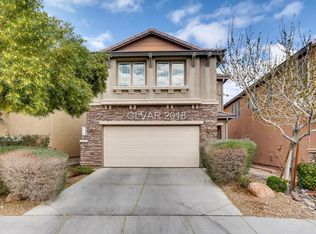
- $548,0004 bd3 ba2.2k sqft6553 Broad Oaks Ct, Las Vegas, NV 89148Off Market
- $446,4003 bd3 ba1.6k sqft6546 Alpine Mist St, Las Vegas, NV 89148Off Market
- $465,8003 bd2 ba2.3k sqft10178 Hollis Mountain Ave, Las Vegas, NV 89148Off Market
- $465,7003 bd2 ba2.3k sqft10142 Hollis Mountain Ave, Las Vegas, NV 89148Off Market
A local agent can set up tours, give advice and negotiate with sellers.
Similar homes
- $599,9004 bd4 ba2.5k sqft5558 Golden Palms Ct, Las Vegas, NV 89148For Sale
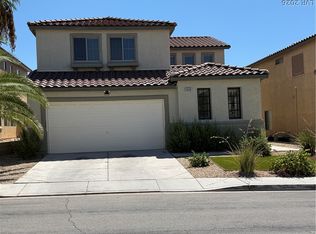 MLS ID #2805647, Richard B. Korbel, Vegas International Properties. LVR
 - $699,0004 bd3 ba2.4k sqft9927 Ridge Manor Ave, Las Vegas, NV 89148For Sale
 MLS ID #2747816, Enbo Yang, Image Realty Group. LVR
 - $649,8005 bd3 ba2.7k sqft10149 Whitney Falls Ct, Las Vegas, NV 89148For Sale
 MLS ID #2789380, Norma Gutierrez, Orange Realty Group LLC. LVR
 - $520,0004 bd3 ba2.4k sqft9781 Marcelline Ave, Las Vegas, NV 89148For Sale
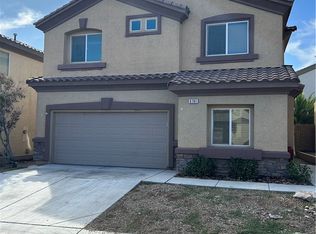 MLS ID #2777934, Derek Moellinger, Vice Realty. LVR
 - $588,2004 bd3 ba2.2k sqft7608 Stray Horse Ave, Las Vegas, NV 89113For SaleMLS ID #2808198, Ariana M. Popescu, Ameropan Realty and Property. LVR
- $527,8004 bd3 ba2.5k sqft6190 Pisan Ln, Las Vegas, NV 89148For SaleMLS ID #2789483, Stephen Starks, Starks Homes LLC. LVR
- $524,1004 bd3 ba2.4k sqft5974 Loud Colors St, Las Vegas, NV 89148For SaleMLS ID #2789400, Stephen Starks, Starks Homes LLC. LVR
- $539,0004 bd4 ba2.6k sqft10095 Lady Apple Dr, Las Vegas, NV 89148For SaleMLS ID #2781818, Tammy Burns-Miuccio, Terra West Management Services. LVR
- $449,9003 bd3 ba1.7k sqft9730 Dieterich Ave, Las Vegas, NV 89148For SaleMLS ID #2795389, Michaelangelo C. Sideco, City Villa Realty & Management. LVR
- $665,0005 bd3 ba2.9k sqft7874 Barntucket Ave, Las Vegas, NV 89147For SaleMLS ID #2806557, Fram Saad, USA Realty. LVR
- $634,9903 bd4 ba2.9k sqft5543 Dancing Fox Ct, Las Vegas, NV 89139For SaleMLS ID #2807807, Daniel E. Cires, Advantage Realty. LVR
- $518,0004 bd3 ba2.4k sqft9859 Erins Grove Ct, Las Vegas, NV 89147For SaleMLS ID #2789374, Stephen Starks, Starks Homes LLC. LVR
- $609,8004 bd3 ba2.9k sqft9680 Paraiso Springs St, Las Vegas, NV 89139For SaleMLS ID #2805866, Eleanor Cheng, Century 21 1st Priority Realty. LVR
- $549,5004 bd3 ba2.2k sqft6463 Pochman Mesa St, Las Vegas, NV 89113For SaleMLS ID #2774564, Chad Andrew, RE/MAX Advantage. LVR
- $499,0004 bd3 ba2.1k sqft8056 Bonaventure Dr, Las Vegas, NV 89147For SaleMLS ID #2806746, Sherman Liu, City Villa Realty & Management. LVR
- $425,0004 bd3 ba1.6k sqft8986 Ellenbrook St, Las Vegas, NV 89148For SaleMLS ID #2798248, Judy Johnson, Homers Realty LLC. LVR
- $543,5004 bd4 ba2.5k sqft4711 Grand Ridge Ct, Las Vegas, NV 89147For SaleMLS ID #2789625, Stephen Starks, Starks Homes LLC. LVR
- $676,4004 bd4 ba2.6k sqft2936 Falling Springs Cir, Las Vegas, NV 89135For SaleMLS ID #2789389, Stephen Starks, Starks Homes LLC. LVR
- $730,0003 bd4 ba3k sqft10852 Montasola St, Las Vegas, NV 89141For SaleMLS ID #2791654, Christine Dang, Century 21 1st Priority Realty. LVR
- $499,0004 bd3 ba2.8k sqft3725 Deer Flats St, Las Vegas, NV 89129For SaleMLS ID #2809304, Shane K. Scott, Realty Executives Experts. LVR
