FABULOUS SINGLE LEVEL LIVING WITH 5 BEDROOMS, 3 FULL BATHS, 3 CAR GARAGE, AND---THE PERFECT LAYOUT. Architectural archways frame the versatile open living spaces showcasing rich wood-look LVP flooring throughout, ceiling fans and blinds. The kitchen offers dark cabinetry, an island, stainless appliances and granite countertops. Separate primary suite with walk out slider, sep tub and shower and large walk-in closet. Home also includes generous laundry room with built-in cabinetry and sink. Less than one year old Maytag AC unit and 3mo old 50gal water heater. Located on a corner lot, the completely private backyard is enclosed by high block walls, featuring a concrete patio, built-in fire pit and gravel landscaping. This serene outdoor setting provides a tranquil space for relaxing by the firepit. Come and enjoy this pristine gated community of Somerset in Providence.
Active
$650,000
10229 Pine Ridge Peak Ave, Las Vegas, NV 89166
5beds
2,542sqft
Single Family Residence
Built in 2010
7,405 Square Feet Lot
$-- Zestimate®
$256/sqft
$103/mo HOA
What's special
Single level livingBuilt-in fire pitGravel landscapingArchitectural archwaysCorner lotVersatile open living spacesLarge walk-in closet
- 40 days
- 737
- 36
Zillow last checked:
Listing updated:
Listed by:
Tami K. Bogenschutz B.0024815 702-327-8585,
Prime Properties of Las Vegas
Source: LVR,MLS#: 2814044 Originating MLS: Greater Las Vegas Association of Realtors Inc
Originating MLS: Greater Las Vegas Association of Realtors IncFacts & features
Interior
Bedrooms & bathrooms
- Bedrooms: 5
- Bathrooms: 3
- Full bathrooms: 3
Primary bedroom
- Description: Bedroom With Bath Downstairs,Ceiling Fan,Downstairs,Walk-In Closet(s)
- Dimensions: 14x16
Bedroom 2
- Description: Ceiling Fan,Closet
- Dimensions: 10x11
Bedroom 3
- Description: Ceiling Fan,Closet
- Dimensions: 10x12
Bedroom 4
- Description: Ceiling Fan,Closet
- Dimensions: 10x13
Bedroom 5
- Description: Ceiling Fan,Closet
- Dimensions: 11x12
Primary bathroom
- Description: Double Sink,Separate Shower,Separate Tub
Dining room
- Description: Living Room/Dining Combo
- Dimensions: 11x19
Family room
- Description: Ceiling Fan,Separate Family Room
- Dimensions: 17x21
Kitchen
- Description: Granite Countertops,Island,Lighting Recessed,Luxury Vinyl Plank,Pantry,Stainless Steel Appliances
- Dimensions: 16x17
Living room
- Description: Formal,Front
- Dimensions: 13x19
Heating
- Central, Gas
Cooling
- Central Air, Electric
Appliances
- Included: Built-In Electric Oven, Double Oven, Dryer, Dishwasher, Gas Cooktop, Disposal, Microwave, Refrigerator, Washer
- Laundry: Cabinets, Gas Dryer Hookup, Main Level, Laundry Room, Sink
Features
- Bathroom on Main Level, Bedroom on Main Level, Ceiling Fan(s), Primary Downstairs, Window Treatments
- Flooring: Luxury Vinyl Plank
- Windows: Blinds, Double Pane Windows
- Has fireplace: No
Interior area
- Total structure area: 2,542
- Total interior livable area: 2,542 sqft
Video & virtual tour
Property
Parking
- Total spaces: 3
- Parking features: Attached, Garage, Garage Door Opener, Inside Entrance, Private, RV Potential
- Attached garage spaces: 3
Features
- Stories: 1
- Patio & porch: Patio
- Exterior features: Patio, Private Yard, Sprinkler/Irrigation
- Fencing: Block,Back Yard
Lot
- Size: 7,405 Square Feet
- Features: Corner Lot, Drip Irrigation/Bubblers, Desert Landscaping, Landscaped, < 1/4 Acre
Details
- Parcel number: 12624516074
- Zoning description: Single Family
- Horse amenities: None
Construction
Type & style
- Home type: SingleFamily
- Architectural style: One Story
- Property subtype: Single Family Residence
Materials
- Frame, Stucco
- Roof: Pitched,Tile
Condition
- Resale
- Year built: 2010
Utilities & green energy
- Electric: Photovoltaics None
- Sewer: Public Sewer
- Water: Public
- Utilities for property: Cable Available, Underground Utilities
Green energy
- Energy efficient items: Windows
Community & HOA
Community
- Security: Gated Community
- Subdivision: Pod 121 At Providence
HOA
- Has HOA: No
- Amenities included: Basketball Court, Gated, Playground
- Services included: Association Management, Recreation Facilities
- HOA fee: $50 monthly
- HOA name: Providence
- Second HOA fee: $53 monthly
Location
- Region: Las Vegas
Financial & listing details
- Price per square foot: $256/sqft
- Tax assessed value: $535,957
- Annual tax amount: $4,677
- Date on market: 9/2/2026
- Listing agreement: Exclusive Right To Sell
- Listing terms: Cash,Conventional,FHA,VA Loan
Estimated market value
Not available
Estimated sales range
Not available
Not available
Price history
| Date | Event | Price |
|---|---|---|
| 9/2/2026 | Listed for sale | $650,000+71.1%$256/sqft |
Source:  LVR #2814044 Report a problem LVR #2814044 Report a problem | ||
| 7/12/2019 | Listing removed | $2,300$1/sqft |
Source: Prime Properties of Las Vegas #2113753 Report a problem | ||
| 7/10/2019 | Listed for rent | $2,300$1/sqft |
Source: Prime Properties of Las Vegas #2113753 Report a problem | ||
| 6/26/2019 | Sold | $380,000-5%$149/sqft |
Source: LVR #2082525 Report a problem | ||
| 6/1/2019 | Pending sale | $399,999$157/sqft |
Source: BHHS Nevada Properties #2082525 Report a problem | ||
| 5/14/2019 | Price change | $399,999-3.6%$157/sqft |
Source: BHHS Nevada Properties #2082525 Report a problem | ||
| 5/1/2019 | Price change | $415,000-2.4%$163/sqft |
Source: BHHS Nevada Properties #2082525 Report a problem | ||
| 4/8/2019 | Listed for sale | $425,000+33.6%$167/sqft |
Source: BHHS Nevada Properties #2082525 Report a problem | ||
| 12/8/2015 | Sold | $318,000-0.6%$125/sqft |
Source: LVR #1554100 Report a problem | ||
| 10/26/2015 | Pending sale | $320,000$126/sqft |
Source: Go Global Realty #1554100 Report a problem | ||
| 9/25/2015 | Price change | $320,000-3%$126/sqft |
Source: Go Global Realty #1554100 Report a problem | ||
| 7/31/2015 | Price change | $330,000-2.7%$130/sqft |
Source: Go Global Realty #1554100 Report a problem | ||
| 7/23/2015 | Price change | $339,000-5.6%$133/sqft |
Source: Go Global Realty #1554100 Report a problem | ||
| 7/7/2015 | Listed for sale | $359,000+40.7%$141/sqft |
Source: Go Global Realty #1554100 Report a problem | ||
| 9/23/2010 | Sold | $255,095$100/sqft |
Source: Public Record Report a problem | ||
Public tax history
| Year | Property taxes | Tax assessment |
|---|---|---|
| 2026 | $4,680 +8% | $187,585 +4.7% |
| 2025 | $4,333 +8% | $179,192 -1.4% |
| 2024 | $4,013 +8% | $181,808 +9.3% |
| 2023 | $3,716 +8% | $166,277 +14.7% |
| 2022 | $3,441 +7.7% | $144,940 +2.6% |
| 2021 | $3,194 +6.7% | $141,279 +7.4% |
| 2020 | $2,993 +4.8% | $131,514 +17.1% |
| 2019 | $2,856 +6.9% | $112,339 |
| 2018 | $2,672 | $112,339 -0.4% |
| 2017 | $2,672 | $112,744 +6.7% |
| 2016 | $2,672 +0.2% | $105,664 +18.6% |
| 2015 | $2,667 +3.2% | $89,112 +16.6% |
| 2014 | $2,584 | $76,430 |
| 2013 | -- | $76,430 -2.9% |
| 2012 | -- | $78,750 -9% |
| 2011 | -- | $86,569 |
Find assessor info on the county website
Monthly payment
Est. payment
Payment breakdown
Explore the cost of this home by adjusting the details. Changes won't be saved.Climate risks
Neighborhood: Providence
Nearby schools
Schools provided by the listing agent
- Elementary: Bozarth, Henry & Evelyn,Bozarth, Henry & Evelyn
- Middle: Escobedo Edmundo
- High: Centennial
Source: LVR. This data may not be complete. We recommend contacting the local school district to confirm school assignments for this home.
- $579,0004 bd2 ba2.4k sqft10233 Pine Ridge Peak Ave, Las Vegas, NV 89166Off Market
- $562,0004 bd2 ba2.1k sqft7109 Silver Ridge Peak St, Las Vegas, NV 89166Off Market
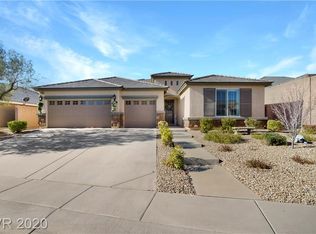
- $663,5005 bd2 ba2.5k sqft7121 Silver Ridge Peak St, Las Vegas, NV 89166Off Market
- $637,7004 bd2 ba2.2k sqft10237 Pine Ridge Peak Ave, Las Vegas, NV 89166Off Market
Similar homes
- $597,0003 bd3 ba2.1k sqft7406 Hadnot St, Las Vegas, NV 89166For Sale
 MLS ID #2807389, Mofid H. Tamam, LV Realty. LVR
 - $649,9995 bd3 ba2.9k sqft7842 Flat Creek St, Las Vegas, NV 89131For Sale
 MLS ID #2778057, Michael D. Leung, Platinum Real Estate Prof. LVR
 - $629,0005 bd3 ba2.7k sqft10149 Whitney Falls Ct, Las Vegas, NV 89148For Sale
 MLS ID #2823969, James Sharp, SimpliHOM. LVR
 - $480,0004 bd2 ba1.8k sqft10967 Artisan Ranch Ave, Las Vegas, NV 89166For Sale
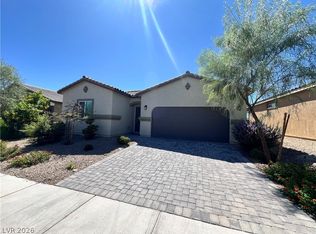 MLS ID #2818270, Paulina A. Meriwether, John Griffith Realty. LVR
