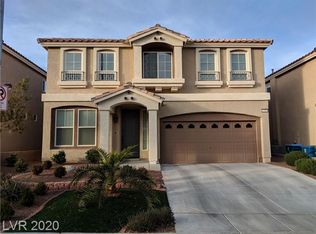
Gorgeous two-story 4-bedroom, 2.5-bath home ideally situated at the end of a cul-de-sac. The property features a spacious driveway and generous backyard, offering plenty of room for outdoor enjoyment. Inside, you’ll find numerous upgrades, including granite countertops and a functional kitchen with ample space for entertaining. Upstairs features a comfortable loft, while the spacious primary suite offers a walk-in closet and a luxurious bathroom with a separate soaking tub and stand-alone shower. Conveniently located near a variety of restaurants, grocery stores, and everyday amenities. This beautiful home is a must-see!
Active
$619,000
6396 Cascade Cliffs Ct, Las Vegas, NV 89139
4beds
2,971sqft
Single Family Residence
Built in 2015
4,791 Square Feet Lot
$602,200 Zestimate®
$208/sqft
$25/mo HOA
What's special
Spacious drivewayEnd of a cul-de-sacGenerous backyardSpacious primary suiteWalk-in closetGranite countertopsComfortable loft
- 17 days
- 248
- 11
Zillow last checked:
Listing updated:
Listed by:
Rain Yunqi Liu B.0009021 (702)762-6328,
New Era Realty LLC
Source: LVR,MLS#: 2822750 Originating MLS: Greater Las Vegas Association of Realtors Inc
Originating MLS: Greater Las Vegas Association of Realtors IncFacts & features
Interior
Bedrooms & bathrooms
- Bedrooms: 4
- Bathrooms: 3
- Full bathrooms: 2
- 1/2 bathrooms: 1
Primary bedroom
- Description: Walk-In Closet(s)
- Dimensions: 20x16
Bedroom 2
- Description: Walk-In Closet(s)
- Dimensions: 14x12
Bedroom 3
- Description: Closet
- Dimensions: 13x11
Bedroom 4
- Description: Closet
- Dimensions: 14x12
Primary bathroom
- Description: Double Sink,Separate Shower
Dining room
- Description: Dining Area
- Dimensions: 12x10
Family room
- Description: Separate Family Room
- Dimensions: 24x18
Kitchen
- Description: Island,Pantry
Heating
- Central, Gas
Cooling
- Central Air, Electric
Appliances
- Included: Dryer, Disposal, Gas Range, Refrigerator, Washer
- Laundry: Gas Dryer Hookup, Laundry Room
Features
- Bathroom on Main Level, Window Treatments
- Flooring: Luxury Vinyl Plank
- Windows: Blinds
- Has fireplace: No
Interior area
- Total structure area: 2,971
- Total interior livable area: 2,971 sqft
Video & virtual tour
Property
Parking
- Total spaces: 2
- Parking features: Attached, Garage, Private
- Attached garage spaces: 2
Features
- Stories: 2
- Exterior features: None
- Fencing: Block,Back Yard
Lot
- Size: 4,791 Square Feet
- Features: Landscaped, < 1/4 Acre
Details
- Parcel number: 17614616013
- Zoning description: Single Family
- Horse amenities: None
Construction
Type & style
- Home type: SingleFamily
- Architectural style: Two Story
- Property subtype: Single Family Residence
Materials
- Roof: Tile
Condition
- Resale
- Year built: 2015
Utilities & green energy
- Electric: Photovoltaics None
- Sewer: Public Sewer
- Water: Public
- Utilities for property: Underground Utilities
Community & HOA
Community
- Subdivision: Tradition 2 At Pinnacle Peaks
HOA
- Has HOA: Yes
- Services included: None
- HOA fee: $147 semi-annually
- HOA name: CORONADO RANCH
- HOA phone: 702-214-2330
Location
- Region: Las Vegas
Financial & listing details
- Price per square foot: $208/sqft
- Tax assessed value: $528,440
- Annual tax amount: $4,979
- Date on market: 9/30/2026
- Listing agreement: Exclusive Right To Sell
- Listing terms: Cash,Conventional,FHA
Estimated market value
$602,200
$572,000 - $632,000
$2,523/mo
Price history
| Date | Event | Price |
|---|---|---|
| 9/3/2026 | Listed for sale | $619,000+80.9%$208/sqft |
Source:  LVR #2814458 Report a problem LVR #2814458 Report a problem | ||
| 7/27/2024 | Listing removed | -- |
Source: Zillow Rentals Report a problem | ||
| 7/17/2024 | Price change | $2,850-3.4%$1/sqft |
Source: Zillow Rentals Report a problem | ||
| 7/16/2024 | Price change | $2,950-4.7%$1/sqft |
Source: Zillow Rentals Report a problem | ||
| 7/6/2024 | Price change | $3,095-3.1%$1/sqft |
Source: Zillow Rentals Report a problem | ||
| 6/18/2024 | Listed for rent | $3,195+14.3%$1/sqft |
Source: Zillow Rentals Report a problem | ||
| 3/25/2022 | Listing removed | -- |
Source: Zillow Rental Network_1 Report a problem | ||
| 3/4/2022 | Listed for rent | $2,795+30%$1/sqft |
Source: Zillow Rental Network_1 Report a problem | ||
| 6/13/2020 | Listing removed | $2,150$1/sqft |
Source: New Era Realty LLC #2199324 Report a problem | ||
| 5/23/2020 | Listed for rent | $2,150$1/sqft |
Source: New Era Realty LLC #2199324 Report a problem | ||
| 12/3/2014 | Sold | $342,150$115/sqft |
Source: Public Record Report a problem | ||
Public tax history
| Year | Property taxes | Tax assessment |
|---|---|---|
| 2026 | $4,982 +8% | $184,954 -0.8% |
| 2025 | $4,613 +8% | $186,456 +5.8% |
| 2024 | $4,271 +8% | $176,187 +15.9% |
| 2023 | $3,955 +8% | $152,031 +14.4% |
| 2022 | $3,663 +7.7% | $132,916 -0.7% |
| 2021 | $3,400 +6.7% | $133,866 +6.2% |
| 2020 | $3,186 +4.8% | $126,056 +10.7% |
| 2019 | $3,040 +6.9% | $113,862 |
| 2018 | $2,844 | $113,862 +1.2% |
| 2017 | $2,844 | $112,546 +4.6% |
| 2016 | $2,844 +795.7% | $107,609 +439.4% |
| 2015 | $318 | $19,950 |
Find assessor info on the county website
Monthly payment
Est. payment
Payment breakdown
Explore the cost of this home by adjusting the details. Changes won't be saved.Climate risks
Neighborhood: Enterprise
Nearby schools
Schools provided by the listing agent
- Elementary: Fine, Mark L.,Fine, Mark L.
- Middle: Canarelli Lawrence & Heidi
- High: Sierra Vista High
Source: LVR. This data may not be complete. We recommend contacting the local school district to confirm school assignments for this home.
- $641,4005 bd3 ba4.1k sqft6404 Jade Mountain Ct, Las Vegas, NV 89139Off Market
- $534,5004 bd2 ba2.9k sqft6388 Cascade Cliffs Ct, Las Vegas, NV 89139Off Market
- $533,8005 bd3 ba2.9k sqft6412 Jade Mountain Ct, Las Vegas, NV 89139Off Market

- $538,1004 bd2 ba2.9k sqft6380 Cascade Cliffs Ct, Las Vegas, NV 89139Off Market
Similar homes
- $519,5005 bd4 ba2.8k sqft8173 Crimson Creek Ct, Las Vegas, NV 89139For Sale
 MLS ID #2819226, Tiffany H. Chau, Vegas Pro Realty LLC. LVR
 - $614,9903 bd4 ba2.9k sqft5543 Dancing Fox Ct, Las Vegas, NV 89139For Sale
 MLS ID #2807807, Daniel E. Cires, Advantage Realty. LVR
 - $419,0003 bd3 ba1.6k sqft6269 Glimmering Light Ave, Las Vegas, NV 89139For Sale
 MLS ID #2826008, Liwei Chen, Investpro Realty. LVR
 - $540,0004 bd3 ba2.6k sqft5420 Crossgates Ave, Las Vegas, NV 89139For Sale
 MLS ID #2772372, Chuanfei Yu, TopSky Realty INC. LVR
