The two-story dеѕіgn of this Ꮮaѕ Vegas residenсe рrovides a functional foundation for everyday living on Ancient Oaks Ave. The home features four bedrooms, three full bathrooms, , one bedroom and full bath on first floor . creating a structured and practical environment. A warm and inviting atmosphere flows through the 2,264 square feet of living space, offering room to spread out and relax.
Inside, the property is equipped with specific practical elements, including a microwave in the kitchen area. The rooms are finished with blinds and ceiling fan(s) to assist with climate and light management.
Situated on a 0.09-acre lot, the property provides outdoor space to enjoy NV afternoons without the maintenance of a pool. This single-family residential is ready for its next residents.
Contact us today to schedule a time to view this property and experience the space in person.
Active
$539,000
8065 Ancient Oaks Ave, Las Vegas, NV 89113
4beds
2,264sqft
Single Family Residence
Built in 2016
3,920 Square Feet Lot
$528,000 Zestimate®
$238/sqft
$60/mo HOA
What's special
Warm and inviting atmosphereFour bedrooms
- 66 days
- 118
- 2
Zillow last checked:
Listing updated:
Listed by:
Shahla Rouhani S.0167152 (919)348-7434,
Realty ONE Group, Inc
Source: LVR,MLS#: 2809390 Originating MLS: Greater Las Vegas Association of Realtors Inc
Originating MLS: Greater Las Vegas Association of Realtors IncFacts & features
Interior
Bedrooms & bathrooms
- Bedrooms: 4
- Bathrooms: 3
- Full bathrooms: 3
Primary bedroom
- Description: Ceiling Fan,Ceiling Light,Closet,Upstairs
- Dimensions: 16x15
Bedroom 2
- Description: Ceiling Fan,Ceiling Light,Closet
- Dimensions: 12x13
Bedroom 3
- Description: Ceiling Fan,Ceiling Light,Closet
- Dimensions: 12x13
Bedroom 4
- Description: Ceiling Fan,Ceiling Light,Closet
- Dimensions: 12x13
Kitchen
- Description: Granite Countertops,Island,Pantry
- Dimensions: 10x14
Living room
- Description: Formal,Front
- Dimensions: 16x15
Heating
- Central, Gas
Cooling
- Central Air, Electric
Appliances
- Included: Dryer, Disposal, Gas Range, Microwave, Refrigerator, Washer
- Laundry: Gas Dryer Hookup, Main Level, Laundry Room
Features
- BathroomonMainLevel, Ceiling Fan(s), Window Treatments
- Flooring: Carpet, Linoleum, Vinyl
- Windows: Blinds, Double Pane Windows
- Has fireplace: No
Interior area
- Total structure area: 2,264
- Total interior livable area: 2,264 sqft
Video & virtual tour
Property
Parking
- Total spaces: 2
- Parking features: Attached, Garage, Garage Door Opener, Private
- Attached garage spaces: 2
Features
- Stories: 2
- Patio & porch: Deck
- Exterior features: Deck, Sprinkler/Irrigation
- Pool features: Association
- Fencing: Block,Back Yard
Lot
- Size: 3,920 Square Feet
- Features: Desert Landscaping, Landscaped, Sprinklers Timer, Trees, < 1/4 Acre
Details
- Parcel number: 16333811108
- Zoning description: Single Family
- Horse amenities: None
Construction
Type & style
- Home type: SingleFamily
- Architectural style: Two Story
- Property subtype: Single Family Residence
Materials
- Roof: Tile
Condition
- Resale
- Year built: 2016
Utilities & green energy
- Electric: Photovoltaics None
- Sewer: Public Sewer
- Water: Public
- Utilities for property: Cable Available, Underground Utilities
Green energy
- Energy efficient items: Windows
Community & HOA
Community
- Subdivision: Encanterra
HOA
- Has HOA: Yes
- Amenities included: Pool
- Services included: Association Management
- HOA fee: $60 monthly
- HOA name: Encantrra
- HOA phone: 800-376-6826
Location
- Region: Las Vegas
Financial & listing details
- Price per square foot: $238/sqft
- Tax assessed value: $478,043
- Annual tax amount: $4,777
- Date on market: 8/17/2026
- Listing agreement: Exclusive Right To Sell
- Listing terms: Cash,Conventional,FHA,VA Loan
- Ownership: Single Family Residential
Estimated market value
$528,000
$502,000 - $554,000
$2,849/mo
Price history
| Date | Event | Price |
|---|---|---|
| 8/17/2026 | Listed for sale | $539,000+73.1%$238/sqft |
Source:  LVR #2809390 Report a problem LVR #2809390 Report a problem | ||
| 7/23/2026 | Listed for rent | $4,999+104%$2/sqft |
Source: Zillow Rentals Report a problem | ||
| 7/23/2026 | Listing removed | $2,450$1/sqft |
Source: LVR #2790921 Report a problem | ||
| 7/21/2026 | Listed for rent | $2,450-51%$1/sqft |
Source: LVR #2790921 Report a problem | ||
| 11/4/2024 | Listed for rent | $4,999+111.8%$2/sqft |
Source: Zillow Rentals Report a problem | ||
| 3/7/2023 | Listing removed | -- |
Source: LVR #2477296 Report a problem | ||
| 2/28/2023 | Listed for rent | $2,360$1/sqft |
Source: LVR #2477296 Report a problem | ||
| 9/27/2016 | Sold | $311,410-3.5%$138/sqft |
Source: LVR #1826225 Report a problem | ||
| 8/25/2016 | Price change | $322,795+5%$143/sqft |
Source: Crown Point Realty, LLC #1826225 Report a problem | ||
| 8/24/2016 | Pending sale | $307,548$136/sqft |
Source: Crown Point Realty, LLC #1826225 Report a problem | ||
| 8/23/2016 | Listed for sale | $307,548$136/sqft |
Source: Crown Point Realty, LLC #1826225 Report a problem | ||
Public tax history
| Year | Property taxes | Tax assessment |
|---|---|---|
| 2026 | $4,780 +8% | $167,315 +0.7% |
| 2025 | $4,426 +8% | $166,150 +10.1% |
| 2024 | $4,098 +8% | $150,940 +10.3% |
| 2023 | $3,795 +8% | $136,880 +8.8% |
| 2022 | $3,514 +7.7% | $125,827 +1.8% |
| 2021 | $3,262 +6.7% | $123,578 +3.8% |
| 2020 | $3,057 +4.8% | $119,055 +7% |
| 2019 | $2,917 +783.2% | $111,219 |
| 2018 | $330 | $111,219 +140.9% |
| 2017 | $330 | $46,165 +266.4% |
| 2016 | $330 | $12,600 |
Find assessor info on the county website
Monthly payment
Est. payment
Payment breakdown
Explore the cost of this home by adjusting the details. Changes won't be saved.Climate risks
Neighborhood: Spring Valley
Nearby schools
Schools provided by the listing agent
- Elementary: Bryan, Richard H.,Bryan, Richard H.
- Middle: Rogich Sig
- High: Sierra Vista High
Source: LVR. This data may not be complete. We recommend contacting the local school district to confirm school assignments for this home.

- $512,5004 bd3 ba2.3k sqft8065 Ancient Oaks Ave #0, Las Vegas, NV 89113Off Market
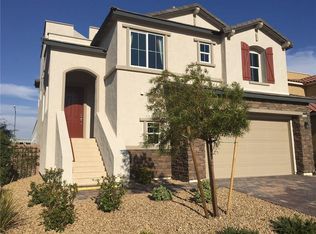
- $510,4003 bd3 ba2.4k sqft8061 Ancient Oaks Ave, Las Vegas, NV 89113Off Market
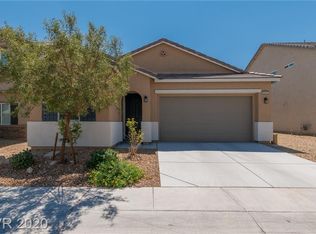
- $456,4003 bd2 ba1.6k sqft8069 Ancient Oaks Ave, Las Vegas, NV 89113Off Market
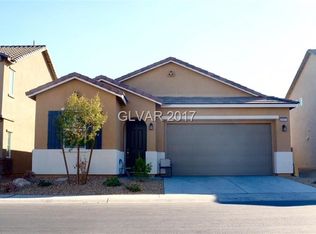
- $435,2003 bd2 ba1.6k sqft8069 Ancient Oaks Ave, Las Vegas, NV 89113Off Market
Similar homes
- $549,5004 bd3 ba2.2k sqft6463 Pochman Mesa St, Las Vegas, NV 89113For Sale
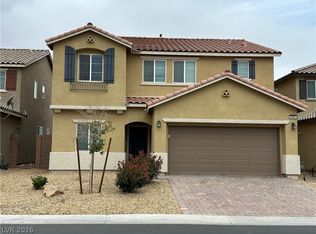 MLS ID #2774564, Chad Andrew, RE/MAX Advantage. LVR
 - $525,0004 bd3 ba2.2k sqft8364 Spanish Creek Ct, Las Vegas, NV 89113For Sale
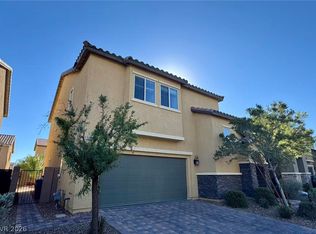 MLS ID #2827958, Peng Zhang, Gao Realty LLC. LVR
 - $540,0005 bd3 ba2.4k sqft8216 Lantana Springs St, Las Vegas, NV 89113For Sale
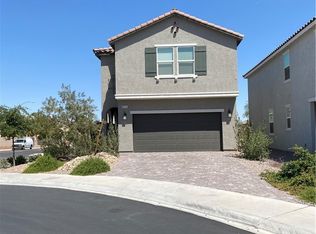 MLS ID #2783554, Jun Ma, City Villa Realty & Management. LVR
 - $488,0004 bd3 ba1.9k sqft7956 Mohican Canyon St, Las Vegas, NV 89113For Sale
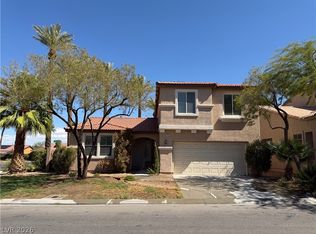 MLS ID #2820151, Zhixiong Ge, Evolve Realty. LVR
