Discover a harmonious blend of comfort and style in this charming 2,780 square foot residence located at 3368 Cypress Springs Ct, Las Vegas, NV. This two-story home offers four spacious bedrooms and three bathrooms, providing ample living space for diverse needs. The welcoming front entry features a paved pathway leading to a classic door, framed by desert landscaping, creating an inviting first impression. The three-car garage boasts a block paver driveway and desert-friendly landscaping, ensuring both curb appeal and easy maintenance. An inviting open-concept living area flows seamlessly into a well-appointed kitchen, perfect for entertaining. The culinary space features sleek appliances, including a microwave, dishwasher, and refrigerator, along with a spacious island ideal for gathering. Tile flooring extends throughout these communal areas, offering durability and a clean aesthetic. A wet bar with granite countertops and dark cabinetry complements the elegant staircase, which features both ceramic tile in the entry and plush carpeting up the stairs. Each bedroom is designed for comfort, featuring plush carpeting and modern ceiling fans in some, while others offer access to an adjoining bathroom. The primary bathroom provides a luxurious retreat with a dual vanity featuring granite counters and a corner soaking tub, complemented by a glass-enclosed shower and a generous walk-in closet. The functional laundry room includes a practical sink, organized shelving, a washer, and a dryer. Step outside to a spacious backyard patio, fully paved for seamless outdoor living and entertaining. A patio featuring brick pavers and raised garden beds, offering a private outdoor retreat, and the neatly paved walkway guides visitors through a low-maintenance, gravel-lined side yard. This residence is perfect for those seeking a tranquil and well-appointed living experience in Las Vegas.
Active
$649,000
3368 Cypress Springs Ct, Las Vegas, NV 89141
4beds
2,781sqft
Single Family Residence
Built in 2017
5,227 Square Feet Lot
$-- Zestimate®
$233/sqft
$40/mo HOA
What's special
Modern ceiling fansPaved pathwayClassic doorSleek appliancesDesert landscapingDesert-friendly landscapingThree-car garage
- 30 days |
- 316 |
- 12 |
Zillow last checked:
Listing updated:
Listed by:
Richard P. Rehm S.0069321 702-498-2409,
American Realty Properties LLC
Source: LVR,MLS#: 2800593 Originating MLS: Greater Las Vegas Association of Realtors Inc
Originating MLS: Greater Las Vegas Association of Realtors IncFacts & features
Interior
Bedrooms & bathrooms
- Bedrooms: 4
- Bathrooms: 3
- Full bathrooms: 2
- 3/4 bathrooms: 1
Primary bedroom
- Description: Ceiling Fan,Ceiling Light,Sitting Room,Upstairs,Walk-In Closet(s)
- Dimensions: 16x17
Bedroom 2
- Description: Ceiling Fan,Ceiling Light,Upstairs,Walk-In Closet(s)
- Dimensions: 11x11
Bedroom 3
- Description: Ceiling Fan,Ceiling Light,Upstairs,Walk-In Closet(s)
- Dimensions: 11x11
Bedroom 4
- Description: Ceiling Fan,Ceiling Light,Downstairs,Walk-In Closet(s)
- Dimensions: 11x11
Primary bathroom
- Description: Double Sink,Separate Shower,Separate Tub
- Dimensions: 12x12
Great room
- Description: Downstairs,Wet Bar
- Dimensions: 17x18
Kitchen
- Description: Breakfast Bar/Counter,Breakfast Nook/Eating Area,Custom Cabinets,Granite Countertops,Island,Lighting Recessed,Tile Flooring,Walk-in Pantry
- Dimensions: 13x17
Loft
- Description: Other
- Dimensions: 9x13
Heating
- Central, Gas
Cooling
- Central Air, Electric, 2 Units
Appliances
- Included: Built-In Electric Oven, Dryer, Dishwasher, Gas Cooktop, Disposal, Microwave, Refrigerator, Washer
- Laundry: Cabinets, Gas Dryer Hookup, Laundry Room, Sink, Upper Level
Features
- Bedroom on Main Level, Ceiling Fan(s), Window Treatments
- Flooring: Carpet, Tile
- Windows: Blinds, Window Treatments
- Has fireplace: No
Interior area
- Total structure area: 2,781
- Total interior livable area: 2,781 sqft
Video & virtual tour
Property
Parking
- Total spaces: 3
- Parking features: Attached, Exterior Access Door, Finished Garage, Garage, Garage Door Opener, Inside Entrance, Open, Storage
- Attached garage spaces: 3
- Has uncovered spaces: Yes
Features
- Stories: 2
- Patio & porch: Patio, Porch
- Exterior features: Barbecue, Porch, Patio, Private Yard, Sprinkler/Irrigation
- Fencing: Block,Back Yard
- Has view: Yes
- View description: Mountain(s)
Lot
- Size: 5,227 Square Feet
- Features: Cul-De-Sac, Drip Irrigation/Bubblers, Desert Landscaping, Landscaped, No Rear Neighbors, Rocks, Trees, < 1/4 Acre
Details
- Parcel number: 17729310002
- Zoning description: Single Family
- Horse amenities: None
Construction
Type & style
- Home type: SingleFamily
- Architectural style: Two Story
- Property subtype: Single Family Residence
Materials
- Roof: Tile
Condition
- Resale
- Year built: 2017
Utilities & green energy
- Electric: 220 Volts in Garage
- Sewer: Public Sewer
- Water: Public
- Utilities for property: Underground Utilities
Green energy
- Energy efficient items: Solar Panel(s)
Community & HOA
Community
- Subdivision: Dean Martin / Pyle
HOA
- Has HOA: Yes
- Amenities included: None
- Services included: None
- HOA fee: $40 monthly
- HOA name: Artesian
- HOA phone: 702-434-5890
Location
- Region: Las Vegas
Financial & listing details
- Price per square foot: $233/sqft
- Annual tax amount: $5,636
- Date on market: 7/17/2026
- Listing agreement: Exclusive Right To Sell
- Listing terms: Cash,Conventional,FHA,VA Loan
- Ownership: Single Family Residential
Estimated market value
Not available
Estimated sales range
Not available
Not available
Price history
| Date | Event | Price |
|---|---|---|
| 7/17/2026 | Listed for sale | $649,000$233/sqft |
Source:  LVR #2800593 Report a problem LVR #2800593 Report a problem | ||
Public tax history
Tax history is unavailable.
Monthly payment
Est. payment
Payment breakdown
Explore the cost of this home by adjusting the details. Changes won't be saved.Climate risks
Neighborhood: Enterprise
Nearby schools
GreatSchools rating
- 7/10Dennis Ortwein ElementaryGrades: PK-5Distance: 1.1 mi
- 7/10Lois & Jerry Tarkanian Middle SchoolGrades: 6-8Distance: 2 mi
- 5/10Desert Oasis High SchoolGrades: 9-12Distance: 3 mi
Schools provided by the listing agent
- Elementary: Ortwein, Dennis,Ortwein, Dennis
- Middle: Tarkanian
- High: Desert Oasis
Source: LVR. This data may not be complete. We recommend contacting the local school district to confirm school assignments for this home.
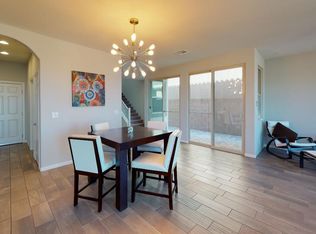
- $615,5004 bd3 ba2.9k sqft3348 Cypress Springs Ct, Las Vegas, NV 89141Off Market
- $659,5005 bd3 ba3.1k sqft3388 Cypress Springs Ct, Las Vegas, NV 89141Off Market
- $561,6004 bd3 ba2.7k sqft500 S Grand Central Pkwy, Las Vegas, NV 89106Off Market
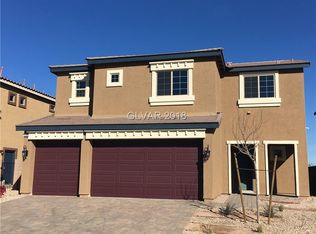
- $648,100-- bd-- ba-- sqft152-100 Ron Ct, Enterprise, NV 89124Off Market
- $624,6004 bd3 ba3.1k sqft3328 Cypress Springs Ct, Las Vegas, NV 89141Off Market
- $606,1005 bd3 ba2.9k sqft3367 Cypress Springs Ct, Las Vegas, NV 89141Off Market
- $626,3005 bd3 ba3.1k sqft3347 Cypress Springs Ct, Las Vegas, NV 89141Off Market
- $554,4003 bd3 ba2.5k sqft3308 Cypress Springs Ct, Las Vegas, NV 89141Off Market
A local agent can set up tours, give advice and negotiate with sellers.
Similar homes
- $610,0004 bd3 ba2.5k sqft4274 Paragon Highlands Ave, Las Vegas, NV 89141For Sale
 MLS ID #2807686, Stephanie Anderson, Real Broker LLC. LVR
 - $699,0004 bd4 ba2.8k sqft3935 Henny Ave, Las Vegas, NV 89141For Sale
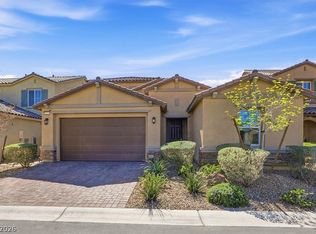 MLS ID #2807571, Ted R. Foth Jr, Real Broker LLC. LVR
 - $628,0004 bd3 ba2.7k sqft4178 Railhead Pass Ave, Las Vegas, NV 89141For Sale
 MLS ID #2801898, Peipei Xu, Golden Assets & Property Mgt. LVR
 - $680,0004 bd3 ba2.8k sqft3988 W Le Baron Ave, Las Vegas, NV 89141For Sale
 MLS ID #2781335, Sonya R. Milana, LIFE Realty District. LVR
 - $650,0005 bd3 ba2.9k sqft4515 Ginger Hills Ave, Las Vegas, NV 89141For SaleMLS ID #2795354, Goran Krkic, HomeSmart Encore. LVR
- $649,9904 bd3 ba2k sqft3896 Blooming Orange Ave, Las Vegas, NV 89141New ConstructionLVR
- $573,0004 bd3 ba2.2k sqft4348 Bayley Skye Ave, Las Vegas, NV 89141For SaleMLS ID #2790166, Doan-Thuy N. Clavel, Las Vegas Sotheby's Int'l. LVR
- $525,0004 bd3 ba2.5k sqft10503 Bella Camrosa Dr, Las Vegas, NV 89141For SaleMLS ID #2800850, Leng K. Lim, Las Vegas Real Estate Speciali. LVR
- $749,0004 bd3 ba2.7k sqft9774 Millington St, Las Vegas, NV 89141For SaleMLS ID #2795510, Ronald H. Brown, Simply Vegas. LVR
- $575,0006 bd3 ba2.9k sqft3465 Bella Sovana Ct, Las Vegas, NV 89141For SaleMLS ID #2800339, Craig Tann, Huntington & Ellis, A Real Est. LVR
- $583,0003 bd3 ba2.4k sqft4025 Redwood Glen Ct, Las Vegas, NV 89141For SaleMLS ID #2762014, Ellen S. Lee, Realty ONE Group, Inc. LVR
- $841,2004 bd5 ba3.7k sqft10012 Decano Ridge St, Las Vegas, NV 89141New ConstructionMLS ID #2809131, Marcelle D. Adams, Lennar Sales Corp. LVR
- $520,0004 bd3 ba2.1k sqft4157 Nopal Serrano Ave, Las Vegas, NV 89141For SaleMLS ID #2805886, Dallas Tung, Las Vegas Sotheby's Int'l. LVR
- $719,0003 bd2 ba2.1k sqft4197 Bottiglia Ave, Las Vegas, NV 89141For SaleMLS ID #2785897, Chad Slade, Vision Realty Group. LVR
- $699,0005 bd4 ba3k sqft3525 Morning Sunburst Ave, Las Vegas, NV 89141New ConstructionPulte
- $749,9904 bd3 ba2.7k sqft3927 Blooming Orange Ave, Las Vegas, NV 89141New ConstructionLVR
- $535,0004 bd3 ba2.1k sqft4110 Golden Fleece Ave, Las Vegas, NV 89141For SaleMLS ID #2791401, Steven Carter, eXp Realty. LVR
- $539,9995 bd3 ba2.4k sqft4000 Victoria Agave Ave, Las Vegas, NV 89141For SaleMLS ID #2787508, Cindy Lawrence, Realty ONE Group, Inc. LVR
- $550,0005 bd3 ba2.4k sqft10144 Kings Amethyst St, Las Vegas, NV 89141For SaleMLS ID #2800181, Brian Ly, Simply Vegas. LVR
- from $660,9904 bd2 ba2k sqftSummit Plan, Marigold, Las Vegas, NV 89141New ConstructionBeazer Homes
