Welcome to this stunning move-in-ready home featuring 5 bedrooms and 3 full bathrooms, including a bedroom and bathroom downstairs. This open-concept floorplan offers natural light and modern finishes throughout, with a beautifully designed kitchen with upgraded cabinets, and seamless flow into the spacious living and dining room. Tile flooring enhances the main living spaces, and most bedrooms include ceiling fan for added comfort. The master bedroom features a private bathroom and walk-in closet. Enjoy the fully finished backyard, perfect for relaxing or entertaining, and a garage with EV charging and proxy floor. Conveniently located near the I-15, restaurants, park and shopping center. Don't miss out on this beautiful home!
Active
$560,000
10144 Kings Amethyst St, Las Vegas, NV 89141
5beds
2,481sqft
:
Get pre-qualified$3,630/mo
Single Family Residence
Built in 2022
3,484 Square Feet Lot
$551,800 Zestimate®
$226/sqft
$58/mo HOA
What's special
Modern finishes throughoutBeautifully designed kitchenGarage with ev chargingBedroom and bathroom downstairsNatural lightOpen-concept floorplanUpgraded cabinets
- 12 days |
- 192 |
- 14 |
Zillow last checked:
Listing updated:
Listed by:
Brian Ly S.0173945 (702)273-8619,
Simply Vegas
Source: LVR,MLS#: 2800181 Originating MLS: Greater Las Vegas Association of Realtors Inc
Originating MLS: Greater Las Vegas Association of Realtors IncFacts & features
Interior
Bedrooms & bathrooms
- Bedrooms: 5
- Bathrooms: 3
- Full bathrooms: 3
Primary bedroom
- Description: Ceiling Fan,Ceiling Light,Pbr Separate From Other,Upstairs,Walk-In Closet(s)
- Dimensions: 19x19
Bedroom 2
- Description: Closet
- Dimensions: 14x14
Bedroom 3
- Description: Ceiling Fan,Closet
- Dimensions: 10x11
Bedroom 4
- Description: Closet
- Dimensions: 10x11
Bedroom 5
- Description: Ceiling Fan,Closet,Downstairs
- Dimensions: 10x11
Dining room
- Description: Dining Area
- Dimensions: 25x20
Kitchen
- Description: Island,Pantry,Quartz Countertops,Tile Flooring
Living room
- Description: None
Loft
- Description: Other
Heating
- Central, Gas
Cooling
- Central Air, Electric
Appliances
- Included: Disposal, Gas Range
- Laundry: Gas Dryer Hookup, Upper Level
Features
- Bedroom on Main Level, Ceiling Fan(s)
- Flooring: Carpet, Tile
- Windows: Low-Emissivity Windows
- Number of fireplaces: 1
- Fireplace features: Free Standing, Living Room
Interior area
- Total structure area: 2,481
- Total interior livable area: 2,481 sqft
Video & virtual tour
Property
Parking
- Total spaces: 2
- Parking features: Garage, Garage Door Opener, Private
- Garage spaces: 2
Features
- Stories: 2
- Exterior features: Private Yard
- Fencing: Brick,Back Yard
Lot
- Size: 3,484 Square Feet
- Features: Sprinklers In Front, Landscaped, < 1/4 Acre
Details
- Parcel number: 17730313020
- Zoning description: Single Family
- Horse amenities: None
Construction
Type & style
- Home type: SingleFamily
- Architectural style: Two Story
- Property subtype: Single Family Residence
Materials
- Roof: Tile
Condition
- Resale
- Year built: 2022
Utilities & green energy
- Electric: Photovoltaics None
- Sewer: Public Sewer
- Water: Public
- Utilities for property: Underground Utilities
Green energy
- Energy efficient items: Windows
Community & HOA
Community
- Security: Security System Owned
- Subdivision: Creekstone
HOA
- Has HOA: Yes
- Amenities included: Park
- Services included: Association Management, Maintenance Grounds
- HOA fee: $58 monthly
- HOA name: Cameron Frias
- HOA phone: 702-462-9281
Location
- Region: Las Vegas
Financial & listing details
- Price per square foot: $226/sqft
- Tax assessed value: $476,900
- Annual tax amount: $4,895
- Date on market: 7/16/2026
- Listing agreement: Exclusive Right To Sell
- Listing terms: Cash,Conventional,FHA,VA Loan
Estimated market value
$551,800
$524,000 - $579,000
$2,526/mo
Price history
| Date | Event | Price |
|---|---|---|
| 7/16/2026 | Listed for sale | $560,000+15%$226/sqft |
Source:  LVR #2800181 Report a problem LVR #2800181 Report a problem | ||
| 7/29/2022 | Sold | $486,959$196/sqft |
Source: Public Record Report a problem | ||
| 1/13/2022 | Listing removed | -- |
Source:  KB Home Report a problem KB Home Report a problem | ||
| 12/29/2021 | Listed for sale | $486,959$196/sqft |
Source: KB Home Report a problem | ||
Public tax history
| Year | Property taxes | Tax assessment |
|---|---|---|
| 2026 | $4,898 +0.2% | $166,915 +0.2% |
| 2025 | $4,888 +6.2% | $166,593 +1.6% |
| 2024 | $4,605 +8% | $164,022 +451.3% |
| 2023 | $4,264 | $29,750 |
Find assessor info on the county website
Monthly payment
Est. payment
Payment breakdown
Explore the cost of this home by adjusting the details. Changes won't be saved.Climate risks
Neighborhood: Enterprise
Nearby schools
GreatSchools rating
- 7/10Dennis Ortwein ElementaryGrades: PK-5Distance: 1.6 mi
- 7/10Lois & Jerry Tarkanian Middle SchoolGrades: 6-8Distance: 0.9 mi
- 5/10Desert Oasis High SchoolGrades: 9-12Distance: 2 mi
Schools provided by the listing agent
- Elementary: Ortwein, Dennis,Ortwein, Dennis
- Middle: Tarkanian
- High: Desert Oasis
Source: LVR. This data may not be complete. We recommend contacting the local school district to confirm school assignments for this home.
- $505,4004 bd3 ba2.1k sqft10150 Kings Amethyst St, Las Vegas, NV 89141Off Market

- $524,1005 bd3 ba2.4k sqft10138 Kings Amethyst St, Las Vegas, NV 89141Off Market
- $535,3004 bd2 ba2.4k sqft10156 Kings Amethyst St, Las Vegas, NV 89141Off Market
- $459,3003 bd2 ba1.7k sqft4734 Mystic Quartz Ct, Las Vegas, NV 89141Off Market
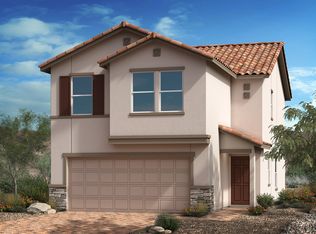
- $510,1004 bd2 ba2.4k sqft10132 Kings Amethyst St, Las Vegas, NV 89141Off Market
- $468,7003 bd3 ba1.7k sqft10162 Kings Amethyst St, Las Vegas, NV 89141Off Market
- $546,1004 bd2 ba2.4k sqft4735 Mystic Quartz Ct, Las Vegas, NV 89141Off Market
- $470,1003 bd2 ba2.1k sqft10126 Kings Amethyst St, Las Vegas, NV 89141Off Market
A local agent can set up tours, give advice and negotiate with sellers.
Similar homes
- $569,9996 bd3 ba2.6k sqft10017 Cabernet Hills St, Las Vegas, NV 89141For Sale
 MLS ID #2797302, Justin Uyehara, Easy Street Realty Las Vegas. LVR
 - $550,0004 bd3 ba2.5k sqft10503 Bella Camrosa Dr, Las Vegas, NV 89141For Sale
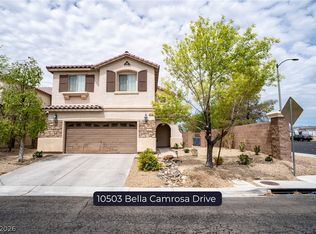 MLS ID #2800850, Leng K. Lim, Las Vegas Real Estate Speciali. LVR
 - $557,0005 bd3 ba2.8k sqft5377 Tartan Hill Ave, Las Vegas, NV 89141For Sale
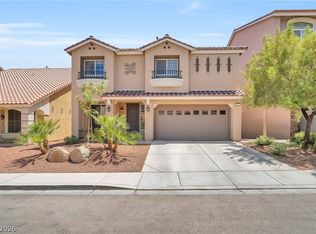 MLS ID #2797285, Aaron M. Mazza, Platinum Real Estate Prof. LVR
 - $573,0004 bd3 ba2.2k sqft4348 Bayley Skye Ave, Las Vegas, NV 89141For Sale
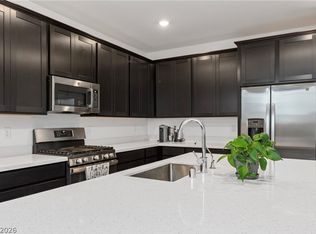 MLS ID #2790166, Doan-Thuy N. Clavel, Las Vegas Sotheby's Int'l. LVR
 - $569,9003 bd3 ba2.5k sqft10371 Calypso Cave St, Las Vegas, NV 89141For SaleMLS ID #2798555, Angel Bothof, Angel Bothof. LVR
- $580,0005 bd3 ba2.9k sqft10008 Cameron St, Las Vegas, NV 89141For SaleMLS ID #2752639, Jennifer Minucci, BHHS Nevada Properties. LVR
- $539,9995 bd3 ba2.4k sqft4000 Victoria Agave Ave, Las Vegas, NV 89141For SaleMLS ID #2787508, Cindy Lawrence, Realty ONE Group, Inc. LVR
- $560,0004 bd3 ba2.9k sqft10153 Cascadia Creek St, Las Vegas, NV 89141For SaleMLS ID #2774475, Ronny C. Prothero Jr, Signature Real Estate Group. LVR
- $549,9004 bd3 ba2.4k sqft10756 Valencia Hills St, Las Vegas, NV 89141For SaleMLS ID #2794078, Alberto Saab, BHHS Nevada Properties. LVR
- $545,0004 bd4 ba2.8k sqft5513 Perry Creek St, Las Vegas, NV 89141For SaleMLS ID #2787925, Tara F. Jones, Opendoor Brokerage LLC. LVR
- $599,0004 bd3 ba2.6k sqft5507 Dry River Ct, Enterprise, NV 89141For SaleMLS ID #2798857, Trish Nash, Desert Elegance. LVR
- $549,0004 bd3 ba2.6k sqft9831 Panther Hollow St, Enterprise, NV 89141For SaleMLS ID #2776658, Ginger Williams, Realty ONE Group, Inc. LVR
- $628,0004 bd3 ba2.7k sqft4178 Railhead Pass Ave, Las Vegas, NV 89141For SaleMLS ID #2801898, Peipei Xu, Golden Assets & Property Mgt. LVR
- $515,0003 bd2 ba1.8k sqft5549 Knights Valley Ct, Las Vegas, NV 89141For SaleMLS ID #2803124, John B. Alvarez, eXp Realty. LVR
- $539,0004 bd3 ba2.2k sqft4388 Bayley Skye Ave, Las Vegas, NV 89141For SaleMLS ID #2777756, Jenny Wong, Very Vintage Vegas Realty. LVR
- $545,0004 bd4 ba2.4k sqft9704 Morgan Creek Ct, Las Vegas, NV 89141For SaleMLS ID #2792705, Gerard V. Canillas, Compass Realty & Management. LVR
- $505,0003 bd3 ba1.7k sqft4555 Chirping Cricket Ave, Las Vegas, NV 89141For SaleMLS ID #2787053, Janice Jimenez, Regal Real Estate and Loans. LVR
- $549,9953 bd3 ba2.1k sqft4687 Mystic Quartz Ct, Las Vegas, NV 89141For SaleMLS ID #2767442, Clara I. Garza Mackintosh, Century 21 Americana. LVR
- $514,9004 bd3 ba2.1k sqft4497 Hidden Stone Ave, Las Vegas, NV 89141For SaleMLS ID #2788554, Jefferson Hung, Realty ONE Group, Inc. LVR
- $549,9993 bd4 ba2.6k sqft9771 Panther Hollow St, Las Vegas, NV 89141For SaleMLS ID #2796500, Martin J. Ojeda, Rothwell Gornt Companies. LVR
