Only 1 neighbor! Vaulted Cеіlіngs at Lіving Rοom - Formal Dining Roοm - Βreakfast Nook - Huge Primary Bedroom - 2 walk in closets at Primary - Huge Backyard - Easy access to I-15 / Airport / Las Vegas Strip
Active
Price cut: $25K (8/12)
$525,000
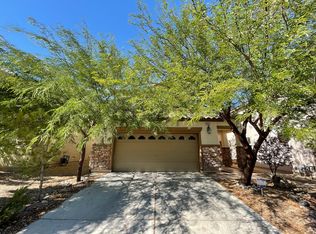
10503 Bella Camrosa Dr, Las Vegas, NV 89141
4beds
2,533sqft
Single Family Residence
Built in 2007
6,534 Square Feet Lot
$519,500 Zestimate®
$207/sqft
$78/mo HOA
What's special
Huge primary bedroomHuge backyardFormal dining roomBreakfast nook
- 39 days |
- 534 |
- 43 |
Zillow last checked:
Listing updated:
Listed by:
Leng K. Lim S.0169965 702-900-3097,
Las Vegas Real Estate Speciali
Source: LVR,MLS#: 2800850 Originating MLS: Greater Las Vegas Association of Realtors Inc
Originating MLS: Greater Las Vegas Association of Realtors IncFacts & features
Interior
Bedrooms & bathrooms
- Bedrooms: 4
- Bathrooms: 3
- Full bathrooms: 2
- 1/2 bathrooms: 1
Primary bedroom
- Description: Ceiling Fan,Ceiling Light,Upstairs,Walk-In Closet(s)
- Dimensions: 20x16
Bedroom 2
- Description: Ceiling Fan,Ceiling Light,Closet,Upstairs
- Dimensions: 11x10
Bedroom 3
- Description: Ceiling Fan,Ceiling Light,Upstairs,Walk-In Closet(s)
- Dimensions: 12x10
Bedroom 4
- Description: Ceiling Light,Upstairs,Walk-In Closet(s)
- Dimensions: 11x10
Dining room
- Description: Formal Dining Room
- Dimensions: 12x10
Dining room
- Description: Breakfast Nook/Eating Area
- Dimensions: 12x10
Kitchen
- Description: Breakfast Bar/Counter,Granite Countertops,Tile Flooring
Living room
- Description: Vaulted Ceiling
- Dimensions: 17x13
Heating
- Central, Gas
Cooling
- Central Air, Electric
Appliances
- Included: Dryer, Dishwasher, Disposal, Gas Range, Gas Water Heater, Microwave, Refrigerator, Water Heater, Washer
- Laundry: Gas Dryer Hookup, Main Level, Laundry Room
Features
- Ceiling Fan(s), Window Treatments
- Flooring: Luxury Vinyl Plank, Tile
- Windows: Blinds
- Number of fireplaces: 1
- Fireplace features: Gas, Living Room
Interior area
- Total structure area: 2,533
- Total interior livable area: 2,533 sqft
Video & virtual tour
Property
Parking
- Total spaces: 2
- Parking features: Attached, Garage, Garage Door Opener, Inside Entrance, Private, Storage
- Attached garage spaces: 2
Features
- Stories: 2
- Patio & porch: Covered, Patio
- Exterior features: Dog Run, Patio, Sprinkler/Irrigation
- Fencing: Block,Back Yard
Lot
- Size: 6,534 Square Feet
- Features: Trees, < 1/4 Acre
Details
- Parcel number: 17731519030
- Zoning description: Single Family
- Horse amenities: None
Construction
Type & style
- Home type: SingleFamily
- Architectural style: Two Story
- Property subtype: Single Family Residence
Materials
- Roof: Tile
Condition
- Resale
- Year built: 2007
Utilities & green energy
- Electric: Photovoltaics None
- Sewer: Public Sewer
- Water: Public
- Utilities for property: Underground Utilities
Community & HOA
Community
- Subdivision: Castellina 2
HOA
- Has HOA: Yes
- Services included: Common Areas, Reserve Fund, Taxes
- HOA fee: $78 monthly
- HOA name: Southern Highlands
- HOA phone: 702-361-6640
Location
- Region: Las Vegas
Financial & listing details
- Price per square foot: $207/sqft
- Tax assessed value: $427,269
- Annual tax amount: $3,083
- Date on market: 7/16/2026
- Listing agreement: Exclusive Right To Sell
- Listing terms: Cash,Conventional,FHA,VA Loan
- Ownership: Single Family Residential
Estimated market value
$519,500
$494,000 - $545,000
$2,772/mo
Price history
| Date | Event | Price |
|---|---|---|
| 8/12/2026 | Price change | $525,000-4.5%$207/sqft |
Source:  LVR #2800850 Report a problem LVR #2800850 Report a problem | ||
| 7/16/2026 | Listed for sale | $550,000+24.2%$217/sqft |
Source: LVR #2800850 Report a problem | ||
| 6/19/2025 | Listing removed | $2,350$1/sqft |
Source: LVR #2687698 Report a problem | ||
| 5/29/2025 | Listed for rent | $2,350$1/sqft |
Source: LVR #2687698 Report a problem | ||
| 5/26/2025 | Listing removed | $2,350$1/sqft |
Source: LVR #2668768 Report a problem | ||
| 3/27/2025 | Listed for rent | $2,350+4.4%$1/sqft |
Source: LVR #2668768 Report a problem | ||
| 11/8/2021 | Listing removed | -- |
Source: Zillow Rental Manager Report a problem | ||
| 11/2/2021 | Price change | $2,250-10%$1/sqft |
Source: Zillow Rental Manager Report a problem | ||
| 10/23/2021 | Listed for rent | $2,500$1/sqft |
Source: Zillow Rental Manager Report a problem | ||
| 8/25/2021 | Sold | $443,000+3%$175/sqft |
Source: LVR #2304321 Report a problem | ||
| 7/27/2021 | Pending sale | $430,000$170/sqft |
Source: LVR #2304321 Report a problem | ||
| 7/26/2021 | Contingent | $430,000$170/sqft |
Source: LVR #2304321 Report a problem | ||
| 7/22/2021 | Listed for sale | $430,000$170/sqft |
Source: LVR #2304321 Report a problem | ||
| 6/29/2021 | Pending sale | $430,000$170/sqft |
Source: LVR #2304321 Report a problem | ||
| 6/4/2021 | Listed for sale | $430,000$170/sqft |
Source: LVR #2296156 Report a problem | ||
| 5/24/2021 | Pending sale | $430,000$170/sqft |
Source: LVR #2296156 Report a problem | ||
| 5/18/2021 | Listed for sale | $430,000+135%$170/sqft |
Source: LVR #2296156 Report a problem | ||
| 10/9/2009 | Sold | $183,000-4.6%$72/sqft |
Source: Public Record Report a problem | ||
| 8/14/2009 | Listed for sale | $191,900+1%$76/sqft |
Source: Sellstate Realty Solutions #958319 Report a problem | ||
| 7/21/2009 | Sold | $190,000-1.6%$75/sqft |
Source: Public Record Report a problem | ||
| 4/6/2009 | Price change | $193,000-3%$76/sqft |
Source: BIRDVIEW Technologies. Inc. #894852 Report a problem | ||
| 1/18/2009 | Price change | $199,000-7.4%$79/sqft |
Source: BIRDVIEW Technologies. Inc. #894852 Report a problem | ||
| 1/1/2009 | Listed for sale | $215,000-51.7%$85/sqft |
Source: BIRDVIEW Technologies. Inc. #894852 Report a problem | ||
| 7/31/2007 | Sold | $445,000$176/sqft |
Source: Public Record Report a problem | ||
Public tax history
| Year | Property taxes | Tax assessment |
|---|---|---|
| 2026 | $3,086 +8% | $149,544 -0.9% |
| 2025 | $2,857 +8% | $150,913 +8.9% |
| 2024 | $2,646 +8% | $138,591 +15.3% |
| 2023 | $2,450 +8% | $120,177 +6.5% |
| 2022 | $2,269 +7.7% | $112,853 +4.5% |
| 2021 | $2,106 +6.7% | $108,039 +2.2% |
| 2020 | $1,974 +4.8% | $105,693 +8.2% |
| 2019 | $1,883 +6.9% | $97,654 |
| 2018 | $1,762 | $97,654 +2.1% |
| 2017 | $1,762 | $95,660 +21.6% |
| 2016 | $1,762 +3.4% | $78,674 +22% |
| 2015 | $1,703 | $64,481 +14.4% |
| 2014 | $1,703 | $56,344 |
| 2013 | -- | $56,344 -0.2% |
| 2012 | -- | $56,475 -12.1% |
| 2011 | -- | $64,247 +2.6% |
| 2010 | -- | $62,595 -29.6% |
| 2009 | -- | $88,950 |
| 2008 | -- | $88,950 -37.2% |
| 2007 | -- | $141,671 |
Find assessor info on the county website
Monthly payment
Est. payment
Payment breakdown
Explore the cost of this home by adjusting the details. Changes won't be saved.Climate risks
Neighborhood: Enterprise
Nearby schools
GreatSchools rating
- 7/10Dennis Ortwein ElementaryGrades: PK-5Distance: 0.7 mi
- 7/10Lois & Jerry Tarkanian Middle SchoolGrades: 6-8Distance: 1.7 mi
- 5/10Desert Oasis High SchoolGrades: 9-12Distance: 2.6 mi
Schools provided by the listing agent
- Elementary: Ortwein, Dennis,Ortwein, Dennis
- Middle: Tarkanian
- High: Desert Oasis
Source: LVR. This data may not be complete. We recommend contacting the local school district to confirm school assignments for this home.
- $497,5004 bd2 ba2.7k sqft10511 Bella Camrosa Dr, Las Vegas, NV 89141Off Market
- $585,0004 bd3 ba2.7k sqft10519 Bella Camrosa Dr, Las Vegas, NV 89141Sold

- $514,5004 bd3 ba2.5k sqft10527 Bella Camrosa Dr, Las Vegas, NV 89141Off Market

- $577,5005 bd3 ba2.8k sqft10535 Bella Camrosa Dr, Las Vegas, NV 89141Off Market
- $486,8004 bd2 ba2.3k sqft10504 Bella Camrosa Dr, Las Vegas, NV 89141Off Market
- $564,8004 bd3 ba2.3k sqft10512 Bella Camrosa Dr, Las Vegas, NV 89141Off Market
- $588,3004 bd3 ba2.7k sqft10520 Bella Camrosa Dr, Las Vegas, NV 89141Off Market
- $415,0003 bd3 ba1.7k sqft10543 Bella Camrosa Dr, Las Vegas, NV 89141Sold
A local agent can set up tours, give advice and negotiate with sellers.
Similar homes
- $524,9004 bd3 ba2.1k sqft4521 Hidden Stone Ave, Las Vegas, NV 89141For Sale
 MLS ID #2810261, Robert W. Morganti, LIFE Realty District. LVR
 - $533,0004 bd3 ba2.7k sqft3661 Farfalla Ct, Las Vegas, NV 89141For Sale
 MLS ID #2799066, Michal Shahmoon, Fast Lane Realty. LVR
 - $--3 bd3 ba2.3k sqft11117 Romola St, Las Vegas, NV 89141Auction
 Auction.com 2
 - $484,9003 bd2 ba1.8k sqft10605 Bardilino St, Las Vegas, NV 89141For Sale
 MLS ID #2811519, Justin M. Goodman, Prestige Realty & Property Mgt. LVR
 - $520,0004 bd3 ba2.1k sqft4157 Nopal Serrano Ave, Las Vegas, NV 89141For SaleMLS ID #2805886, Dallas Tung, Las Vegas Sotheby's Int'l. LVR
- $496,9904 bd3 ba1.8k sqft3496 Via Lucca Ave, Las Vegas, NV 89141New ConstructionMLS ID #2811794, Alexa Valdez, D R Horton Inc. LVR
- $495,0003 bd3 ba2k sqft3980 Irvin Ave, Las Vegas, NV 89141For SaleMLS ID #2800260, Diana Day, Win Win Real Estate. LVR
- $499,9904 bd3 ba1.9k sqft3023 San Mamete Ave, Las Vegas, NV 89141For SaleMLS ID #2782729, Maria Marla Hundley, Elite Realty. LVR
- $500,0004 bd3 ba2.1k sqft4337 Sprawling Pear Ct, Las Vegas, NV 89141For SaleMLS ID #2809619, Jasmine Flores, Wardley Real Estate. LVR
- $575,0006 bd3 ba2.9k sqft3465 Bella Sovana Ct, Las Vegas, NV 89141For SaleMLS ID #2800339, Craig Tann, Huntington & Ellis, A Real Est. LVR
- $565,0004 bd3 ba2.4k sqft11262 Albergotta Ct, Las Vegas, NV 89141For SaleMLS ID #2798614, Amy Yu, Nevada Real Estate Corp. LVR
- $535,0004 bd3 ba2.1k sqft4110 Golden Fleece Ave, Las Vegas, NV 89141For SaleMLS ID #2791401, Steven Carter, eXp Realty. LVR
- $595,0004 bd3 ba2.4k sqft10986 Ladyburn Ct, Las Vegas, NV 89141For SaleMLS ID #2806587, Luz E. Rodriguez-Velandia, Signature Real Estate Group. LVR
- $520,0003 bd3 ba1.8k sqft4423 Frias Falls Ave, Las Vegas, NV 89141For SaleMLS ID #2800653, Vivian T. Nguyen, Century 21 1st Priority Realty. LVR
- $674,8954 bd3 ba2.5k sqft11144 Ferragamo Ct, Las Vegas, NV 89141For SaleMLS ID #2810763, Brenda Millan, Serhant. LVR
- $569,9003 bd3 ba2.5k sqft10371 Calypso Cave St, Las Vegas, NV 89141For SaleMLS ID #2798555, Angel Bothof, Angel Bothof. LVR
- $600,0004 bd3 ba2.2k sqft10993 Ladyburn Ct, Las Vegas, NV 89141For SaleMLS ID #2789555, Cody Trevor Corio, LPT Realty, LLC. LVR
- $505,0003 bd3 ba1.7k sqft4555 Chirping Cricket Ave, Las Vegas, NV 89141For SaleMLS ID #2787053, Janice Jimenez, Regal Real Estate and Loans. LVR
- $550,0005 bd3 ba2.4k sqft10144 Kings Amethyst St, Las Vegas, NV 89141For SaleMLS ID #2800181, Brian Ly, Simply Vegas. LVR
- $499,0003 bd2 ba1.6k sqft10661 Bardilino St, Las Vegas, NV 89141For SaleMLS ID #2788860, Allyson Ashihara, SierraLV Prop. Mngt. & Realty. LVR
