Modern 2-story home built in 2022 with 5 bedrooms, 3 bathrooms, and 2,476 sq ft. Open-concept layout seamlessly connects the kitchen, dining, and living areas. The kitchen features stainless steel appliances, quartz countertops, a large island, and a walk-in pantry. Enjoy added efficiency and comfort with a tankless water heater and water softener system. A main-level bedroom offers flexible use for guests or a home office. The low-maintenance backyard is designed for easy upkeep. Located in a gated community in Southwest Las Vegas with convenient access to Blue Diamond Rd (NV-160) and the I-15 freeway, just minutes from the Las Vegas Strip. Nearby shopping, dining, and outdoor recreation include Exploration Peak Park (˜1.0 mi) and Mountain’s Edge Regional Park (˜1.5 mi). Schedule a showing to view this property.
Active
Price cut: $10K (7/9)
$539,999
4000 Victoria Agave Ave, Las Vegas, NV 89141
5beds
2,476sqft
:
Get pre-qualified$3,495/mo
Single Family Residence
Built in 2022
3,484 Square Feet Lot
$535,400 Zestimate®
$218/sqft
$50/mo HOA
What's special
Quartz countertopsWalk-in pantryLarge islandWater softener systemTankless water heater
- 60 days |
- 318 |
- 20 |
Zillow last checked:
Listing updated:
Listed by:
Cindy Lawrence S.0059349 cindy@cindyfindshomes.com,
Realty ONE Group, Inc
Source: LVR,MLS#: 2787508 Originating MLS: Greater Las Vegas Association of Realtors Inc
Originating MLS: Greater Las Vegas Association of Realtors IncFacts & features
Interior
Bedrooms & bathrooms
- Bedrooms: 5
- Bathrooms: 3
- Full bathrooms: 3
Primary bedroom
- Description: Upstairs,Walk-In Closet(s)
- Dimensions: 18x17
Bedroom 2
- Description: Closet
- Dimensions: 9x14
Bedroom 3
- Description: Closet
- Dimensions: 9x10
Bedroom 4
- Description: Closet
- Dimensions: 13x12
Bedroom 5
- Description: Closet,Downstairs
- Dimensions: 11x10
Primary bathroom
- Description: Double Sink,Separate Shower,Separate Tub
Dining room
- Description: Living Room/Dining Combo
- Dimensions: 10x13
Kitchen
- Description: Breakfast Bar/Counter,Breakfast Nook/Eating Area,Island
- Dimensions: 23x10
Living room
- Description: None
- Dimensions: 13x13
Heating
- Central, Gas
Cooling
- Central Air, Electric
Appliances
- Included: Disposal, Gas Range, Microwave, Tankless Water Heater
- Laundry: Gas Dryer Hookup, Upper Level
Features
- Bedroom on Main Level, Window Treatments
- Flooring: Carpet, Tile
- Windows: Blinds, Double Pane Windows
- Has fireplace: No
Interior area
- Total structure area: 2,476
- Total interior livable area: 2,476 sqft
Video & virtual tour
Property
Parking
- Total spaces: 2
- Parking features: Attached, Garage, Inside Entrance, Private
- Attached garage spaces: 2
Features
- Stories: 2
- Patio & porch: Patio
- Exterior features: Patio, Private Yard
- Fencing: Block,Back Yard
Lot
- Size: 3,484 Square Feet
- Features: Desert Landscaping, Landscaped, < 1/4 Acre
Details
- Parcel number: 17730811046
- Zoning description: Single Family
- Horse amenities: None
Construction
Type & style
- Home type: SingleFamily
- Architectural style: Two Story
- Property subtype: Single Family Residence
Materials
- Roof: Tile
Condition
- Resale
- Year built: 2022
Utilities & green energy
- Electric: Photovoltaics None
- Sewer: Public Sewer
- Water: Public
- Utilities for property: Underground Utilities
Green energy
- Energy efficient items: Windows
Community & HOA
Community
- Security: Security System Owned
- Subdivision: Saguaro
HOA
- Has HOA: Yes
- Amenities included: Gated
- Services included: Association Management
- HOA fee: $50 monthly
- HOA name: Saguaro Comm Assoc
- HOA phone: 949-855-1800
Location
- Region: Las Vegas
Financial & listing details
- Price per square foot: $218/sqft
- Tax assessed value: $491,643
- Annual tax amount: $5,047
- Date on market: 6/1/2026
- Listing agreement: Exclusive Right To Sell
- Listing terms: Cash,Conventional,FHA,VA Loan
Estimated market value
$535,400
$509,000 - $562,000
$2,623/mo
Price history
| Date | Event | Price |
|---|---|---|
| 7/27/2026 | Listed for sale | $539,999$218/sqft |
Source:  LVR #2787508 Report a problem LVR #2787508 Report a problem | ||
| 7/23/2026 | Pending sale | $539,999$218/sqft |
Source: LVR #2787508 Report a problem | ||
| 7/9/2026 | Price change | $539,999-1.8%$218/sqft |
Source: LVR #2787508 Report a problem | ||
| 6/1/2026 | Listed for sale | $549,999-2.7%$222/sqft |
Source: LVR #2787508 Report a problem | ||
| 6/1/2026 | Listing removed | $565,000$228/sqft |
Source: LVR #2766841 Report a problem | ||
| 5/2/2026 | Price change | $565,000-1.7%$228/sqft |
Source: LVR #2766841 Report a problem | ||
| 4/13/2026 | Listed for sale | $575,000+18.6%$232/sqft |
Source: LVR #2766841 Report a problem | ||
| 5/17/2022 | Sold | $484,684$196/sqft |
Source: Public Record Report a problem | ||
Public tax history
| Year | Property taxes | Tax assessment |
|---|---|---|
| 2026 | $5,208 +7.9% | $172,075 +3.5% |
| 2025 | $4,826 +8% | $166,300 +2.7% |
| 2024 | $4,469 +8% | $161,984 +414.2% |
| 2023 | $4,139 +372.7% | $31,500 +5.9% |
| 2022 | $876 | $29,750 |
Find assessor info on the county website
Monthly payment
Est. payment
Payment breakdown
Explore the cost of this home by adjusting the details. Changes won't be saved.Climate risks
Neighborhood: Enterprise
Nearby schools
GreatSchools rating
- 7/10Dennis Ortwein ElementaryGrades: PK-5Distance: 0.9 mi
- 7/10Lois & Jerry Tarkanian Middle SchoolGrades: 6-8Distance: 1.6 mi
- 5/10Desert Oasis High SchoolGrades: 9-12Distance: 2.6 mi
Schools provided by the listing agent
- Elementary: Ortwein, Dennis,Ortwein, Dennis
- Middle: Tarkanian
- High: Desert Oasis
Source: LVR. This data may not be complete. We recommend contacting the local school district to confirm school assignments for this home.
- $525,0005 bd3 ba2.4k sqft3992 Victoria Agave Ave, Las Vegas, NV 89141Off Market

- $417,1002 bd2 ba1.3k sqft4008 Victoria Agave Ave, Las Vegas, NV 89141Off Market
- $516,8005 bd2 ba2.4k sqft4016 Victoria Agave Ave, Las Vegas, NV 89141Off Market
- $500,0003 bd3 ba1.7k sqft3984 Victoria Agave Ave, Las Vegas, NV 89141Sold
- $601,9174 bd3 ba2.4k sqft10395 Schuster St, Las Vegas, NV 89141Off Market
- $494,8003 bd2 ba2.1k sqft3976 Victoria Agave Ave, Las Vegas, NV 89141Off Market
- $528,6004 bd2 ba2.4k sqft4024 Victoria Agave Ave, Las Vegas, NV 89141Off Market
- $474,9413 bd2 ba1.7k sqft3993 Painted Lady Ave, Las Vegas, NV 89141Sold
A local agent can set up tours, give advice and negotiate with sellers.
Similar homes
- $589,9004 bd4 ba2.7k sqft10417 Rose Palisade St, Las Vegas, NV 89141For Sale
 MLS ID #2805217, Mitchell Maxfield, BHHS Nevada Properties. LVR
 - $549,9004 bd3 ba2.4k sqft10756 Valencia Hills St, Las Vegas, NV 89141For Sale
 MLS ID #2794078, Alberto Saab, BHHS Nevada Properties. LVR
 - $514,9004 bd3 ba2.1k sqft4497 Hidden Stone Ave, Las Vegas, NV 89141For Sale
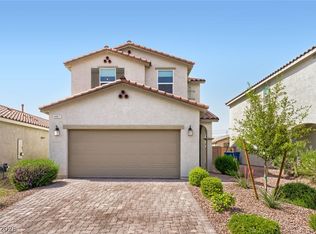 MLS ID #2788554, Jefferson Hung, Realty ONE Group, Inc. LVR
 - $520,0003 bd3 ba1.8k sqft4423 Frias Falls Ave, Las Vegas, NV 89141For Sale
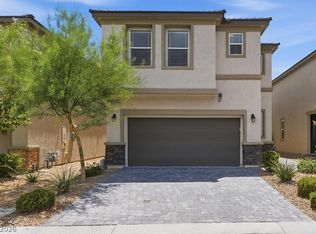 MLS ID #2800653, Vivian T. Nguyen, Century 21 1st Priority Realty. LVR
 - $509,0005 bd4 ba2.4k sqft6588 Rustic Saddle Ct, Las Vegas, NV 89141For SaleMLS ID #2801566, Sheng Ong, Compass Realty & Management. LVR
- $585,0004 bd3 ba2.8k sqft3440 Bella Viera Ct, Las Vegas, NV 89141For SaleMLS ID #2792303, Alexandria McGurk, Simply Vegas. LVR
- $499,9004 bd3 ba2.1k sqft4337 Sprawling Pear Ct, Las Vegas, NV 89141For SaleMLS ID #2789585, Daniel Mumm, Huntington & Ellis, A Real Est. LVR
- $484,9993 bd3 ba1.7k sqft10520 Adobe Ranch St, Las Vegas, NV 89141For SaleMLS ID #2804565, Matthew Suiter, BHHS Nevada Properties. LVR
- $559,9004 bd3 ba2.4k sqft4463 Bayley Skye Ave, Las Vegas, NV 89141For SaleMLS ID #2781677, Ramon Q. San Nicolas, LPT Realty, LLC. LVR
- $525,0005 bd3 ba2.4k sqft7018 Sylmar Ave, Las Vegas, NV 89113For SaleMLS ID #2798578, Nancy Li, Keller Williams MarketPlace. LVR
- $495,0003 bd2 ba1.8k sqft10175 Eagle Haven St, Las Vegas, NV 89141For SaleMLS ID #2771371, Matthew Langguth, Huntington & Ellis, A Real Est. LVR
- $550,0004 bd3 ba2.5k sqft9190 Lynea Ct, Enterprise, NV 89178For SaleMLS ID #2794673, Zachary Czerniawski, Signature Real Estate Group. LVR
- $549,9006 bd3 ba2.6k sqft8352 Gold River Ct, Las Vegas, NV 89113For SaleMLS ID #2790484, Anthony Vane, BHHS Nevada Properties. LVR
- $465,0004 bd3 ba2k sqft7711 Coral Cactus Ct, Las Vegas, NV 89139For SaleMLS ID #2802191, Nancy Li, Keller Williams MarketPlace. LVR
- $575,0004 bd3 ba2.6k sqft9973 Topaz Peak Ct, Las Vegas, NV 89178For SaleMLS ID #2794277, Aileen A. Purio, Keller Williams MarketPlace. LVR
- $508,8884 bd3 ba1.9k sqft9570 Bursill St, Las Vegas, NV 89139For SaleMLS ID #2793318, Joseph V. Fiorio, Centennial Real Estate. LVR
- $649,9004 bd3 ba2.9k sqft496 Via Renata, Henderson, NV 89044For SaleMLS ID #2803783, Craig Tann, Huntington & Ellis, A Real Est. LVR
- $560,0004 bd3 ba2.1k sqft2852 Frabiele St, Henderson, NV 89044For SaleMLS ID #2802065, Damian Montijo, Simply Vegas. LVR
- $554,9005 bd3 ba2.6k sqft372 Soubrette Ct, Las Vegas, NV 89145For SaleMLS ID #2791244, Apollo K. Tillman, Realty ONE Group, Inc. LVR
- $474,9994 bd3 ba2.2k sqft8532 Caddy Corner St, Las Vegas, NV 89139For SaleMLS ID #2782746, Daniel A. Lopez, eXp Realty. LVR
