Stunning, fully remodeled One-Story is coveted Southern Highlands. Nestled at the end of a cul-de-sac this home is a must see. Custom bathrooms and kitchen highlight this beautiful home. The giant great room are an entertainer's dream, and the new appliances are a chef's dream. You must see this home!
Active
Price cut: $6K (7/18)
$719,000
4197 Bottiglia Ave, Las Vegas, NV 89141
3beds
2,124sqft
:
Get pre-qualified$4,702/mo
Single Family Residence
Built in 2002
7,405 Square Feet Lot
$700,700 Zestimate®
$339/sqft
$116/mo HOA
What's special
- 79 days |
- 211 |
- 19 |
Zillow last checked:
Listing updated:
Listed by:
Chad Slade S.0170242 chad@visionrealtygrouplv.com,
Vision Realty Group
Source: LVR,MLS#: 2785897 Originating MLS: Greater Las Vegas Association of Realtors Inc
Originating MLS: Greater Las Vegas Association of Realtors IncFacts & features
Interior
Bedrooms & bathrooms
- Bedrooms: 3
- Bathrooms: 2
- Full bathrooms: 2
Primary bedroom
- Description: Ceiling Fan,Downstairs,Walk-In Closet(s)
- Dimensions: 19X14
Bedroom 2
- Description: Ceiling Fan,Ceiling Light
- Dimensions: 12X11
Bedroom 3
- Description: Ceiling Fan,Ceiling Light
- Dimensions: 10X11
Primary bathroom
- Description: Double Sink,Separate Shower,Separate Tub
- Dimensions: 9X12
Great room
- Description: Downstairs,Vaulted Ceiling
- Dimensions: 40x15
Kitchen
- Description: Breakfast Nook/Eating Area,Lighting Recessed,Quartz Countertops,Vaulted Ceiling
- Dimensions: 15X11
Heating
- Central, Gas
Cooling
- Central Air, Electric
Appliances
- Included: Disposal, Gas Range, Microwave, Refrigerator
- Laundry: Gas Dryer Hookup, Main Level, Laundry Room
Features
- Bedroom on Main Level, Ceiling Fan(s), Primary Downstairs
- Flooring: Luxury Vinyl Plank
- Number of fireplaces: 1
- Fireplace features: Electric, Great Room
Interior area
- Total structure area: 2,124
- Total interior livable area: 2,124 sqft
Video & virtual tour
Property
Parking
- Total spaces: 2
- Parking features: Attached, Garage, Inside Entrance, Private
- Attached garage spaces: 2
Features
- Stories: 1
- Exterior features: Private Yard
- Fencing: Block,Back Yard
Lot
- Size: 7,405 Square Feet
- Features: Cul-De-Sac, Landscaped, < 1/4 Acre
Details
- Parcel number: 17731516025
- Zoning description: Single Family
- Horse amenities: None
Construction
Type & style
- Home type: SingleFamily
- Architectural style: One Story
- Property subtype: Single Family Residence
Materials
- Roof: Tile
Condition
- Resale
- Year built: 2002
Utilities & green energy
- Electric: Photovoltaics None
- Sewer: Public Sewer
- Water: Public
- Utilities for property: Underground Utilities
Community & HOA
Community
- Subdivision: Bella Vicenza At Southern Highlands
HOA
- Has HOA: Yes
- Amenities included: Gated
- Services included: Association Management
- HOA fee: $37 monthly
- HOA name: Bella Vicenza
- HOA phone: 702-362-6262
- Second HOA fee: $79 monthly
Location
- Region: Las Vegas
Financial & listing details
- Price per square foot: $339/sqft
- Tax assessed value: $386,180
- Annual tax amount: $3,297
- Date on market: 5/26/2026
- Listing agreement: Exclusive Right To Sell
- Listing terms: Cash,Conventional,FHA,VA Loan
- Ownership: Single Family Residential
Estimated market value
$700,700
$666,000 - $736,000
$2,416/mo
Price history
| Date | Event | Price |
|---|---|---|
| 7/18/2026 | Price change | $719,000-0.8%$339/sqft |
Source:  LVR #2785897 Report a problem LVR #2785897 Report a problem | ||
| 5/26/2026 | Listed for sale | $725,000+27.2%$341/sqft |
Source: LVR #2785897 Report a problem | ||
| 6/27/2025 | Sold | $570,000-3.4%$268/sqft |
Source: LVR #2685620 Report a problem | ||
| 6/4/2025 | Pending sale | $590,000$278/sqft |
Source: LVR #2685620 Report a problem | ||
| 6/3/2025 | Listed for sale | $590,000$278/sqft |
Source: LVR #2685620 Report a problem | ||
| 5/29/2025 | Contingent | $590,000$278/sqft |
Source: LVR #2685620 Report a problem | ||
| 5/27/2025 | Price change | $590,000-3.3%$278/sqft |
Source: LVR #2685620 Report a problem | ||
| 5/23/2025 | Listed for sale | $610,000+233.5%$287/sqft |
Source: LVR #2685620 Report a problem | ||
| 4/6/2012 | Sold | $182,900-39.6%$86/sqft |
Source: LVR #1200517 Report a problem | ||
| 6/23/2008 | Sold | $303,000-17.7%$143/sqft |
Source: Public Record Report a problem | ||
| 4/6/2008 | Price change | $368,000+0.5%$173/sqft |
Source: NCI #778116 Report a problem | ||
| 3/26/2008 | Price change | $366,000-0.5%$172/sqft |
Source: NCI #778116 Report a problem | ||
| 2/1/2008 | Price change | $368,000-0.5%$173/sqft |
Source: NCI #778116 Report a problem | ||
| 11/26/2007 | Listed for sale | $370,000+64.3%$174/sqft |
Source: NCI #778116 Report a problem | ||
| 3/15/2002 | Sold | $225,180$106/sqft |
Source: Public Record Report a problem | ||
Public tax history
| Year | Property taxes | Tax assessment |
|---|---|---|
| 2026 | $3,300 +8% | $135,163 -0.9% |
| 2025 | $3,056 +8% | $136,379 +12.5% |
| 2024 | $2,830 +8% | $121,278 +10% |
| 2023 | $2,621 +8% | $110,271 +6.9% |
| 2022 | $2,427 +7.7% | $103,131 +2.7% |
| 2021 | $2,253 +6.7% | $100,446 +4.2% |
| 2020 | $2,111 +4.8% | $96,434 +8% |
| 2019 | $2,014 +6.9% | $89,287 |
| 2018 | $1,884 | $89,287 +0.3% |
| 2017 | $1,884 | $88,988 +4.2% |
| 2016 | $1,884 +0.2% | $85,434 +30.3% |
| 2015 | $1,880 +3.2% | $65,575 +4% |
| 2014 | $1,821 | $63,071 |
| 2013 | -- | $63,071 +9.1% |
| 2012 | -- | $57,811 -9.8% |
| 2011 | -- | $64,080 -1.4% |
| 2010 | -- | $64,966 -26.3% |
| 2009 | -- | $88,102 |
| 2008 | -- | $88,102 -37.6% |
| 2007 | -- | $141,261 +0.1% |
| 2006 | -- | $141,071 +44.6% |
| 2005 | -- | $97,580 +36.3% |
| 2004 | -- | $71,568 +1.7% |
| 2003 | -- | $70,361 |
Find assessor info on the county website
Monthly payment
Est. payment
Payment breakdown
Explore the cost of this home by adjusting the details. Changes won't be saved.Climate risks
Neighborhood: Enterprise
Nearby schools
GreatSchools rating
- 7/10Dennis Ortwein ElementaryGrades: PK-5Distance: 0.8 mi
- 7/10Lois & Jerry Tarkanian Middle SchoolGrades: 6-8Distance: 1.5 mi
- 5/10Desert Oasis High SchoolGrades: 9-12Distance: 2.3 mi
Schools provided by the listing agent
- Elementary: Ortwein, Dennis,Ortwein, Dennis
- Middle: Tarkanian
- High: Desert Oasis
Source: LVR. This data may not be complete. We recommend contacting the local school district to confirm school assignments for this home.
- $557,1004 bd2 ba1.9k sqft4181 Bottiglia Ave, Las Vegas, NV 89141Off Market
- $650,3004 bd3 ba2.5k sqft10576 Canon Perdido St, Las Vegas, NV 89141Off Market
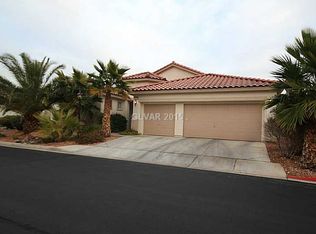
- $515,2004 bd2 ba1.3k sqft10580 Canon Perdido St, Las Vegas, NV 89141Off Market
- $508,8003 bd2 ba1.9k sqft10570 Canon Perdido St, Las Vegas, NV 89141Off Market
- $514,7004 bd2 ba1.9k sqft4198 Bottiglia Ave, Las Vegas, NV 89141Off Market
- $630,0004 bd3 ba2.3k sqft4167 Bottiglia Ave, Las Vegas, NV 89141Sold
- $524,1003 bd2 ba1.9k sqft10590 Canon Perdido St, Las Vegas, NV 89141Off Market
- $559,4003 bd2 ba1.9k sqft4190 Demoline Cir, Las Vegas, NV 89141Off Market
A local agent can set up tours, give advice and negotiate with sellers.
Similar homes
- $749,0003 bd3 ba2.6k sqft9907 Ridge Manor Ave, Las Vegas, NV 89148For Sale
 MLS ID #2805311, Alla Margaryan, Vegas Realty Experts. LVR
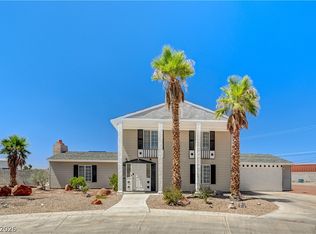
 - $739,0005 bd3 ba2.8k sqft7477 Ullom Dr, Las Vegas, NV 89139For Sale
 MLS ID #2796874, Qianyu Feng, The Zhu Realty Group, LLC. LVR
 - $451,0003 bd3 ba1.7k sqft6238 Ashley Hills Ave, Las Vegas, NV 89141For Sale
 MLS ID #2794665, Rachel Griego, Opendoor Brokerage LLC. LVR
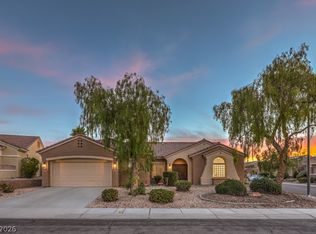
 - $648,8003 bd3 ba2.2k sqft3017 Walnut Park Ct, Henderson, NV 89052For Sale
 MLS ID #2806138, Laura E. Harbison, Realty Executives Southern. LVR
 - $750,0005 bd3 ba2.9k sqft9500 Catalina Cove Cir, Las Vegas, NV 89147For SaleMLS ID #2806489, Alex Vazquez, Coldwell Banker Premier. LVR
- $695,0004 bd3 ba2.7k sqft9745 Villa Cache Ct, Las Vegas, NV 89148For SaleMLS ID #2805859, Sydney Andalio, Signature Real Estate Group. LVR
- $780,0003 bd3 ba2.5k sqft10086 Goff Grove Ct, Las Vegas, NV 89183For SaleMLS ID #2804318, Daniel Mumm, Huntington & Ellis, A Real Est. LVR
- $608,0004 bd4 ba2.4k sqft7764 Corte Bianca Ct, Las Vegas, NV 89113For SaleMLS ID #2808192, Aaron T. Huang, Realty ONE Group, Inc. LVR
- $609,9004 bd3 ba2.1k sqft21 Megan Dr, Henderson, NV 89074For SaleMLS ID #2808141, Noah Bates, Rustic Properties. LVR
- $678,0003 bd2 ba1.8k sqft511 Eagle Vista Dr, Henderson, NV 89012For SaleMLS ID #2794957, Jamie A. Sibley, Griffin Group Realty. LVR
- $729,0005 bd3 ba2.8k sqft2218 Armacost Dr, Henderson, NV 89074For SaleMLS ID #2806584, Tod A. Wever, Rentmax Property Management. LVR
- $512,0004 bd3 ba1.8k sqft935 Plantain Lily Ave, Las Vegas, NV 89183For SaleMLS ID #2805718, Chad Slade, Vision Realty Group. LVR
- $530,0004 bd3 ba2.2k sqft1293 Silver Knoll Ave, Las Vegas, NV 89123For SaleMLS ID #2803500, Juan Lopez, Realty of America LLC. LVR
- $439,0003 bd3 ba1.5k sqft128 Tilbury Ave, Las Vegas, NV 89123For SaleMLS ID #2807597, Abraham Rodriguez-Alvarez, LIFE Realty District. LVR
- $399,9003 bd2 ba1.2k sqft5346 Cholla Cactus Ave, Las Vegas, NV 89141For SaleMLS ID #2802977, Jessie Bottarini, Galindo Group Real Estate. LVR
- $499,9903 bd3 ba2k sqft2840 Blythswood Sq, Henderson, NV 89044For SaleMLS ID #2808680, Ethel Macasaquit, Signature Real Estate Group. LVR
- $399,9953 bd3 ba1.4k sqft11978 Camden Brook St, Las Vegas, NV 89183For SaleMLS ID #2806642, Kevin Goujon, Infinity Brokerage. LVR
- $725,0004 bd3 ba2.5k sqft12012 Prada Verde Dr, Las Vegas, NV 89138For SaleMLS ID #2797995, Jessie Sorani, Coldwell Banker Premier. LVR
- $720,0004 bd4 ba3.1k sqft7258 Summer Grove Ave, Las Vegas, NV 89117For SaleMLS ID #2787450, Puyu Chen, NVWM Realty. LVR
- $600,0004 bd3 ba2.6k sqft2525 Pastis Ct, Henderson, NV 89044For SaleMLS ID #2806902, Daniel Stewart, eXp Realty. LVR
