***OPEN HOUSE***
Tuesday 10/6/26, 3-5pm. Thursday 10/8/26, 3-5pm. Saturday 10/10/2610:30-2PM.
Ask the onsite agent about our Open House: Buyer + Lender Incentives.
Move in ready single-story home offers a comfortable design located in Skye Hills. This community features playgrounds, a pet park, and a walking trail just outside the neighborhood gate.
The interior layout presents four bedrooms and two full bathrooms, providing a functional balance of private spaces and shared areas.
Situated on a 4,792 sqft lot, this serene property in Skye Hills provides an ideal backdrop for peaceful outdoor moments with a spacious covered patio and pristine landscaping for easy maintenance. Enjoy the beautiful mountain and city views from your backyard, or during your daily commute.
Schedule a viewing today to view this beautiful home.
Pending
Price cut: $9.9K (9/28)
$480,000
10967 Artisan Ranch Ave, Las Vegas, NV 89166
4beds
1,849sqft
Single Family Residence
Built in 2023
4,792 Square Feet Lot
$-- Zestimate®
$260/sqft
$85/mo HOA
What's special
Serene propertySpacious covered patioFour bedrooms
- 41 days
- 439
- 25
Zillow last checked:
Listing updated:
Listed by:
Paulina A. Meriwether S.0182138 702-722-6410,
John Griffith Realty
Source: LVR,MLS#: 2818270 Originating MLS: Greater Las Vegas Association of Realtors Inc
Facts & features
Interior
Bedrooms & bathrooms
- Bedrooms: 4
- Bathrooms: 2
- Full bathrooms: 2
Primary bedroom
- Description: Bedroom With Bath Downstairs
- Dimensions: 17x13
Bedroom 2
- Description: Ceiling Light,Closet
- Dimensions: 11x11
Bedroom 3
- Description: Ceiling Light,Closet
- Dimensions: 11x10
Bedroom 4
- Description: Ceiling Light,Closet
- Dimensions: 11x10
Dining room
- Description: Dining Area,Kitchen/Dining Room Combo
- Dimensions: 12x15
Kitchen
- Description: Breakfast Bar/Counter,Island,Pantry,Stainless Steel Appliances,Walk-in Pantry
- Dimensions: 17x20
Living room
- Description: None
- Dimensions: 17x13
Heating
- Central, Gas
Cooling
- Central Air, Electric
Appliances
- Included: Dryer, Dishwasher, Gas Cooktop, Disposal, Gas Range, Microwave, Refrigerator, Water Heater, Washer
- Laundry: Gas Dryer Hookup, Main Level, Laundry Room
Features
- Bathroom on Main Level, Bedroom on Main Level, Ceiling Fan(s), Primary Downstairs, Window Treatments
- Flooring: Ceramic Tile
- Windows: Blinds, Double Pane Windows
- Has fireplace: No
Interior area
- Total structure area: 1,849
- Total interior livable area: 1,849 sqft
Video & virtual tour
Property
Parking
- Total spaces: 2
- Parking features: Attached, Garage, Private
- Attached garage spaces: 2
Features
- Stories: 1
- Patio & porch: Covered, Patio
- Exterior features: Patio, Private Yard, Irrigation Sprinklers
- Fencing: Brick,Back Yard,Metal
Lot
- Size: 4,792 Square Feet
- Features: Back Yard, Drip Irrigation/Bubblers, Desert Landscaping, Landscaped, Rocks, < 1/4 Acre
Details
- Parcel number: 12614812121
- Zoning description: Single Family
- Horse amenities: None
Construction
Type & style
- Home type: SingleFamily
- Architectural style: One Story
- Property subtype: Single Family Residence
- Attached to another structure: Yes
Materials
- Roof: Tile
Condition
- Resale
- Year built: 2023
Details
- Builder name: DR Horton
Utilities & green energy
- Electric: Photovoltaics None
- Sewer: Public Sewer
- Water: Public
- Utilities for property: Above Ground Utilities
Green energy
- Energy efficient items: Solar Screens, Windows
Community & HOA
Community
- Security: Prewired, Fire Sprinkler System, Gated Community
- Subdivision: Tribute
HOA
- Has HOA: Yes
- Amenities included: Basketball Court, Dog Park, Gated, Jogging Path, Barbecue, Playground, Park, Security
- Services included: Maintenance Grounds
- HOA fee: $85 monthly
- HOA name: Skye Hills - Olympia
- HOA phone: 702-361-6640
Location
- Region: Las Vegas
Financial & listing details
- Price per square foot: $260/sqft
- Tax assessed value: $426,914
- Annual tax amount: $4,858
- Date on market: 9/14/2026
- Listing agreement: Exclusive Right To Sell
- Listing terms: Cash,Conventional,FHA,VA Loan
- Ownership: Single Family Residential
Estimated market value
Not available
Estimated sales range
Not available
Not available
Price history
| Date | Event | Price |
|---|---|---|
| 10/16/2026 | Pending sale | $480,000$260/sqft |
Source:  LVR #2818270 Report a problem | ||
| 9/28/2026 | Price change | $480,000-2%$260/sqft |
Source: LVR #2818270 Report a problem | ||
| 9/23/2026 | Price change | $489,900-0.8%$265/sqft |
Source: LVR #2818270 Report a problem | ||
| 9/21/2026 | Price change | $494,000-2%$267/sqft |
Source: LVR #2818270 Report a problem | ||
| 9/14/2026 | Listed for sale | $504,000+14.3%$273/sqft |
Source: LVR #2818270 Report a problem | ||
| 7/14/2023 | Sold | $440,990$239/sqft |
Source: Public Record Report a problem | ||
Public tax history
| Year | Property taxes | Tax assessment |
|---|---|---|
| 2026 | $4,901 +0.9% | $149,420 +0.9% |
| 2025 | $4,858 -5.9% | $148,103 +261.7% |
| 2024 | $5,160 +453.4% | $40,950 +2.6% |
| 2023 | $932 -29.3% | $39,900 -0.9% |
| 2022 | $1,319 | $40,250 |
Find assessor info on the county website
Monthly payment
Est. payment
Payment breakdown
Explore the cost of this home by adjusting the details. Changes won't be saved.Climate risks
Neighborhood: 89166
Nearby schools
Schools provided by the listing agent
- Elementary: Darnell, Marshall C,Darnell, Marshall C
- Middle: Escobedo Edmundo
- High: Centennial
Source: LVR. This data may not be complete. We recommend contacting the local school district to confirm school assignments for this home.
- $465,300-- bd-- ba-- sqft10975 Artisan Ranch Ave, Las Vegas, NV 89166Off Market
- $450,6003 bd2 ba1.5k sqft10963 Artisan Ranch Ave, Las Vegas, NV 89166Off Market
- $489,9004 bd2 ba1.8k sqft10968 Stone Crossing Ave, Las Vegas, NV 89166Off Market
- $509,9904 bd2 ba1.8k sqft10959 Artisan Ranch Ave, Las Vegas, NV 89166For Sale
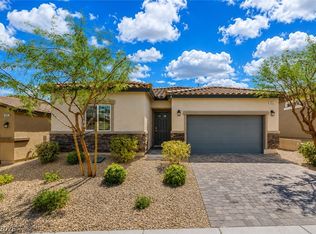
Similar homes
- $444,9994 bd3 ba2k sqft8015 Aztec Basin Ave, Las Vegas, NV 89131For Sale
 MLS ID #2827743, Asalia McInerney, United Realty Group. LVR
- $629,9005 bd3 ba2.5k sqft10229 Pine Ridge Peak Ave, Las Vegas, NV 89166For Sale
 MLS ID #2814044, Tami K. Bogenschutz, Prime Properties of Las Vegas. LVR
- $475,8884 bd3 ba2.6k sqft3301 Salmon Creek Dr, Las Vegas, NV 89129For Sale
 MLS ID #2812711, Doris Johnson, Century 21 Americana. LVR
- $425,0004 bd3 ba1.8k sqft8283 Nebula Cloud Ave, Las Vegas, NV 89131For Sale
 MLS ID #2817704, Judith L. Sullivan, Nevada Real Estate Corp. LVR
