Welcome to this spacious two-story home nestled in the highly desirable Lakes community! From the moment you arrive, you'll be impressed by the home's beautiful curb appeal and inviting presence. Inside, the thoughtfully designed floor plan features a spacious kitchen complete with quartz countertops, a generous walk-in pantry, and elegant Venetian plaster finishes that add warmth and character to the kitchen and living areas. Upstairs, the versatile loft/additional room offers endless possibilities—perfect for a home theater, game room, office, fitness space, or additional living area. The private backyard is truly the showstopper of this home. Designed for relaxation and entertaining, it features a stunning lagoon-style pool surrounded by lush desert landscaping, multiple seating areas, a covered patio, and complete privacy. A magnificent mature fig tree adds beauty and charm, creating your own peaceful backyard oasis complete with an outdoor grill. The luxurious primary suite serves as a true retreat, highlighted by a double-sided fireplace that can be enjoyed from both the bedroom and while unwinding in the soaking tub of the spa-inspired ensuite bathroom. This exceptional home offers the perfect blend of comfort, style, and indoor-outdoor living in one of Las Vegas' most sought-after communities.
Active
Price cut: $24K (8/31)
$775,000
2825 Cotton Cloud Rd, Las Vegas, NV 89117
4beds
2,730sqft
Single Family Residence
Built in 1988
7,840 Square Feet Lot
$746,600 Zestimate®
$284/sqft
$59/mo HOA
What's special
Thoughtfully designed floor planQuartz countertopsComplete privacyLush desert landscapingSpacious two-story homeStunning lagoon-style poolCovered patio
- 28 days
- 1,243
- 116
Zillow last checked:
Listing updated:
Listed by:
Fernanda A. Kriese S.0185158 702-930-8408,
Redfin
Source: LVR,MLS#: 2813564 Originating MLS: Greater Las Vegas Association of Realtors Inc
Originating MLS: Greater Las Vegas Association of Realtors IncFacts & features
Interior
Bedrooms & bathrooms
- Bedrooms: 4
- Bathrooms: 3
- Full bathrooms: 3
Primary bedroom
- Description: Upstairs,Walk-In Closet(s)
- Dimensions: 19x17
Bedroom 2
- Description: Closet
- Dimensions: 12x10
Bedroom 3
- Description: Ceiling Light,Closet
- Dimensions: 12x10
Bedroom 4
- Description: Downstairs,Walk-In Closet(s)
- Dimensions: 11x10
Primary bathroom
- Description: Double Sink,Separate Shower,Separate Tub
- Dimensions: 16x10
Dining room
- Description: Formal Dining Room,Living Room/Dining Combo
- Dimensions: 10x10
Family room
- Description: Downstairs
- Dimensions: 14x12
Family room
- Description: 2 or More Family Rooms,Both Up & Down,Wet Bar
- Dimensions: 21x12
Kitchen
- Description: Breakfast Nook/Eating Area,Island,Quartz Countertops,Walk-in Pantry
- Dimensions: 16x15
Living room
- Description: Formal,Sunken,Vaulted Ceiling
- Dimensions: 16x14
Heating
- Central, Gas
Cooling
- Central Air, Electric
Appliances
- Included: Built-In Gas Oven, Dryer, Dishwasher, Gas Cooktop, Disposal, Microwave, Refrigerator, Washer
- Laundry: Cabinets, Gas Dryer Hookup, Main Level, Laundry Room, Sink
Features
- Bathroom on Main Level, Bedroom on Main Level, Full Bath on Main Level, Window Treatments
- Flooring: Carpet, Laminate, Tile
- Windows: Blinds, Drapes
- Number of fireplaces: 2
- Fireplace features: Bath, Family Room, Gas, Primary Bedroom, Multi-Sided
Interior area
- Total structure area: 2,730
- Total interior livable area: 2,730 sqft
Property
Parking
- Total spaces: 3
- Parking features: Attached, Garage, Inside Entrance, Private
- Attached garage spaces: 3
Features
- Stories: 2
- Patio & porch: Covered, Patio
- Exterior features: Patio, Private Yard, Sprinkler/Irrigation
- Has private pool: Yes
- Pool features: In Ground, Private, Pool/Spa Combo, Waterfall
- Has spa: Yes
- Fencing: Block,Back Yard,Stucco Wall
Lot
- Size: 7,840 Square Feet
- Features: Drip Irrigation/Bubblers, Desert Landscaping, Landscaped, Trees, < 1/4 Acre
Details
- Parcel number: 16307216101
- Zoning description: Single Family
- Horse amenities: None
Construction
Type & style
- Home type: SingleFamily
- Architectural style: Two Story
- Property subtype: Single Family Residence
Materials
- Drywall
- Roof: Tile
Condition
- Resale
- Year built: 1988
Utilities & green energy
- Electric: Photovoltaics None
- Sewer: Public Sewer
- Water: Public
- Utilities for property: Underground Utilities
Community & HOA
Community
- Subdivision: Lakes West #1 Lewis Homes
HOA
- Has HOA: Yes
- Amenities included: Park
- Services included: Association Management
- HOA fee: $176 quarterly
- HOA name: Section Seven Commun
- HOA phone: 702-222-2391
Location
- Region: Las Vegas
Financial & listing details
- Price per square foot: $284/sqft
- Tax assessed value: $388,620
- Annual tax amount: $3,420
- Date on market: 8/31/2026
- Listing agreement: Exclusive Right To Sell
- Listing terms: Cash,Conventional,FHA,VA Loan
Estimated market value
$746,600
$709,000 - $784,000
$3,471/mo
Price history
| Date | Event | Price |
|---|---|---|
| 8/31/2026 | Price change | $775,000-3%$284/sqft |
Source:  LVR #2813564 Report a problem LVR #2813564 Report a problem | ||
| 7/31/2026 | Listed for sale | $799,000+207.3%$293/sqft |
Source: LVR #2798683 Report a problem | ||
| 6/15/1999 | Sold | $260,000$95/sqft |
Source: Public Record Report a problem | ||
Public tax history
| Year | Property taxes | Tax assessment |
|---|---|---|
| 2026 | $3,423 +3% | $136,017 +0.2% |
| 2025 | $3,323 +3% | $135,705 +6.5% |
| 2024 | $3,226 +3% | $127,401 +11.7% |
| 2023 | $3,133 +3% | $114,091 +4.9% |
| 2022 | $3,041 +3% | $108,735 +3.5% |
| 2021 | $2,952 +3% | $105,025 +4.3% |
| 2020 | $2,866 +3% | $100,738 +4.5% |
| 2019 | $2,782 +5.7% | $96,402 |
| 2018 | $2,633 | $96,402 -1.6% |
| 2017 | $2,633 | $97,997 +7.6% |
| 2016 | $2,633 +0.2% | $91,110 +17.4% |
| 2015 | $2,627 +3.2% | $77,605 -2.5% |
| 2014 | $2,546 | $79,613 |
| 2013 | -- | $79,613 -2.3% |
| 2012 | -- | $81,527 +1.7% |
| 2011 | -- | $80,152 -2.3% |
| 2010 | -- | $82,003 -25% |
| 2009 | -- | $109,302 |
| 2008 | -- | $109,302 -26.9% |
| 2007 | -- | $149,577 +4.1% |
| 2006 | -- | $143,714 +27.6% |
| 2005 | -- | $112,651 +44.3% |
| 2004 | -- | $78,089 +2.7% |
| 2003 | -- | $76,031 +2% |
| 2002 | -- | $74,540 +3.6% |
| 2001 | -- | $71,970 |
Find assessor info on the county website
Monthly payment
Est. payment
Payment breakdown
Explore the cost of this home by adjusting the details. Changes won't be saved.Climate risks
Neighborhood: The Lakes
Nearby schools
Schools provided by the listing agent
- Elementary: Christensen, MJ,Christensen, MJ
- Middle: Lawrence
- High: Bonanza
Source: LVR. This data may not be complete. We recommend contacting the local school district to confirm school assignments for this home.
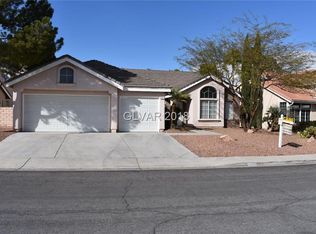
- $522,8003 bd2 ba2k sqft2829 Cotton Cloud Rd, Las Vegas, NV 89117Off Market
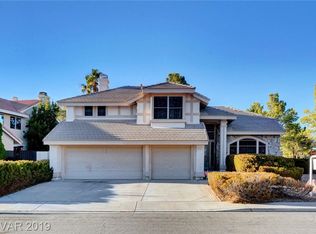
- $567,7003 bd3 ba2.4k sqft2821 Cotton Cloud Rd, Las Vegas, NV 89117Off Market
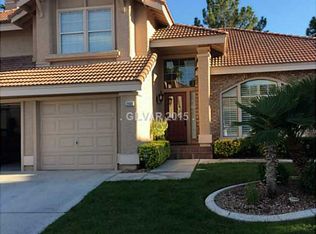
- $545,4004 bd3 ba2.2k sqft2833 Cotton Cloud Rd, Las Vegas, NV 89117Off Market
- $604,3003 bd3 ba2.4k sqft2832 Cotton Cloud Rd, Las Vegas, NV 89117Off Market
Similar homes
- $740,0006 bd3 ba3.1k sqft9440 Abalone Way, Las Vegas, NV 89117For Sale
 MLS ID #2821003, Jered G. Jones, Real Broker LLC. LVR
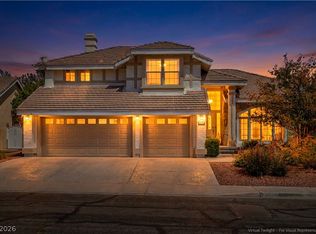
 - $738,0003 bd3 ba2.4k sqft9728 Stellar View Ave, Las Vegas, NV 89117For Sale
 MLS ID #2817299, Susan Brigola, Legacy Real Estate Group. LVR
 - $628,8884 bd3 ba2.3k sqft9812 Eagle Rock Ct, Las Vegas, NV 89117For Sale
 MLS ID #2821763, Jonathan Phan, KNJ Real Estate. LVR
 - $795,0005 bd3 ba2.9k sqft9404 Low Tide Ct, Las Vegas, NV 89117For Sale
 MLS ID #2818867, Sos Grigoryan, Homelab Realty. LVR
