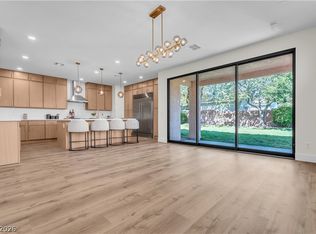
Discover an unparalleled living experience in this captivating single-story residence, where spacious design meets modern comfort. This expansive home offers four generously sized bedrooms and three and a half baths, providing ample space for relaxation and privacy. The thoughtful layout spans 2,865 square feet, ensuring a harmonious flow throughout every corner of the dwelling. Situated on a substantial 0.17-acre lot, the property provides a generous outdoor area for various activities. This residence is a true sanctuary, perfectly blending indoor luxury with outdoor potential. The meticulously crafted interiors and well-appointed features contribute to an elevated lifestyle, offering a sophisticated retreat from the everyday. The property's prime location further enhances its appeal, providing convenient access to local amenities and community offerings. This home represents an exceptional opportunity for discerning buyers seeking a refined living environment.
Active
$910,000
10545 Garden Light Dr, Las Vegas, NV 89135
4beds
2,865sqft
:
Get pre-qualified$5,921/mo
Single Family Residence
Built in 2002
7,405 Square Feet Lot
$-- Zestimate®
$318/sqft
$184/mo HOA
What's special
- 38 days |
- 915 |
- 20 |
Zillow last checked:
Listing updated:
Listed by:
Megan Foley S.0181403 702-813-5248,
MDB Realty
Source: LVR,MLS#: 2795553 Originating MLS: Greater Las Vegas Association of Realtors Inc
Originating MLS: Greater Las Vegas Association of Realtors IncFacts & features
Interior
Bedrooms & bathrooms
- Bedrooms: 4
- Bathrooms: 4
- Full bathrooms: 3
- 1/2 bathrooms: 1
Primary bedroom
- Description: Ceiling Fan,Downstairs,Walk-In Closet(s)
- Dimensions: 17x16
Bedroom 2
- Description: Ceiling Fan,Ceiling Light,Closet,Downstairs,TV/ Cable
- Dimensions: 12x12
Bedroom 3
- Description: Ceiling Fan,Closet,Downstairs
- Dimensions: 13x12
Bedroom 4
- Description: Ceiling Light,Closet,Downstairs
- Dimensions: 13x12
Bedroom 4
- Description: Ceiling Fan,Closet,Downstairs,TV/ Cable
- Dimensions: 18x12
Dining room
- Description: Dining Area,Formal Dining Room
- Dimensions: 16x10
Great room
- Description: Downstairs,Surround Sound
- Dimensions: 17x11
Kitchen
- Description: Breakfast Nook/Eating Area,Custom Cabinets,Granite Countertops,Island,Pantry
Heating
- Electric, Multiple Heating Units, Solar
Cooling
- Central Air, Gas, 2 Units
Appliances
- Included: Built-In Electric Oven, Double Oven, Dryer, Dishwasher, Disposal, Microwave, Refrigerator, Water Softener Owned, Washer
- Laundry: Gas Dryer Hookup, Main Level, Laundry Room
Features
- Bedroom on Main Level, Ceiling Fan(s), Primary Downstairs, Window Treatments
- Flooring: Hardwood, Tile
- Windows: Blinds, Drapes
- Number of fireplaces: 1
- Fireplace features: Family Room, Gas
Interior area
- Total structure area: 2,865
- Total interior livable area: 2,865 sqft
Video & virtual tour
Property
Parking
- Total spaces: 3
- Parking features: Air Conditioned Garage, Attached, Epoxy Flooring, Garage, Garage Door Opener, Inside Entrance, Private, Storage, Guest
- Attached garage spaces: 3
Features
- Stories: 1
- Patio & porch: Enclosed, Patio
- Exterior features: Barbecue, Handicap Accessible, Private Yard, Sprinkler/Irrigation, Water Feature
- Pool features: Community
- Fencing: Block,Back Yard
- Has view: Yes
- View description: Park/Greenbelt, Mountain(s)
Lot
- Size: 7,405 Square Feet
- Features: Desert Landscaping, Sprinklers In Front, Landscaped, Sprinklers On Side, Trees, < 1/4 Acre
Details
- Parcel number: 16413516002
- Zoning description: Single Family
- Horse amenities: None
Construction
Type & style
- Home type: SingleFamily
- Architectural style: One Story
- Property subtype: Single Family Residence
Materials
- Roof: Tile
Condition
- Resale
- Year built: 2002
Utilities & green energy
- Sewer: Public Sewer
- Water: Public
- Utilities for property: Cable Available, Underground Utilities
Green energy
- Energy efficient items: Solar Panel(s)
Community & HOA
Community
- Features: Pool
- Security: Security System Owned
- Subdivision: Glenleigh Gardens At Summerlin
HOA
- Has HOA: Yes
- Amenities included: Basketball Court, Clubhouse, Fitness Center, Gated, Indoor Pool, Jogging Path, Barbecue, Playground, Pool, Tennis Court(s)
- Services included: Maintenance Grounds, Recreation Facilities, Sewer, Trash
- HOA fee: $110 monthly
- HOA name: Glenleigh Gardens
- HOA phone: 702-791-6000
- Second HOA fee: $74 monthly
Location
- Region: Las Vegas
Financial & listing details
- Price per square foot: $318/sqft
- Tax assessed value: $582,851
- Annual tax amount: $4,444
- Date on market: 6/29/2026
- Listing agreement: Exclusive Right To Sell
- Listing terms: Cash,Conventional,VA Loan
- Ownership: Single Family Residential
Estimated market value
Not available
Estimated sales range
Not available
Not available
Price history
| Date | Event | Price |
|---|---|---|
| 7/14/2026 | Listed for sale | $910,000+206.8%$318/sqft |
Source:  LVR #2795553 Report a problem LVR #2795553 Report a problem | ||
| 1/28/2002 | Sold | $296,575$104/sqft |
Source: Public Record Report a problem | ||
Public tax history
| Year | Property taxes | Tax assessment |
|---|---|---|
| 2026 | $4,447 +3% | $203,998 +2.3% |
| 2025 | $4,317 +3% | $199,325 +12.3% |
| 2024 | $4,192 +3% | $177,427 +11.7% |
| 2023 | $4,070 +3% | $158,890 +8.4% |
| 2022 | $3,950 +3% | $146,598 +2.3% |
| 2021 | $3,834 +3% | $143,361 +4.2% |
| 2020 | $3,722 +3% | $137,634 +5.5% |
| 2019 | $3,614 +5.7% | $130,470 |
| 2018 | $3,420 | $130,470 +0.2% |
| 2017 | $3,420 | $130,265 +5.7% |
| 2016 | $3,420 +0.2% | $123,262 +3% |
| 2015 | $3,413 +3% | $119,720 +9.4% |
| 2014 | $3,314 | $109,418 |
| 2013 | -- | $109,418 -1.2% |
| 2012 | -- | $110,775 +4.4% |
| 2011 | -- | $106,103 -3.8% |
| 2010 | -- | $110,327 -24.2% |
| 2009 | -- | $145,501 |
| 2008 | -- | $145,501 -28.4% |
| 2007 | -- | $203,099 +0.2% |
| 2006 | -- | $202,726 +33.3% |
| 2005 | -- | $152,037 +43.8% |
| 2004 | -- | $105,763 +7.9% |
| 2003 | -- | $98,028 |
Find assessor info on the county website
Monthly payment
Est. payment
Payment breakdown
Explore the cost of this home by adjusting the details. Changes won't be saved.Climate risks
Neighborhood: Summerlin South
Nearby schools
GreatSchools rating
- 9/10Judy & John L Goolsby Elementary SchoolGrades: PK-5Distance: 0.8 mi
- 7/10Victoria Fertitta Middle SchoolGrades: 6-8Distance: 2.7 mi
- 7/10Spring Valley High SchoolGrades: 9-12Distance: 3.6 mi
Schools provided by the listing agent
- Elementary: Goolsby, Judy & John,Goolsby, Judy & John
- Middle: Fertitta Frank & Victoria
- High: Spring Valley HS
Source: LVR. This data may not be complete. We recommend contacting the local school district to confirm school assignments for this home.
- $778,4003 bd3 ba2.6k sqft10557 Garden Light Dr, Las Vegas, NV 89135Off Market
- $948,6004 bd3 ba2.8k sqft10533 Garden Light Dr, Las Vegas, NV 89135Off Market
- $873,7004 bd3 ba2.8k sqft10569 Garden Light Dr, Las Vegas, NV 89135Off Market
- $966,6004 bd4 ba2.8k sqft10540 Garden Light Dr, Las Vegas, NV 89135Off Market
- $848,8003 bd3 ba2.3k sqft10552 Garden Light Dr, Las Vegas, NV 89135Off Market
- $855,0003 bd3 ba2.6k sqft10528 Garden Light Dr, Las Vegas, NV 89135Sold
- $924,9004 bd4 ba2.8k sqft10564 Garden Light Dr, Las Vegas, NV 89135Off Market
- $809,2003 bd2 ba2.3k sqft10581 Garden Light Dr, Las Vegas, NV 89135Off Market
A local agent can set up tours, give advice and negotiate with sellers.
Similar homes
- $899,9994 bd3 ba2.9k sqft9521 Marina Valley Ave, Las Vegas, NV 89147For Sale
 MLS ID #2797218, Eran Fuss, Triumph Property Management Co. LVR
 - $--4 bd3 ba2.5k sqft10610 Harvest Green Way, Las Vegas, NV 89135Auction
 Auction.com 2
 - $864,9884 bd3 ba2.3k sqft121 Torchwood Ln, Las Vegas, NV 89144For Sale
 MLS ID #2802501, Aaron M. Granati, Galindo Group Real Estate. LVR
 - $914,8884 bd4 ba3.1k sqft6908 May Basket Ave, Las Vegas, NV 89131For Sale
 MLS ID #2788501, Tamra Coulter, Signature Real Estate Group. LVR
 - $--5 bd4 ba3.3k sqft7097 Spring Beauty Ave, Las Vegas, NV 89131AuctionAuction.com 2
- $949,9005 bd3 ba3k sqft1024 Eaglewood Dr, Las Vegas, NV 89144For SaleMLS ID #2723572, Jill Amsel, Realty ONE Group, Inc. LVR
- $839,9903 bd3 ba2.1k sqft12543 Dolan Point St, Las Vegas, NV 89138For SaleMLS ID #2794143, Melissa F. Clagg, Serhant. LVR
- $499,9994 bd2 ba1.5k sqft3249 Coral Harbor Dr, Las Vegas, NV 89117For SaleMLS ID #2804615, Samuel Biscoe, Compass Realty & Management. LVR
- $949,9994 bd5 ba3.1k sqft2424 Antrim Irish Dr, Henderson, NV 89044For SaleMLS ID #2805484, Dong Shin, Century 21 1st Priority Realty. LVR
- $1,099,0003 bd4 ba2.6k sqft2016 Bay Hill Dr, Las Vegas, NV 89117For SaleMLS ID #2762622, Jirawan Singphen, Evolve Realty. LVR
- $688,8885 bd3 ba2.6k sqft425 Emerald Heights St, Las Vegas, NV 89144For SaleMLS ID #2802238, Teresita Uniza, Phil Am Realty. LVR
- $--4 bd3 ba2.9k sqft4101 Coburn St, North Las Vegas, NV 89032AuctionAuction.com 2
- $499,9003 bd3 ba1.7k sqft11837 Calle De Sol Dr, Las Vegas, NV 89138For SaleMLS ID #2805263, Pierre A. Gendebien, Realty ONE Group, Inc. LVR
- $849,3024 bd4 ba3.4k sqft6565 Mission Crest Ave, Las Vegas, NV 89131For SaleMLS ID #2796570, Mitchell C. Fulfer, Huntington & Ellis, A Real Est. LVR
- $1,075,0005 bd5 ba3.6k sqft6888 April Wind Ave, Las Vegas, NV 89131For SaleMLS ID #2786242, Laureen K. Zamora, JohnHart Real Estate. LVR
- $--4 bd3 ba2.1k sqft8946 Windgate Ranch St, Las Vegas, NV 89166AuctionAuction.com 2
- $--4 bd3 ba1.9k sqft4010 Passing Storm Ln, North Las Vegas, NV 89031AuctionAuction.com 2
- $799,9005 bd4 ba2.6k sqft9338 Wilderness Glen Ave, Las Vegas, NV 89178For SaleMLS ID #2773357, Jill Amsel, Realty ONE Group, Inc. LVR
- $1,100,0004 bd4 ba3.4k sqft6930 Summer Sky St, Las Vegas, NV 89149For SaleMLS ID #2794388, Ariel M. Ives, Keller Williams Realty Las Veg. LVR
- $635,0005 bd3 ba2.6k sqft9229 Valador Ave, Las Vegas, NV 89129For SaleMLS ID #2797036, Brian Morris, Keller Williams MarketPlace. LVR
