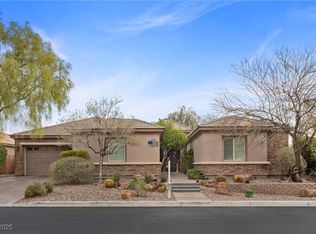
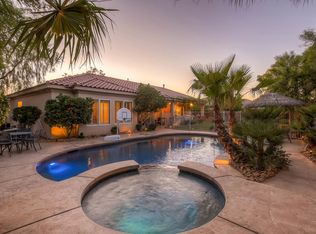
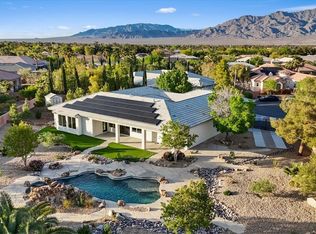
Welcome to this exceptional single-story estate, where timeless elegance meets resort-style living. Situated on over one-third of an acre within the gated Wyeth Ranch community, this meticulously maintained residence offers a private courtyard entry with a charming fireplace, creating a warm and inviting first impression. Thoughtfully updated and truly move-in ready, the home features freshly stained concrete, updated interior paint, and refined finishes throughout. The gourmet kitchen is designed to impress, showcasing granite countertops, premium stainless steel appliances, and an oversized island perfect for entertaining. The spacious primary retreat offers dual walk-in closets and a spa-inspired bath complete with a soaking tub, separate walk-in shower, and dual vanities. Step outside to your own private oasis featuring a sparkling pool with cascading waterfall, lush mature landscaping, artificial turf for year-round beauty, and a covered patio with ceiling fan and speaker wiring. Designed for effortless indoor-outdoor living, this property is ideal for both everyday enjoyment and memorable gatherings. Residents of Wyeth Ranch enjoy gated access, beautifully maintained common areas, a neighborhood park, gazebo, and basketball courts. A rare opportunity to own a truly turnkey home that blends comfort, luxury, and exceptional outdoor living. Call today to set up an appointment to see.
Active
Price cut: $10K (6/30)
$914,888
6908 May Basket Ave, Las Vegas, NV 89131
4beds
3,101sqft
:
Get pre-qualified$5,963/mo
Single Family Residence
Built in 2003
0.36 Acres Lot
$894,400 Zestimate®
$295/sqft
$195/mo HOA
What's special
- 57 days |
- 403 |
- 17 |
Zillow last checked:
Listing updated:
Listed by:
Tamra Coulter S.0175665 Tamra@NVHomeswithTLC.com,
Signature Real Estate Group
Source: LVR,MLS#: 2788501 Originating MLS: Greater Las Vegas Association of Realtors Inc
Originating MLS: Greater Las Vegas Association of Realtors IncFacts & features
Interior
Bedrooms & bathrooms
- Bedrooms: 4
- Bathrooms: 4
- Full bathrooms: 3
- 1/2 bathrooms: 1
Primary bedroom
- Description: Ceiling Fan,Ceiling Light,Pbr Separate From Other,Walk-In Closet(s)
- Dimensions: 14x17
Bedroom 2
- Description: With Bath
- Dimensions: 11x12
Bedroom 3
- Description: Ceiling Fan,Ceiling Light,With Bath
- Dimensions: 11x12
Bedroom 4
- Description: Ceiling Fan
- Dimensions: 10x10
Primary bathroom
- Description: Double Sink,Separate Shower,Separate Tub
Dining room
- Description: Formal Dining Room
- Dimensions: 12x14
Family room
- Description: Built-in Bookcases,Ceiling Fan
- Dimensions: 16x21
Kitchen
- Description: Breakfast Bar/Counter,Granite Countertops,Island,Stainless Steel Appliances,Tile Countertops
Heating
- Central, Gas
Cooling
- Central Air, Electric
Appliances
- Included: Built-In Gas Oven, Dryer, Dishwasher, Disposal, Microwave, Refrigerator, Washer
- Laundry: Gas Dryer Hookup, Main Level, Laundry Room
Features
- Bedroom on Main Level, Ceiling Fan(s), Primary Downstairs, Window Treatments
- Flooring: Carpet, Ceramic Tile, Laminate
- Windows: Blinds, Double Pane Windows
- Number of fireplaces: 2
- Fireplace features: Family Room, Gas, Living Room, Multi-Sided, Outside
Interior area
- Total structure area: 3,101
- Total interior livable area: 3,101 sqft
Video & virtual tour
Property
Parking
- Total spaces: 3
- Parking features: Finished Garage, Garage, Garage Door Opener, Inside Entrance, Private, Tandem
- Garage spaces: 3
Features
- Stories: 1
- Patio & porch: Covered, Patio, Porch
- Exterior features: Courtyard, Porch, Patio, Private Yard, Sprinkler/Irrigation
- Has private pool: Yes
- Pool features: Waterfall
- Fencing: Block,Back Yard
- Has view: Yes
- View description: None
Lot
- Size: 0.36 Acres
- Features: 1/4 to 1 Acre Lot, Back Yard, Drip Irrigation/Bubblers, Desert Landscaping, Front Yard, Landscaped, Rocks
Details
- Parcel number: 12515810065
- Zoning description: Single Family
- Horse amenities: None
Construction
Type & style
- Home type: SingleFamily
- Architectural style: One Story
- Property subtype: Single Family Residence
Materials
- Drywall
- Roof: Tile
Condition
- Resale
- Year built: 2003
Utilities & green energy
- Electric: Photovoltaics None
- Sewer: Public Sewer
- Water: Public
- Utilities for property: Cable Available, Underground Utilities
Green energy
- Energy efficient items: Windows
Community & HOA
Community
- Security: Controlled Access, Gated Community
- Subdivision: Wyeth Ranch
HOA
- Has HOA: Yes
- Amenities included: Basketball Court, Gated, Park
- Services included: Association Management, Maintenance Grounds, Recreation Facilities, Reserve Fund
- HOA fee: $195 monthly
- HOA name: Sage Management, LLC
- HOA phone: 702-848-3418
Location
- Region: Las Vegas
Financial & listing details
- Price per square foot: $295/sqft
- Tax assessed value: $684,889
- Annual tax amount: $5,963
- Date on market: 6/9/2026
- Listing agreement: Exclusive Right To Sell
- Listing terms: Cash,Conventional,FHA,VA Loan
- Ownership: Single Family Residential
Estimated market value
$894,400
$850,000 - $939,000
$3,855/mo
Price history
| Date | Event | Price |
|---|---|---|
| 6/30/2026 | Price change | $914,888-1.1%$295/sqft |
Source:  LVR #2788501 Report a problem LVR #2788501 Report a problem | ||
| 6/11/2026 | Listed for sale | $924,888+7.9%$298/sqft |
Source: LVR #2788501 Report a problem | ||
| 8/2/2024 | Sold | $857,000+0.8%$276/sqft |
Source: LVR #2585690 Report a problem | ||
| 7/8/2024 | Pending sale | $849,900$274/sqft |
Source: LVR #2585690 Report a problem | ||
| 6/20/2024 | Price change | $849,900-5.6%$274/sqft |
Source: LVR #2585690 Report a problem | ||
| 5/23/2024 | Listed for sale | $899,900+87.5%$290/sqft |
Source: LVR #2585690 Report a problem | ||
| 5/2/2017 | Sold | $480,000+0%$155/sqft |
Source: LVR #1854837 Report a problem | ||
| 2/7/2017 | Price change | $479,888-4%$155/sqft |
Source: Platinum R.E. Professionals #1854837 Report a problem | ||
| 12/14/2016 | Listed for sale | $499,888+64.7%$161/sqft |
Source: Platinum R.E. Professionals #1854837 Report a problem | ||
| 5/11/2012 | Sold | $303,500-2.1%$98/sqft |
Source: Public Record Report a problem | ||
| 11/1/2011 | Price change | $310,000-6%$100/sqft |
Source: Prominent Realty Group LLC. #1197437 Report a problem | ||
| 10/29/2011 | Price change | $329,900-2.9%$106/sqft |
Source: Prominent Realty Group LLC. #1197437 Report a problem | ||
| 10/21/2011 | Price change | $339,9000%$110/sqft |
Source: Prominent Realty Group LLC. #1197437 Report a problem | ||
| 10/19/2011 | Price change | $340,000+9.7%$110/sqft |
Source: Prominent Realty Group LLC. #1197437 Report a problem | ||
| 10/9/2011 | Price change | $310,000-17.3%$100/sqft |
Source: Prominent Realty Group LLC. #1197437 Report a problem | ||
| 9/28/2011 | Price change | $375,000+21%$121/sqft |
Source: Realty One Group Report a problem | ||
| 8/31/2011 | Price change | $310,000-11.2%$100/sqft |
Source: Prominent Realty Group LLC. #1169931 Report a problem | ||
| 7/1/2011 | Price change | $349,000-6.9%$113/sqft |
Source: Prominent Realty Group LLC. #1169931 Report a problem | ||
| 6/27/2011 | Listed for sale | $375,000-44.9%$121/sqft |
Source: Prominent Realty Group LLC. #1169931 Report a problem | ||
| 8/10/2006 | Sold | $680,000+65.5%$219/sqft |
Source: Public Record Report a problem | ||
| 12/23/2002 | Sold | $410,764$132/sqft |
Source: Public Record Report a problem | ||
Public tax history
| Year | Property taxes | Tax assessment |
|---|---|---|
| 2026 | $5,966 +3% | $239,711 +3.6% |
| 2025 | $5,792 +8% | $231,471 -3% |
| 2024 | $5,364 +8% | $238,588 +13.6% |
| 2023 | $4,967 +8% | $210,072 +18.6% |
| 2022 | $4,599 +7.7% | $177,150 -2.7% |
| 2021 | $4,270 +6.7% | $182,104 -0.6% |
| 2020 | $4,001 +4.8% | $183,241 +22.5% |
| 2019 | $3,818 +6.9% | $149,549 |
| 2018 | $3,571 | $149,549 +5.7% |
| 2017 | $3,571 | $141,469 +12.1% |
| 2016 | $3,571 +0.2% | $126,237 +15.2% |
| 2015 | $3,565 +3.2% | $109,624 +7.2% |
| 2014 | $3,454 | $102,233 |
| 2013 | -- | $102,233 -5.2% |
| 2012 | -- | $107,817 -1.8% |
| 2011 | -- | $109,822 +2.2% |
| 2010 | -- | $107,434 -11.9% |
| 2009 | -- | $121,971 |
| 2008 | -- | $121,971 -43% |
| 2007 | -- | $213,918 +4.8% |
| 2006 | -- | $204,157 +21.7% |
| 2005 | -- | $167,801 +22.7% |
| 2004 | -- | $136,724 |
Find assessor info on the county website
Monthly payment
Est. payment
Payment breakdown
Explore the cost of this home by adjusting the details. Changes won't be saved.Climate risks
Neighborhood: Centennial Hills
Nearby schools
GreatSchools rating
- 7/10Betsy Rhodes Elementary SchoolGrades: PK-5Distance: 1 mi
- 7/10Ralph Cadwallader Middle SchoolGrades: 6-8Distance: 1 mi
- 6/10Arbor View High SchoolGrades: 9-12Distance: 1 mi
Schools provided by the listing agent
- Elementary: Heckethorn, Howard E.,Heckethorn, Howard E.
- Middle: Cadwallader Ralph
- High: Arbor View
Source: LVR. This data may not be complete. We recommend contacting the local school district to confirm school assignments for this home.
- $800,0004 bd3 ba2.6k sqft6904 May Basket Ave, Las Vegas, NV 89131For Sale

- $870,0004 bd5 ba3.8k sqft7288 Olsen Farm St, Las Vegas, NV 89131Sold
- $895,4005 bd5 ba3.6k sqft7292 Olsen Farm St, Las Vegas, NV 89131Off Market
- $1,100,0005 bd5 ba3.6k sqft6907 Kelp Ledge Ct, Las Vegas, NV 89131Sold
- $825,2005 bd3 ba3.3k sqft6903 Kelp Ledge Ct, Las Vegas, NV 89131Off Market
- $880,0004 bd3 ba3k sqft6907 May Basket Ave, Las Vegas, NV 89131Sold
- $755,2005 bd4 ba3.1k sqft6911 May Basket Ave, Las Vegas, NV 89131Off Market
- $750,0004 bd3 ba2.6k sqft6900 May Basket Ave, Las Vegas, NV 89131Sold
A local agent can set up tours, give advice and negotiate with sellers.
Similar homes
- $1,075,0005 bd5 ba3.6k sqft6888 April Wind Ave, Las Vegas, NV 89131For Sale
 MLS ID #2786242, Laureen K. Zamora, JohnHart Real Estate. LVR
 - $900,0004 bd4 ba3.6k sqft8345 Christinas Cove Ave, Las Vegas, NV 89131For Sale
 MLS ID #2774660, Shannon A. Luke, Douglas Elliman of Nevada LLC. LVR
 - $849,3024 bd4 ba3.4k sqft6565 Mission Crest Ave, Las Vegas, NV 89131For Sale
 MLS ID #2796570, Mitchell C. Fulfer, Huntington & Ellis, A Real Est. LVR
 - $1,150,0004 bd3 ba3.5k sqft7220 Lake Farm Ave, Las Vegas, NV 89131For Sale
 MLS ID #2792347, Jaime DeRocker, LVREAL. LVR
 - $812,0004 bd3 ba3k sqft7310 Fresh Harvest Ave, Las Vegas, NV 89131For SaleMLS ID #2783847, Marta Jones, Coldwell Banker Premier. LVR
- $899,0004 bd5 ba3.8k sqft5533 Sumac Ridge Ct, Las Vegas, NV 89149For SaleMLS ID #2789066, Robert E. Salmons Jr, Entera Realty LLC. LVR
- $899,9004 bd5 ba4.3k sqft6644 Natalia Ct, Las Vegas, NV 89130For SaleMLS ID #2795089, John Sullivan, Huntington & Ellis, A Real Est. LVR
- $739,9005 bd4 ba3.6k sqft4921 Silent Birch Ave, Las Vegas, NV 89131For SaleMLS ID #2794795, William J. Alt, Real Broker LLC. LVR
- $705,0004 bd3 ba2.4k sqft9121 Tuxpan St, Las Vegas, NV 89131For SaleMLS ID #2788661, Peter Torsiello, Signature Real Estate Group. LVR
- $--4 bd3 ba1.9k sqft4010 Passing Storm Ln, North Las Vegas, NV 89031AuctionAuction.com 2
- $650,0003 bd3 ba2.4k sqft8106 Bear Clan Ct, Las Vegas, NV 89131For SaleMLS ID #2800229, Kristopher L. Grantham, Simply Vegas. LVR
- $1,100,0004 bd4 ba3.4k sqft6930 Summer Sky St, Las Vegas, NV 89149For SaleMLS ID #2794388, Ariel M. Ives, Keller Williams Realty Las Veg. LVR
- $--4 bd3 ba2.1k sqft8946 Windgate Ranch St, Las Vegas, NV 89166AuctionAuction.com 2
- $--4 bd3 ba2.9k sqft4101 Coburn St, North Las Vegas, NV 89032AuctionAuction.com 2
- $910,0004 bd4 ba2.8k sqft10545 Garden Light Dr, Las Vegas, NV 89135For SaleMLS ID #2795553, Megan Foley, MDB Realty. LVR
- $999,9504 bd5 ba3.5k sqft7323 Durand Park St, Las Vegas, NV 89166For SaleMLS ID #2771565, Alisha Johnson, TMI Realty. LVR
- $899,9994 bd3 ba2.9k sqft9521 Marina Valley Ave, Las Vegas, NV 89147For SaleMLS ID #2797218, Eran Fuss, Triumph Property Management Co. LVR
- $1,199,9006 bd5 ba4k sqft7728 Villa De La Paz Ave, Las Vegas, NV 89131For SaleMLS ID #2774056, Jill Amsel, Realty ONE Group, Inc. LVR
- $864,9884 bd3 ba2.3k sqft121 Torchwood Ln, Las Vegas, NV 89144For SaleMLS ID #2802501, Aaron M. Granati, Galindo Group Real Estate. LVR
- $924,7003 bd3 ba3.4k sqft3894 Tropical Vine St, Las Vegas, NV 89147For SaleMLS ID #2793398, Zachary Philip, BHGRE Universal. LVR
