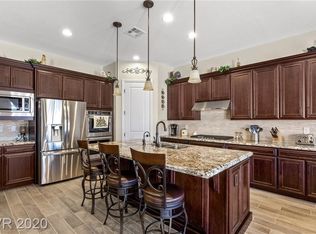
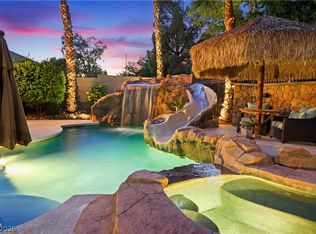
Ask about VA assumable loan 2.75% on this Toll Brothers Santa Rosa floorplan, in the gated community Franklin Park. Luxury home on an oversized lot with stunning mountain views & spectacular sunsets. Exceptional indoor-outdoor living with three-panel multi slider, hardwood floors, high-end finishes and over 3,500 sf: 4 beds, 5 baths, including a main-level guest suite ideal for multigenerational living. Chef’s kitchen with large island, walk-in pantry and mud room/drop zone. Seamless flow to light-filled great room and dining. Upstairs you'll find Primary suite with dual walk-in closets, soaking tub, dual vanities a separate shower and balcony access to enjoy those mountain views PLUS two more secondary ensuite bedrooms and a loft. Private resort like backyard features a sparkling pool (~6' depth), multiple lounge areas and a colorful side courtyard garden. Upgraded for sustainability and convenience with solar & EV ready. Meticulously upgraded, move-in ready award-winning plan no longer built. Flooring allowance at closing so the buyer may select carpet to suit their preferences.
Active
Price cut: $50 (5/19)
$999,950
7323 Durand Park St, Las Vegas, NV 89166
4beds
3,545sqft
:
Get pre-qualified$6,419/mo
Single Family Residence
Built in 2018
7,840 Square Feet Lot
$982,900 Zestimate®
$282/sqft
$115/mo HOA
What's special
Stunning mountain viewsMultiple lounge areasSpectacular sunsetsColorful side courtyard gardenDual vanitiesHardwood floorsWalk-in pantry
- 105 days |
- 1,437 |
- 68 |
Zillow last checked:
Listing updated:
Listed by:
Alisha Johnson S.0049827 702-568-7778,
TMI Realty
Source: LVR,MLS#: 2771565 Originating MLS: Greater Las Vegas Association of Realtors Inc
Originating MLS: Greater Las Vegas Association of Realtors IncFacts & features
Interior
Bedrooms & bathrooms
- Bedrooms: 4
- Bathrooms: 5
- Full bathrooms: 4
- 1/2 bathrooms: 1
Primary bedroom
- Description: Balcony,Pbr Separate From Other,Upstairs,Walk-In Closet(s)
- Dimensions: 19x16
Bedroom 2
- Description: Downstairs,Walk-In Closet(s),With Bath
- Dimensions: 11x11
Bedroom 3
- Description: Closet,Upstairs,With Bath
- Dimensions: 11x11
Bedroom 4
- Description: Downstairs,Walk-In Closet(s),With Bath
- Dimensions: 14x11
Dining room
- Description: Dining Area
- Dimensions: 16x13
Great room
- Description: Downstairs
- Dimensions: 16x15
Kitchen
- Description: Island,Stainless Steel Appliances,Vented Outside,Walk-in Pantry
- Dimensions: 18x15
Loft
- Description: Other
- Dimensions: 16x12
Heating
- Central, Gas
Cooling
- Central Air, Electric
Appliances
- Included: Dishwasher, Gas Cooktop, Disposal, Microwave, Refrigerator, Water Softener Owned
- Laundry: Gas Dryer Hookup, Laundry Room
Features
- Bedroom on Main Level, Ceiling Fan(s), Window Treatments
- Flooring: Hardwood
- Windows: Double Pane Windows, Plantation Shutters
- Number of fireplaces: 1
- Fireplace features: Family Room, Gas
Interior area
- Total structure area: 3,545
- Total interior livable area: 3,545 sqft
Video & virtual tour
Property
Parking
- Total spaces: 3
- Parking features: Attached, Finished Garage, Garage, Garage Door Opener, Inside Entrance, Private
- Attached garage spaces: 3
Features
- Stories: 2
- Patio & porch: Balcony, Covered, Deck, Patio
- Exterior features: Balcony, Barbecue, Courtyard, Deck, Patio, Private Yard, Sprinkler/Irrigation
- Has private pool: Yes
- Pool features: Gas Heat, In Ground, Private, Pool/Spa Combo
- Has spa: Yes
- Fencing: Block,Back Yard,Stucco Wall
- Has view: Yes
- View description: Mountain(s)
Lot
- Size: 7,840 Square Feet
- Features: Drip Irrigation/Bubblers, Desert Landscaping, Landscaped, Synthetic Grass, < 1/4 Acre
Details
- Parcel number: 12613414002
- Zoning description: Single Family
- Horse amenities: None
Construction
Type & style
- Home type: SingleFamily
- Architectural style: Two Story
- Property subtype: Single Family Residence
Materials
- Roof: Tile
Condition
- Resale
- Year built: 2018
Details
- Builder model: Santa Ros
- Builder name: Toll Broth
Utilities & green energy
- Sewer: Public Sewer
- Water: Public
Green energy
- Energy efficient items: Windows, Solar Panel(s)
Community & HOA
Community
- Security: Security System Owned, Gated Community
- Subdivision: Franklin Park At Providence Ii-Phase 2A
HOA
- Has HOA: Yes
- Amenities included: Basketball Court, Dog Park, Gated, Playground, Park
- Services included: Association Management, Recreation Facilities, Security
- HOA fee: $65 monthly
- HOA name: Franklin Park
- HOA phone: 702-262-9091
- Second HOA fee: $150 quarterly
Location
- Region: Las Vegas
Financial & listing details
- Price per square foot: $282/sqft
- Tax assessed value: $814,560
- Annual tax amount: $6,517
- Date on market: 4/22/2026
- Listing agreement: Exclusive Right To Sell
- Listing terms: Assumable,Cash,Conventional,FHA,VA Loan
- Ownership: Single Family Residential
Estimated market value
$982,900
$934,000 - $1.03M
$5,470/mo
Price history
| Date | Event | Price |
|---|---|---|
| 5/19/2026 | Price change | $999,9500%$282/sqft |
Source:  LVR #2771565 Report a problem LVR #2771565 Report a problem | ||
| 4/27/2026 | Listed for sale | $1,000,000+82.5%$282/sqft |
Source: LVR #2771565 Report a problem | ||
| 1/29/2019 | Sold | $547,955$155/sqft |
Source: Public Record Report a problem | ||
Public tax history
| Year | Property taxes | Tax assessment |
|---|---|---|
| 2026 | $6,520 +9.7% | $285,096 +5.3% |
| 2025 | $5,942 -9.9% | $270,659 -2.3% |
| 2024 | $6,595 +7.9% | $276,918 +14.3% |
| 2023 | $6,112 +14.9% | $242,260 +22.8% |
| 2022 | $5,318 -6.2% | $197,240 +2% |
| 2021 | $5,667 +2.8% | $193,331 +396.3% |
| 2020 | $5,513 +725.6% | $38,955 +50.6% |
| 2019 | $668 +6.9% | $25,872 |
| 2018 | $625 | $25,872 +2.3% |
| 2017 | $625 | $25,284 +14.7% |
| 2016 | $625 +3.7% | $22,050 +20% |
| 2015 | $602 | $18,375 |
Find assessor info on the county website
Monthly payment
Est. payment
Payment breakdown
Explore the cost of this home by adjusting the details. Changes won't be saved.Climate risks
Neighborhood: Providence
Nearby schools
GreatSchools rating
- 9/10Henry & Evelyn Bozarth Elementary SchoolGrades: PK-5Distance: 0.5 mi
- 6/10Edmundo Eddie Escobedo Sr Middle SchoolGrades: 6-8Distance: 1.6 mi
- 4/10Centennial High SchoolGrades: 9-12Distance: 1.2 mi
Schools provided by the listing agent
- Elementary: Bozarth, Henry & Evelyn,Bozarth, Henry & Evelyn
- Middle: Escobedo Edmundo
- High: Centennial
Source: LVR. This data may not be complete. We recommend contacting the local school district to confirm school assignments for this home.
- $767,6003 bd4 ba3.1k sqft7327 Durand Park St, Las Vegas, NV 89166Off Market
- $955,5004 bd4 ba3.5k sqft7319 Durand Park St, Las Vegas, NV 89166Off Market
- $674,000-- bd-- ba-- sqft7328 Ellison Park St, Las Vegas, NV 89166Off Market
- $758,4004 bd4 ba2.4k sqft7324 Durand Park St, Las Vegas, NV 89166Off Market

- $826,7004 bd4 ba3k sqft7326 Durand Park St, Las Vegas, NV 89166Off Market
- $660,7004 bd4 ba3k sqft7326 Durand Park St #FVPV4C, Las Vegas, NV 89166Off Market
- $692,1004 bd4 ba2.9k sqft7316 Durand Park St, Las Vegas, NV 89166Off Market
- $670,4003 bd2 ba2.5k sqft7313 Durand Park St, Las Vegas, NV 89166Off Market
A local agent can set up tours, give advice and negotiate with sellers.
Similar homes
- $950,0004 bd4 ba3.8k sqft9724 University Ridge Ave, Las Vegas, NV 89149For Sale
 MLS ID #2796327, Douglas R. Johnson, Compass Realty & Management. LVR
 - $990,0005 bd3 ba3.2k sqft1413 Splendido Dr, Las Vegas, NV 89117For Sale
 MLS ID #2806280, Avik A. Pilafjyan, Vegas Realty Experts. LVR
 - $922,0004 bd4 ba3k sqft7000 Longley St, Las Vegas, NV 89131For Sale
 MLS ID #2775477, Laureen K. Zamora, JohnHart Real Estate. LVR
 - $1,055,0005 bd5 ba3.5k sqft7120 April Wind Ave, Las Vegas, NV 89131For Sale
 MLS ID #2787501, Jennifer Wolter, Schwartz Realty. LVR
 - $989,9004 bd4 ba3.2k sqft4850 Conough Ln, Las Vegas, NV 89149For SaleMLS ID #2768735, Anne L. DiMartini, Luxe One Realty. LVR
- $950,0005 bd5 ba4.8k sqft7140 Sudley Ct, Las Vegas, NV 89131For SaleMLS ID #2797256, Jacob N. Ballew, Sphere Real Estate. LVR
- $900,0004 bd4 ba3.6k sqft8345 Christinas Cove Ave, Las Vegas, NV 89131For SaleMLS ID #2774660, Shannon A. Luke, Douglas Elliman of Nevada LLC. LVR
- $979,0004 bd3 ba3.2k sqft2404 Quartz Peak St, Las Vegas, NV 89134For SaleMLS ID #2786548, Jonathan H. Slack, Keller Williams Realty Las Veg. LVR
- $899,9004 bd5 ba4.3k sqft6644 Natalia Ct, Las Vegas, NV 89130For SaleMLS ID #2795089, John Sullivan, Huntington & Ellis, A Real Est. LVR
- $812,0004 bd3 ba3k sqft7310 Fresh Harvest Ave, Las Vegas, NV 89131For SaleMLS ID #2783847, Marta Jones, Coldwell Banker Premier. LVR
- $925,0004 bd4 ba3.6k sqft4934 Buckhorn Butte Ct, Las Vegas, NV 89149For SaleMLS ID #2749078, William O'Keefe, eXp Realty. LVR
- $1,020,0004 bd3 ba3.3k sqft4860 Conough Ln, Las Vegas, NV 89149For SaleMLS ID #2724735, Alisha Johnson, TMI Realty. LVR
- $815,0004 bd4 ba3.3k sqft7112 Via Campanile Ave, Las Vegas, NV 89131For SaleMLS ID #2798305, Ricardo Ruiz, Signature Real Estate Group. LVR
- $950,0004 bd3 ba3.5k sqft8131 Castle Pines Ave, Las Vegas, NV 89113For SaleMLS ID #2806667, Liyun Cao, Love Las Vegas Realty. LVR
- $1,195,0005 bd3 ba4k sqft7310 Red Cinder St, Las Vegas, NV 89131For SaleMLS ID #2785666, Damon Caldwell, Realty ONE Group, Inc. LVR
- $699,9994 bd3 ba2.6k sqft7228 Dusty Cloud St, Las Vegas, NV 89149For SaleMLS ID #2802141, Diana L. Smith, Coldwell Banker Premier. LVR
- $849,3024 bd4 ba3.4k sqft6565 Mission Crest Ave, Las Vegas, NV 89131For SaleMLS ID #2796570, Mitchell C. Fulfer, Huntington & Ellis, A Real Est. LVR
- $700,0003 bd3 ba2.8k sqft9522 Quiet Valley Ave, Las Vegas, NV 89149For SaleMLS ID #2802038, Karen James, Real Broker LLC. LVR
- $800,0004 bd3 ba2.6k sqft6904 May Basket Ave, Las Vegas, NV 89131For SaleMLS ID #2798959, Jason Lange, Nevada Realty Solutions. LVR
- $880,0005 bd5 ba4.1k sqft8525 Killians Greens Dr, Las Vegas, NV 89131For SaleMLS ID #2762619, Kyle Matias, LPT Realty, LLC. LVR
