Discover unparalleled comfort and leisure in this expansive single-story residence, perfectly situated for a lifestyle of relaxation and entertainment. A Mediterranean-inspired stucco facade with an inviting entry archway and a durable tile roof sets a distinguished tone. This thoughtfully designed home features 3 bedrooms, gameroom/den, 2 full bathrooms, and a convenient half bath, all spread across 2839 square feet of living space. Inside, custom tile flooring greets you at the ornate entry, leading into a welcoming living room complete with a classic fireplace, and sun-filtering window shutters. The vibrant game room, adorned with rich hardwood flooring and crown molding, offers an ideal space for recreation. The well-appointed kitchen boasts rich wood cabinetry, lustrous granite countertops, and an inviting breakfast bar, complemented by a microwave and walk-in pantry for daily convenience. An elegant dining space, perfect for entertaining, features plantation-shuttered windows and direct patio access. The tranquil primary bedroom suite provides a restful retreat with elegant crown molding and ample natural light. Every detail, from the pot shelves to the windows coverings throughout, enhances the home's appeal. Step outside to your private oasis, featuring a covered patio, a shimmering pool with an integrated spa, and a low-maintenance desert landscaped private yard.
Active
Price cut: $10K (9/16)
$675,000
9522 Quiet Valley Ave, Las Vegas, NV 89149
3beds
2,839sqft
Single Family Residence
Built in 2004
7,840 Square Feet Lot
$667,300 Zestimate®
$238/sqft
$95/mo HOA
What's special
Mediterranean-inspired stucco facadeCovered patioTranquil primary bedroom suiteAmple natural lightSun-filtering window shuttersDirect patio accessWell-appointed kitchen
- 91 days
- 417
- 18
Zillow last checked:
Listing updated:
Listed by:
Karen James S.0059818 702-326-3824,
Real Broker LLC
Source: LVR,MLS#: 2802038 Originating MLS: Greater Las Vegas Association of Realtors Inc
Originating MLS: Greater Las Vegas Association of Realtors IncFacts & features
Interior
Bedrooms & bathrooms
- Bedrooms: 3
- Bathrooms: 3
- Full bathrooms: 2
- 1/2 bathrooms: 1
Primary bedroom
- Description: Bedroom With Bath Downstairs,Ceiling Fan,Ceiling Light,Downstairs,Mirrored Door,Pbr Separate From Other
- Dimensions: 18x15
Bedroom 2
- Description: Ceiling Fan,Ceiling Light,Closet,Downstairs,With Bath
- Dimensions: 12x12
Bedroom 3
- Description: Ceiling Fan,Ceiling Light,Closet,Downstairs,With Bath
- Dimensions: 12x12
Primary bathroom
- Description: Double Sink,Separate Shower,Separate Tub,Tub With Jets
Dining room
- Description: Breakfast Nook/Eating Area,Kitchen/Dining Room Combo,Vaulted Ceiling
- Dimensions: 12x10
Kitchen
- Description: Breakfast Bar/Counter,Breakfast Nook/Eating Area,Custom Cabinets,Granite Countertops,Lighting Recessed,Pantry,Tile Flooring,Vaulted Ceiling,Walk-in Pantry
Living room
- Description: Entry Foyer,Rear,Surround Sound,Vaulted Ceiling
- Dimensions: 23x19
Heating
- Central, Gas, Multiple Heating Units
Cooling
- Central Air, Electric, 2 Units
Appliances
- Included: Built-In Electric Oven, Double Oven, Dryer, Dishwasher, Gas Cooktop, Disposal, Microwave, Refrigerator, Water Heater, Washer
- Laundry: Gas Dryer Hookup, Main Level, Laundry Room
Features
- Bedroom on Main Level, Ceiling Fan(s), Full Bath on Main Level, Primary Downstairs, Window Treatments, Additional Living Quarters, Programmable Thermostat
- Flooring: Carpet, Ceramic Tile, Marble
- Windows: Blinds, Double Pane Windows, Plantation Shutters
- Number of fireplaces: 1
- Fireplace features: Gas, Great Room
Interior area
- Total structure area: 2,839
- Total interior livable area: 2,839 sqft
Video & virtual tour
Property
Parking
- Total spaces: 2
- Parking features: Attached, Finished Garage, Garage, Garage Door Opener, Inside Entrance, Private
- Attached garage spaces: 2
Features
- Stories: 1
- Patio & porch: Balcony, Covered, Patio
- Exterior features: Balcony, Patio, Private Yard, Irrigation Sprinklers
- Has private pool: Yes
- Pool features: In Ground, Private
- Has spa: Yes
- Spa features: In Ground, Outdoor Hot Tub
- Fencing: Block,Back Yard
Lot
- Size: 7,840 Square Feet
- Features: Drip Irrigation/Bubblers, Desert Landscaping, Landscaped, Synthetic Grass, < 1/4 Acre
Details
- Parcel number: 12519511047
- Zoning description: Single Family
- Horse amenities: None
Construction
Type & style
- Home type: SingleFamily
- Architectural style: One Story
- Property subtype: Single Family Residence
Materials
- Roof: Pitched,Tile
Condition
- Resale
- Year built: 2004
Utilities & green energy
- Electric: Photovoltaics None
- Sewer: Public Sewer
- Water: Public
- Utilities for property: Cable Available, Underground Utilities
Green energy
- Energy efficient items: Windows
Community & HOA
Community
- Security: Prewired, Gated Community
- Subdivision: Elkhorn Grand Canyon
HOA
- Has HOA: Yes
- Amenities included: Gated, Park
- Services included: Association Management, Insurance, Maintenance Grounds
- HOA fee: $95 monthly
- HOA name: Valley Crest
- HOA phone: 702-795-3344
Location
- Region: Las Vegas
Financial & listing details
- Price per square foot: $238/sqft
- Tax assessed value: $564,923
- Annual tax amount: $5,643
- Date on market: 7/24/2026
- Listing agreement: Exclusive Right To Sell
- Listing terms: Cash,Conventional,VA Loan
- Ownership: Single Family Residential
Estimated market value
$667,300
$634,000 - $701,000
$4,061/mo
Price history
| Date | Event | Price |
|---|---|---|
| 9/16/2026 | Price change | $675,000-1.5%$238/sqft |
Source:  LVR #2802038 Report a problem LVR #2802038 Report a problem | ||
| 8/31/2026 | Price change | $685,000-2.1%$241/sqft |
Source: LVR #2802038 Report a problem | ||
| 7/24/2026 | Listed for sale | $700,000+211.1%$247/sqft |
Source: LVR #2802038 Report a problem | ||
| 4/5/2013 | Sold | $225,000-8.2%$79/sqft |
Source: LVR #1290039 Report a problem | ||
| 11/6/2012 | Pending sale | $245,000$86/sqft |
Source: Universal Realty, Inc. #1290039 Report a problem | ||
| 10/4/2012 | Listed for sale | $245,000-27.6%$86/sqft |
Source: Universal Realty, Inc. #1290039 Report a problem | ||
| 6/8/2004 | Sold | $338,534$119/sqft |
Source: Public Record Report a problem | ||
Public tax history
| Year | Property taxes | Tax assessment |
|---|---|---|
| 2026 | $5,646 +8% | $197,723 -0.2% |
| 2025 | $5,228 +8% | $198,212 +3.3% |
| 2024 | $4,841 +8% | $191,797 +11.5% |
| 2023 | $4,483 +8% | $172,091 +5.9% |
| 2022 | $4,151 +7.7% | $162,480 +16.7% |
| 2021 | $3,854 +27.2% | $139,271 +3.4% |
| 2020 | $3,029 +7.4% | $134,704 +16.9% |
| 2019 | $2,820 +6.9% | $115,184 |
| 2018 | $2,638 | $115,184 +0.4% |
| 2017 | $2,638 | $114,753 +8.8% |
| 2016 | $2,638 +0.2% | $105,433 +35.3% |
| 2015 | $2,633 +3% | $77,918 -10.3% |
| 2014 | $2,556 | $86,839 |
| 2013 | -- | $86,839 +6.5% |
| 2012 | -- | $81,504 -8.8% |
| 2011 | -- | $89,395 -0.1% |
| 2010 | -- | $89,496 -16.9% |
| 2009 | -- | $107,679 |
| 2008 | -- | $107,679 -35.2% |
| 2007 | -- | $166,110 +8.7% |
| 2006 | -- | $152,789 +28.9% |
| 2005 | -- | $118,500 |
Find assessor info on the county website
Monthly payment
Est. payment
Payment breakdown
Explore the cost of this home by adjusting the details. Changes won't be saved.Climate risks
Neighborhood: Centennial Hills
Nearby schools
Schools provided by the listing agent
- Elementary: Darnell, Marshall C,Darnell, Marshall C
- Middle: Escobedo Edmundo
- High: Centennial
Source: LVR. This data may not be complete. We recommend contacting the local school district to confirm school assignments for this home.
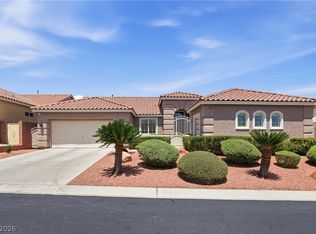
- $665,0005 bd4 ba2.7k sqft9518 Quiet Valley Ave, Las Vegas, NV 89149Sold
- $688,8004 bd4 ba2.8k sqft9526 Quiet Valley Ave, Las Vegas, NV 89149Off Market

- $678,2004 bd4 ba2.8k sqft9514 Quiet Valley Ave, Las Vegas, NV 89149Off Market
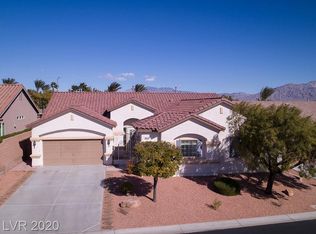
- $573,6005 bd3 ba2.4k sqft9530 Quiet Valley Ave, Las Vegas, NV 89149Off Market
Similar homes
- $659,9005 bd5 ba3.4k sqft10029 Scenic Walk Ave, Las Vegas, NV 89149For Sale
 MLS ID #2807445, Kelly Jacks, New Castle Realty & Property M. LVR
 - $675,0003 bd3 ba2.7k sqft10474 Rustyville Ct, Las Vegas, NV 89129For Sale
 MLS ID #2824223, Heidi Winston, RE/MAX CENTRAL. LVR
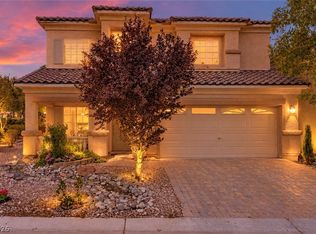
 - $500,0003 bd3 ba2.4k sqft7633 Molfetta St, Las Vegas, NV 89149For Sale
 MLS ID #2801539, Amber C. Verchick, ERA Brokers Consolidated. LVR
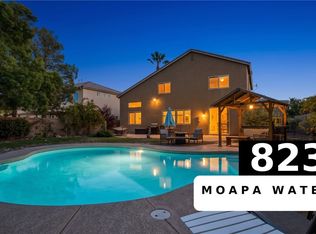
 - $624,9003 bd3 ba2.2k sqft8230 Moapa Water St, Las Vegas, NV 89131For Sale
 MLS ID #2824795, Valerie Pro Phair, Virtue Real Estate Group. LVR
