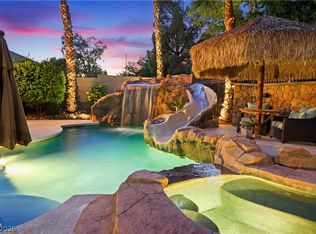
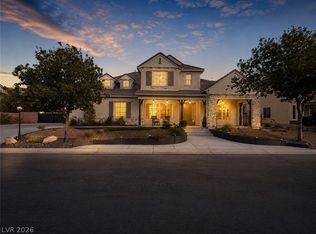
STUNNING SΙΝGᏞE-SΤORΥ HOME WITH ΡOΟL & SPA IN A HIGHLY DESIRABLE LAS VEGAS COMMUNITY! Beautifully maintained former model home with an open floor plan, soaring ceilings, elegant architectural details, and abundant natural light. Grand formal living room with dramatic windows and piano room. Gourmet kitchen with granite counters, oversized island, custom cabinetry, Viking refrigerator & dishwasher, Thermador ovens, opening to the family room with fireplace. Luxurious primary suite with sitting area, fireplace, spa bath (dual vanities, soaking tub, walk-in shower), oversized custom closet, and blackout blinds. Private backyard oasis with covered patio, sparkling pool & spa, lush landscaping, and mature trees. Highlights: formal dining room with wine closet and chiller; marble flooring in hallways, kitchen, and bathrooms; large secondary bedrooms; extensive crown molding; laundry room with cabinetry and sink; gated courtyard entry and mature palms. Major systems updated: brand new HVAC (complete A/C, furnace, and air handler replacement) that cools quickly and quietly even in 100+-degree heat; water heater replaced 2 years ago; Viking appliances replaced 4 years ago; pool pump replaced last summer; pool resurfaced 4 years ago. A/C and alarm system, including cameras, controlled remotely by cell phone. Light use only — full-time occupancy for one year and used sparingly since 2022. Additional space behind the rear wall (18 X 110 ft) may allow expansion or added privacy. Covered RV/boat parking offers potential conversion to a Next Gen suite, guest quarters, or casita, similar to neighboring conversions. No homes directly behind. Ideal for relocators or downsizers seeking single-level living. A rare luxury home with timeless character and resort-style outdoor living. All existing furniture to remain with an acceptable offer.
Active
$1,195,000
7310 Red Cinder St, Las Vegas, NV 89131
5beds
4,095sqft
Single Family Residence
Built in 1997
0.47 Acres Lot
$1,147,000 Zestimate®
$292/sqft
$127/mo HOA
What's special
Pool and spaSparkling pool and spaElegant architectural detailsResort-style outdoor livingMature palmsOversized custom closetPiano room
- 135 days
- 534
- 39
Zillow last checked:
Listing updated:
Listed by:
Damon Caldwell BS.0143673 (702)265-7118,
Realty ONE Group, Inc
Source: LVR,MLS#: 2785666 Originating MLS: Greater Las Vegas Association of Realtors Inc
Originating MLS: Greater Las Vegas Association of Realtors IncFacts & features
Interior
Bedrooms & bathrooms
- Bedrooms: 5
- Bathrooms: 3
- Full bathrooms: 3
Primary bedroom
- Description: Ceiling Fan,Downstairs,Walk-In Closet(s)
- Dimensions: 20x16
Bedroom 2
- Description: Downstairs,Walk-In Closet(s)
- Dimensions: 12x11
Bedroom 3
- Description: Downstairs
- Dimensions: 12x12
Bedroom 4
- Description: Downstairs
- Dimensions: 12x11
Bedroom 5
- Description: Downstairs
- Dimensions: 11x12
Primary bathroom
- Description: Double Sink,Make Up Table,Separate Shower,Separate Tub
Den
- Description: Downstairs
- Dimensions: 13x9
Dining room
- Description: Breakfast Nook/Eating Area,Formal Dining Room
- Dimensions: 13x14
Family room
- Description: Downstairs
- Dimensions: 20x17
Kitchen
- Description: Breakfast Bar/Counter,Breakfast Nook/Eating Area,Custom Cabinets,Granite Countertops,Island,Lighting Recessed,Pantry,Stainless Steel Appliances
- Dimensions: 15x17
Heating
- Central, Electric, Multiple Heating Units
Cooling
- Central Air, Electric, 2 Units
Appliances
- Included: Built-In Gas Oven, Double Oven, Dryer, Disposal, Gas Range, Microwave, Refrigerator, Water Softener Owned, Washer
- Laundry: Cabinets, Gas Dryer Hookup, Main Level, Laundry Room, Sink
Features
- Bathroom on Main Level, Bedroom on Main Level, Ceiling Fan(s), Full Bath on Main Level, Primary Downstairs, Window Treatments
- Flooring: Carpet, Marble
- Windows: Blinds, Double Pane Windows
- Number of fireplaces: 2
- Fireplace features: Family Room, Gas, Primary Bedroom
- Furnished: Yes
Interior area
- Total structure area: 4,095
- Total interior livable area: 4,095 sqft
Video & virtual tour
Property
Parking
- Total spaces: 3
- Parking features: Attached Carport, Attached, Exterior Access Door, Epoxy Flooring, Garage, Private, RV Gated, RV Access/Parking, RV Covered
- Attached garage spaces: 3
Features
- Stories: 1
- Patio & porch: Covered, Patio
- Exterior features: Patio, Private Yard, Sprinkler/Irrigation
- Has private pool: Yes
- Pool features: In Ground, Private, Pool/Spa Combo
- Has spa: Yes
- Fencing: Block,Back Yard
Lot
- Size: 0.47 Acres
- Features: 1/4 to 1 Acre Lot, Drip Irrigation/Bubblers, Desert Landscaping, Landscaped, Rocks, Trees
Details
- Parcel number: 12515412079
- Zoning description: Single Family
- Horse amenities: None
Construction
Type & style
- Home type: SingleFamily
- Architectural style: One Story
- Property subtype: Single Family Residence
Materials
- Roof: Tile
Condition
- Resale
- Year built: 1997
Utilities & green energy
- Electric: Photovoltaics None
- Sewer: Public Sewer
- Water: Public
- Utilities for property: Cable Available, Underground Utilities
Green energy
- Energy efficient items: Windows
Community & HOA
Community
- Security: Security System Owned, Gated Community
- Subdivision: Preserve At Elkhorn Spgs Amd
HOA
- Has HOA: Yes
- Amenities included: Gated
- Services included: Association Management
- HOA fee: $127 monthly
- HOA name: Preserves at Elkhorn
- HOA phone: 702-795-3344
Location
- Region: Las Vegas
Financial & listing details
- Price per square foot: $292/sqft
- Tax assessed value: $636,022
- Annual tax amount: $5,021
- Date on market: 5/25/2026
- Listing agreement: Exclusive Right To Sell
- Listing terms: Cash,Conventional,VA Loan
- Ownership: Single Family Residential
Estimated market value
$1,147,000
$1.09M - $1.20M
$4,342/mo
Price history
| Date | Event | Price |
|---|---|---|
| 5/25/2026 | Listed for sale | $1,195,000+67%$292/sqft |
Source:  LVR #2785666 Report a problem LVR #2785666 Report a problem | ||
| 11/16/2021 | Sold | $715,520-0.6%$175/sqft |
Source: LVR #2329024 Report a problem | ||
| 10/12/2021 | Pending sale | $719,990$176/sqft |
Source: LVR #2329024 Report a problem | ||
| 9/23/2021 | Listed for sale | $719,990$176/sqft |
Source: LVR #2329024 Report a problem | ||
| 9/22/2021 | Pending sale | $719,990$176/sqft |
Source: LVR #2329024 Report a problem | ||
| 9/15/2021 | Listed for sale | $719,990$176/sqft |
Source: LVR #2329024 Report a problem | ||
| 9/8/2021 | Pending sale | $719,990$176/sqft |
Source: LVR #2329024 Report a problem | ||
| 9/2/2021 | Listed for sale | $719,990+109.3%$176/sqft |
Source: LVR #2329024 Report a problem | ||
| 6/1/2000 | Sold | $343,943$84/sqft |
Source: Public Record Report a problem | ||
Public tax history
| Year | Property taxes | Tax assessment |
|---|---|---|
| 2026 | $5,024 +3% | $222,608 -1% |
| 2025 | $4,878 +3% | $224,921 +4.5% |
| 2024 | $4,736 -1.8% | $215,276 +11.7% |
| 2023 | $4,821 +8% | $192,719 +7.4% |
| 2022 | $4,464 +3% | $179,475 +1.1% |
| 2021 | $4,334 +3% | $177,450 +3.9% |
| 2020 | $4,207 +3% | $170,809 +4.8% |
| 2019 | $4,085 +5.7% | $163,035 |
| 2018 | $3,865 | $163,035 +1.7% |
| 2017 | $3,865 | $160,351 +10.1% |
| 2016 | $3,865 +0.2% | $145,655 +15.3% |
| 2015 | $3,858 +3.2% | $126,276 +14.1% |
| 2014 | $3,738 | $110,651 |
| 2013 | -- | $110,651 -5.6% |
| 2012 | -- | $117,250 -11.5% |
| 2011 | -- | $132,462 +16.6% |
| 2010 | -- | $113,576 -22.4% |
| 2009 | -- | $146,357 |
| 2008 | -- | $146,357 -41.8% |
| 2007 | -- | $251,429 +0.9% |
| 2006 | -- | $249,259 +41.2% |
| 2005 | -- | $176,544 +30.2% |
| 2004 | -- | $135,555 +2.1% |
| 2003 | -- | $132,766 +13.8% |
| 2002 | -- | $116,640 +24.8% |
| 2001 | -- | $93,430 |
Find assessor info on the county website
Monthly payment
Est. payment
Payment breakdown
Explore the cost of this home by adjusting the details. Changes won't be saved.Climate risks
Neighborhood: Centennial Hills
Nearby schools
Schools provided by the listing agent
- Elementary: Rhodes, Betsy,Rhodes, Betsy
- Middle: Cadwallader Ralph
- High: Arbor View
Source: LVR. This data may not be complete. We recommend contacting the local school district to confirm school assignments for this home.
- $877,5004 bd3 ba3.6k sqft7320 Red Cinder St, Las Vegas, NV 89131Off Market
- $910,9004 bd3 ba3.6k sqft7300 Red Cinder St, Las Vegas, NV 89131Off Market
- $717,6004 bd3 ba2.9k sqft7400 Brookwood Ave, Las Vegas, NV 89131Off Market
- $765,4005 bd3 ba3.6k sqft7401 Brittlethorne Ave, Las Vegas, NV 89131Off Market
Similar homes
- $1,055,0005 bd5 ba3.5k sqft7120 April Wind Ave, Las Vegas, NV 89131For Sale
 MLS ID #2787501, Jennifer Wolter, Platinum Real Estate Prof. LVR
 - $1,199,0004 bd4 ba4.7k sqft8046 Silver King Dr, Las Vegas, NV 89129For Sale
 MLS ID #2786463, Li Li Xu, Easy Street Realty Las Vegas. LVR
 - $1,100,0005 bd4 ba4.2k sqft7347 Peace Rose St, Las Vegas, NV 89131For Sale
 MLS ID #2802190, Brian Burns, Las Vegas Sotheby's Int'l. LVR
 - $1,079,0005 bd5 ba4.7k sqft6343 Radiant Rapture Ave, Las Vegas, NV 89131For Sale
 MLS ID #2808056, Brad Whiting, Real Broker LLC. LVR
