A modern Craftsman home in the gated and secluded Lamplight Community in Northwest Las Vegas. This palatial home has four ensuite bedrooms, two family rooms, one on each floor, as well as a separate Livingroom and dining room. Low-maintenance landscaped front and rear yards
with multiple trees, a convenient front porch to greet you as you enter this beautiful home with plenty of space and amenities. The entry has a front living room with fireplace on the right and a formal dining room to the left, perfect for hosting the holiday dinners. As you pass the spiral staircase, there is an entertainer's dream kitchen with counter space galore, a huge island /breakfast bar, stainless steel double ovens and microwave, 5-burner cooktop, side by side refrigerator, and a -double door pantry, and a butler's pantry. The family room is adjacent to the kitchen and has a built-in entertainment center that holds up to an 80-in TV, tall, tinted windows to brighten and cool the space and a cozy fireplace. Behind the kitchen is a sunroom or whatever your need may be. Full of windows offering natural light and access to the rear yard. The primary bedroom is upstairs and has a large balcony overlooking the
nearly a half-acre yard with views of the pool/spa and gazebo area. The primary bath has a large soaking tub set in granite and glass etched windows and custom separate walk-in shower. The upstairs loft area is perfect for the overflow when you host that Super Bowl party. There is a Gated and paved RV space on the side of the two-car garage. The upstairs laundry room has a utility sink and closet as well as cabinets. There is another ensuite bedroom upstairs in the front that has a walk-in closet and upgraded carpeting. There is another bedroom upstairs that is adjacent to a full bath and is currently being used as an office, but it does have a closet. The outdoor BBQ gas grill and gazebo make this an incredible entertainer's backyard. Lots of space and room to grow.
Active
Price cut: $65K (7/22)
$1,185,000
5176 Blissful Valley Cir, Las Vegas, NV 89149
4beds
4,708sqft
:
Get pre-qualified$7,448/mo
Single Family Residence
Built in 2006
0.41 Acres Lot
$1,157,100 Zestimate®
$252/sqft
$200/mo HOA
What's special
Spiral staircaseConvenient front porchSide by side refrigeratorFour ensuite bedroomsCustom separate walk-in shower
- 34 days |
- 363 |
- 27 |
Zillow last checked:
Listing updated:
Listed by:
Eleanor D. Horton S.0178866 (661)547-8200,
BHHS Nevada Properties
Source: LVR,MLS#: 2795388 Originating MLS: Greater Las Vegas Association of Realtors Inc
Originating MLS: Greater Las Vegas Association of Realtors IncFacts & features
Interior
Bedrooms & bathrooms
- Bedrooms: 4
- Bathrooms: 4
- Full bathrooms: 4
Primary bedroom
- Description: Balcony,Ceiling Fan,Ceiling Light,Custom Closet,Upstairs,Walk-In Closet(s)
- Dimensions: 15x13
Bedroom 2
- Description: Downstairs,With Bath
- Dimensions: 12x11
Bedroom 3
- Description: Ceiling Fan,Ceiling Light,Upstairs,Walk-In Closet(s),With Bath
- Dimensions: 14x13
Bedroom 4
- Description: Ceiling Fan,Closet,Upstairs
- Dimensions: 12x11
Family room
- Description: Ceiling Fan,Downstairs,Entertainment Center
- Dimensions: 15x14
Kitchen
- Description: Breakfast Bar/Counter,Breakfast Nook/Eating Area,Butler Pantry,Custom Cabinets,Granite Countertops,Island,Lighting Recessed,Pantry,Stainless Steel Appliances,Tile Flooring,Vented Outside
Loft
- Description: Ceiling Fan
- Dimensions: 15x14
Heating
- Central, Gas, High Efficiency, Zoned
Cooling
- Central Air, Electric, High Efficiency, 2 Units
Appliances
- Included: Built-In Electric Oven, Convection Oven, Double Oven, Dryer, Dishwasher, Gas Cooktop, Disposal, Gas Water Heater, Microwave, Refrigerator, Water Heater, Washer
- Laundry: Cabinets, Electric Dryer Hookup, Gas Dryer Hookup, Laundry Closet, Laundry Room, Sink, Upper Level
Features
- Bedroom on Main Level, Ceiling Fan(s), Window Treatments
- Flooring: Carpet, Hardwood, Tile
- Windows: Blinds, Double Pane Windows, Drapes, Tinted Windows
- Number of fireplaces: 2
- Fireplace features: Gas, Glass Doors, Great Room
Interior area
- Total structure area: 4,708
- Total interior livable area: 4,708 sqft
Video & virtual tour
Property
Parking
- Total spaces: 2
- Parking features: Attached, Exterior Access Door, Garage, Garage Door Opener, Guest, Inside Entrance, Private
- Attached garage spaces: 2
Features
- Stories: 2
- Patio & porch: Balcony, Covered, Enclosed, Patio, Porch
- Exterior features: Built-in Barbecue, Balcony, Barbecue, Porch, Patio, Private Yard, Sprinkler/Irrigation
- Has private pool: Yes
- Pool features: In Ground, Private, Pool/Spa Combo
- Has spa: Yes
- Spa features: Indoor Hot Tub, In Ground
- Fencing: Block,Back Yard
- Has view: Yes
- View description: None
Lot
- Size: 0.41 Acres
- Features: 1/4 to 1 Acre Lot, Back Yard, Drip Irrigation/Bubblers, Desert Landscaping, Sprinklers In Rear, Landscaped, No Rear Neighbors, Rocks, Sprinklers Timer
Details
- Parcel number: 12533711011
- Zoning description: Single Family
- Horse amenities: None
Construction
Type & style
- Home type: SingleFamily
- Architectural style: Two Story,Custom
- Property subtype: Single Family Residence
Materials
- Brick, Block, Stucco, Wood Siding
- Roof: Tile
Condition
- Resale
- Year built: 2006
Utilities & green energy
- Electric: Photovoltaics None, 220 Volts in Garage
- Sewer: Public Sewer
- Water: Public
- Utilities for property: Cable Available
Green energy
- Energy efficient items: Windows, HVAC
Community & HOA
Community
- Security: Gated Community
- Subdivision: Lamplight Glen At Buffalo & Washburn
HOA
- Has HOA: Yes
- Amenities included: Gated
- HOA fee: $200 monthly
- HOA name: LAMPLIGHT GLEN AT B
- HOA phone: 702-222-2391
Location
- Region: Las Vegas
Financial & listing details
- Price per square foot: $252/sqft
- Tax assessed value: $1,004,377
- Annual tax amount: $5,201
- Date on market: 6/28/2026
- Listing agreement: Exclusive Right To Sell
- Listing terms: Cash,Conventional,FHA,VA Loan
- Ownership: Single Family Residential
- Road surface type: Paved
Estimated market value
$1,157,100
$1.10M - $1.21M
$6,198/mo
Price history
| Date | Event | Price |
|---|---|---|
| 7/22/2026 | Price change | $1,185,000-5.2%$252/sqft |
Source:  LVR #2795388 Report a problem LVR #2795388 Report a problem | ||
| 6/28/2026 | Listed for sale | $1,250,000+2%$266/sqft |
Source: LVR #2795388 Report a problem | ||
| 7/26/2024 | Listing removed | $1,225,000$260/sqft |
Source: LVR #2572611 Report a problem | ||
| 6/8/2024 | Price change | $1,225,000-2%$260/sqft |
Source: LVR #2572611 Report a problem | ||
| 4/4/2024 | Listed for sale | $1,250,000+11.1%$266/sqft |
Source: LVR #2572611 Report a problem | ||
| 3/10/2023 | Listing removed | -- |
Source: LVR #2437058 Report a problem | ||
| 10/1/2022 | Listed for sale | $1,125,000+25.8%$239/sqft |
Source: LVR #2437058 Report a problem | ||
| 3/7/2006 | Sold | $894,180$190/sqft |
Source: Public Record Report a problem | ||
Public tax history
| Year | Property taxes | Tax assessment |
|---|---|---|
| 2026 | $5,204 +3% | $351,532 -2% |
| 2025 | $5,052 +3% | $358,560 +5.7% |
| 2024 | $4,905 +3% | $339,247 +9.5% |
| 2023 | $4,763 -1.5% | $309,868 +36.2% |
| 2022 | $4,835 +7.7% | $227,541 +2.3% |
| 2021 | $4,489 +6.7% | $222,424 -1.9% |
| 2020 | $4,206 +4.8% | $226,662 +9.9% |
| 2019 | $4,014 +6.9% | $206,264 |
| 2018 | $3,755 | $206,264 +6.8% |
| 2017 | $3,755 | $193,123 +20.4% |
| 2016 | $3,755 +3.2% | $160,398 +13% |
| 2015 | $3,639 | $141,883 +9.6% |
| 2014 | $3,639 | $129,486 |
| 2013 | -- | $129,486 +1.9% |
| 2012 | -- | $127,037 -41.5% |
| 2011 | -- | $217,274 +39.7% |
| 2010 | -- | $155,510 -28.6% |
| 2009 | -- | $217,947 |
| 2008 | -- | $217,947 -22.3% |
| 2007 | -- | $280,612 |
Find assessor info on the county website
Monthly payment
Est. payment
Payment breakdown
Explore the cost of this home by adjusting the details. Changes won't be saved.Climate risks
Neighborhood: Centennial Hills
Nearby schools
GreatSchools rating
- 6/10Ruthe Deskin Elementary SchoolGrades: PK-5Distance: 0.9 mi
- 6/10Justice Myron E Leavitt Middle SchoolGrades: 6-8Distance: 0.6 mi
- 4/10Centennial High SchoolGrades: 9-12Distance: 3.6 mi
Schools provided by the listing agent
- Elementary: Deskin, Ruthe,Allen, Dean La Mar
- Middle: Leavitt Justice Myron E
- High: Northwest Career & Technical Academy
Source: LVR. This data may not be complete. We recommend contacting the local school district to confirm school assignments for this home.
- $1,171,7005 bd5 ba5.3k sqft5182 Blissful Valley Cir, Las Vegas, NV 89149Off Market
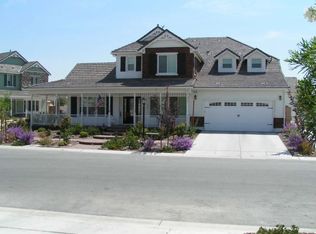
- $1,233,4005 bd5 ba4.4k sqft5170 Blissful Valley Cir, Las Vegas, NV 89149Off Market

- $1,299,0005 bd5 ba4.7k sqft5195 Blissful Valley Cir, Las Vegas, NV 89149Sold

- $981,2004 bd5 ba4.5k sqft5155 Blissful Valley Cir, Las Vegas, NV 89149Off Market

- $1,229,9006 bd6 ba4.9k sqft5188 Blissful Valley Cir, Las Vegas, NV 89149Off Market
- $1,228,4004 bd5 ba4.5k sqft5194 Blissful Valley Cir, Las Vegas, NV 89149Off Market
- $1,100,8004 bd5 ba4.7k sqft5164 Blissful Valley Cir, Las Vegas, NV 89149Off Market
- $1,006,2003 bd4 ba4.4k sqft5158 Blissful Valley Cir, Las Vegas, NV 89149Off Market
A local agent can set up tours, give advice and negotiate with sellers.
Similar homes
- $1,100,0004 bd4 ba3.2k sqft8865 W El Campo Grande Ave, Las Vegas, NV 89149For Sale
 MLS ID #2803413, Marina G. Blanco, BHHS Nevada Properties. LVR
 - $1,188,8904 bd4 ba3.4k sqft9981 Savannah Marie Ave, Las Vegas, NV 89149For Sale
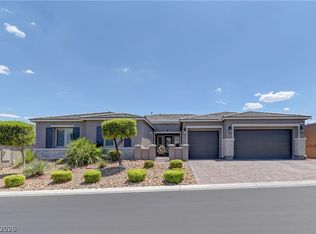 MLS ID #2803466, Brian E. Wedewer, BHHS Nevada Properties. LVR
 - $950,0004 bd4 ba3.6k sqft4934 Buckhorn Butte Ct, Las Vegas, NV 89149For Sale
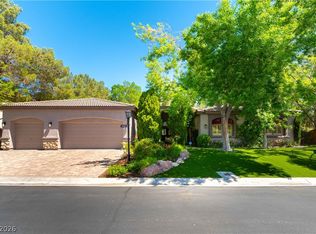 MLS ID #2749078, William O'Keefe, eXp Realty. LVR
 - $1,020,0004 bd3 ba3.3k sqft4860 Conough Ln, Las Vegas, NV 89149For Sale
 MLS ID #2724735, Alisha Johnson, TMI Realty. LVR
 - $989,9004 bd4 ba3.2k sqft4850 Conough Ln, Las Vegas, NV 89149For SaleMLS ID #2768735, Anne L. DiMartini, Luxe One Realty. LVR
- $1,150,0005 bd5 ba4k sqft4260 Helena Cove Ct, Las Vegas, NV 89129For SaleMLS ID #2799237, Daniel T. Kim, Simply Vegas. LVR
- $1,195,0005 bd3 ba4k sqft7310 Red Cinder St, Las Vegas, NV 89131For SaleMLS ID #2785666, Damon Caldwell, Realty ONE Group, Inc. LVR
- $1,099,9005 bd3 ba4.5k sqft4673 El Presidente Dr, Las Vegas, NV 89129For SaleMLS ID #2792147, Vicente Delgadillo, General Realty Group Inc. LVR
- $1,100,0004 bd4 ba4.7k sqft7718 Willow Cove Cir, Las Vegas, NV 89129For SaleMLS ID #2776944, Neil J. Schwartz, Coldwell Banker Premier. LVR
- $1,275,0004 bd3 ba4.2k sqft2136 Lookout Point Cir, Las Vegas, NV 89117For SaleMLS ID #2804554, Karen Bye, Award Realty. LVR
- $1,200,0004 bd4 ba3.2k sqft2753 Vikings Cove Ln, Las Vegas, NV 89117For SaleMLS ID #2802878, Susan C. Brager, BHHS Nevada Properties. LVR
- $1,500,0005 bd5 ba4.7k sqft10080 W Tropical Pkwy, Las Vegas, NV 89149For SaleMLS ID #2784204, Lincoln S. Rogers, Listing Masters LLC. LVR
- $1,375,0005 bd6 ba4.9k sqft6908 Via Locanda Ave, Las Vegas, NV 89131For SaleMLS ID #2758301, Robert Andy Stahl, Raintree Real Estate. LVR
- $1,230,0004 bd4 ba2.6k sqft6540 Laredo St, Las Vegas, NV 89146For SaleMLS ID #2772502, Michael L. Turner, Turner Realty. LVR
- $974,0004 bd4 ba3.4k sqft5527 Breecher Ave, Las Vegas, NV 89131For SaleMLS ID #2782218, Melissa L. Zimbelman, LUXE International Realty. LVR
- $1,125,0004 bd3 ba3.9k sqft1720 Fairgate Ct, Las Vegas, NV 89117For SaleMLS ID #2769036, Zachary Czerniawski, Signature Real Estate Group. LVR
- $720,0004 bd3 ba3.1k sqft6504 Deer Hollow St, Las Vegas, NV 89149For SaleMLS ID #2769901, Lisa A. Wilson, Simply Vegas. LVR
- $1,390,0004 bd6 ba6.3k sqft7480 Grassy Field Ct, Las Vegas, NV 89131For SaleMLS ID #2778056, Tiffany Hollembaek, Legacy Real Estate Group. LVR
- $999,9994 bd5 ba4.3k sqft815 Morning Sun Ct, Las Vegas, NV 89110For SaleMLS ID #2802054, Aaron Taylor, eXp Realty. LVR
- $699,9994 bd3 ba2.6k sqft7228 Dusty Cloud St, Las Vegas, NV 89149For SaleMLS ID #2802141, Diana L. Smith, Coldwell Banker Premier. LVR
