Experience true turnkey luxury in this impeccably maintained, fully furnished residence where every detail has already been thoughtfully completed. Simply bring your suitcase and move right in.
Built in 2021, this stunning home features soaring ceilings with architectural beams, an expansive open-concept floor plan, a gourmet kitchen with an oversized quartz island, double wall ovens, abundant custom cabinetry, designer lighting, plantation shutters throughout, and a dramatic floor-to-ceiling fireplace feature wall.
The professionally designed backyard by Alpha Landscape, the builder's own landscaping company, creates a private resort-like outdoor living space that is completely maintenance-free. Enjoy multiple outdoor entertaining areas, a covered patio with TV, a built-in gas fire feature, a second gas fire pit supplied by underground gas lines, and beautifully designed landscaping that requires minimal upkeep.
This home also includes paid-off solar panels, helping keep energy costs exceptionally low while comfortably running the air conditioning during the Las Vegas summers and even charging an electric vehicle.
Additional premium upgrades include professionally designed custom closets, epoxy garage flooring, custom garage cabinetry, overhead storage, automatic ceiling-mounted bike rack, and eight professionally wall-mounted televisions located throughout the home, including the outdoor entertainment area.
Offered fully furnished, including furniture, wall décor, televisions, and outdoor furnishings, this is a rare opportunity to own a truly move-in-ready luxury home where virtually everything has already been done for you.
This exceptional property combines luxury, energy efficiency, low maintenance, and effortless indoor-outdoor living—making it one of the most complete turnkey homes available. Make sure to view the Virtual walking tour of the entire inside and outside back yard of this home on the Virtual Tour link
Active
$1,188,890
9981 Savannah Marie Ave, Las Vegas, NV 89149
4beds
3,490sqft
:
Get pre-qualified$7,372/mo
Single Family Residence
Built in 2021
0.25 Acres Lot
$1,145,700 Zestimate®
$341/sqft
$100/mo HOA
What's special
Beautifully designed landscapingProfessionally designed custom closetsProfessionally designed backyardMultiple outdoor entertaining areasCovered patio with tvGourmet kitchenPlantation shutters throughout
- 17 days |
- 636 |
- 21 |
Zillow last checked:
Listing updated:
Listed by:
Brian E. Wedewer BS.0143321 (702)256-8888,
BHHS Nevada Properties
Source: LVR,MLS#: 2803466 Originating MLS: Greater Las Vegas Association of Realtors Inc
Originating MLS: Greater Las Vegas Association of Realtors IncFacts & features
Interior
Bedrooms & bathrooms
- Bedrooms: 4
- Bathrooms: 4
- Full bathrooms: 3
- 1/2 bathrooms: 1
Primary bedroom
- Description: Downstairs,Walk-In Closet(s)
- Dimensions: 18x15
Bedroom 2
- Description: Closet,Downstairs,With Bath
- Dimensions: 14x12
Bedroom 3
- Description: Closet,Downstairs
- Dimensions: 13x11
Bedroom 4
- Description: Closet,Downstairs
- Dimensions: 13x11
Primary bathroom
- Description: Double Sink,Shower Only
- Dimensions: 12x9
Den
- Description: Downstairs
- Dimensions: 11x11
Great room
- Description: Downstairs
- Dimensions: 20x16
Kitchen
- Description: Breakfast Bar/Counter,Breakfast Nook/Eating Area,Island,Pantry,Vaulted Ceiling,Walk-in Pantry
- Dimensions: 16x16
Heating
- Central, Gas, Multiple Heating Units
Cooling
- Central Air, Electric, 2 Units
Appliances
- Included: Built-In Electric Oven, Double Oven, Dryer, Dishwasher, Gas Cooktop, Disposal, Gas Water Heater, Microwave, Refrigerator, Washer
- Laundry: Gas Dryer Hookup, Main Level, Laundry Room
Features
- Bedroom on Main Level, Primary Downstairs, Window Treatments
- Flooring: Carpet, Tile
- Windows: Blinds, Double Pane Windows, Low-Emissivity Windows
- Number of fireplaces: 1
- Fireplace features: Gas, Great Room
- Furnished: Yes
Interior area
- Total structure area: 3,490
- Total interior livable area: 3,490 sqft
Property
Parking
- Total spaces: 3
- Parking features: Attached, Garage, Garage Door Opener, Inside Entrance, Private
- Attached garage spaces: 3
Features
- Stories: 1
- Patio & porch: Covered, Patio
- Exterior features: Patio, Private Yard, Sprinkler/Irrigation
- Fencing: Block,Back Yard
Lot
- Size: 0.25 Acres
- Features: 1/4 to 1 Acre Lot, Drip Irrigation/Bubblers, Desert Landscaping, Landscaped
Details
- Parcel number: 12518315050
- Zoning description: Single Family
- Horse amenities: None
Construction
Type & style
- Home type: SingleFamily
- Architectural style: One Story
- Property subtype: Single Family Residence
Materials
- Frame, Stucco
- Roof: Pitched,Tile
Condition
- Resale
- Year built: 2021
Utilities & green energy
- Electric: Photovoltaics Seller Owned
- Sewer: Public Sewer
- Water: Public
- Utilities for property: Cable Available
Green energy
- Energy efficient items: Windows
Community & HOA
Community
- Subdivision: Farm Hualapai
HOA
- Has HOA: Yes
- Amenities included: Gated
- Services included: Association Management
- HOA fee: $300 quarterly
- HOA name: Thoroughbred
- HOA phone: 702-515-2042
Location
- Region: Las Vegas
Financial & listing details
- Price per square foot: $341/sqft
- Tax assessed value: $942,017
- Annual tax amount: $9,555
- Date on market: 7/26/2026
- Listing agreement: Exclusive Right To Sell
- Listing terms: Cash,Conventional,FHA,VA Loan
- Ownership: Single Family Residential
Estimated market value
$1,145,700
$1.09M - $1.20M
$3,603/mo
Price history
| Date | Event | Price |
|---|---|---|
| 7/26/2026 | Listed for sale | $1,188,890-11.6%$341/sqft |
Source:  LVR #2803466 Report a problem LVR #2803466 Report a problem | ||
| 4/2/2024 | Listing removed | -- |
Source: LVR #2552311 Report a problem | ||
| 1/12/2024 | Listed for sale | $1,345,500+67.7%$386/sqft |
Source: LVR #2552311 Report a problem | ||
| 5/4/2021 | Sold | $802,358$230/sqft |
Source: Public Record Report a problem | ||
Public tax history
| Year | Property taxes | Tax assessment |
|---|---|---|
| 2026 | $9,558 +3% | $329,706 -4.8% |
| 2025 | $9,280 +3% | $346,196 +13.8% |
| 2024 | $9,010 +3% | $304,193 +12.3% |
| 2023 | $8,748 +3% | $270,799 +313.7% |
| 2022 | $8,493 +394.8% | $65,450 +24.7% |
| 2021 | $1,716 +6.9% | $52,500 +7.1% |
| 2020 | $1,606 | $49,000 |
Find assessor info on the county website
Monthly payment
Est. payment
Payment breakdown
Explore the cost of this home by adjusting the details. Changes won't be saved.Climate risks
Neighborhood: Centennial Hills
Nearby schools
GreatSchools rating
- 8/10Kenneth Divich ElementaryGrades: PK-5Distance: 0.2 mi
- 6/10Edmundo Eddie Escobedo Sr Middle SchoolGrades: 6-8Distance: 1.2 mi
- 6/10Arbor View High SchoolGrades: 9-12Distance: 3.1 mi
Schools provided by the listing agent
- Elementary: Divich, Kenneth,Divich, Kenneth
- Middle: Escobedo Edmundo
- High: Arbor View
Source: LVR. This data may not be complete. We recommend contacting the local school district to confirm school assignments for this home.
- $1,002,7004 bd4 ba3.4k sqft9971 Savannah Marie Ave, Las Vegas, NV 89149Off Market
- $1,129,9003 bd4 ba3.3k sqft7540 Tucker William St, Las Vegas, NV 89149Off Market
- $1,064,9004 bd4 ba3.4k sqft7530 Tucker William St, Las Vegas, NV 89149Off Market
- $982,2004 bd3 ba3.4k sqft9980 Colsen Michael Ave, Las Vegas, NV 89149Off Market
- $1,225,1004 bd2 ba4k sqft9980 Savannah Marie Ave, Las Vegas, NV 89149Off Market
- $1,233,8004 bd3 ba4k sqft9961 Savannah Marie Ave, Las Vegas, NV 89149Off Market
- $1,276,4004 bd3 ba4k sqft9970 Colsen Michael Ave, Las Vegas, NV 89149Off Market
- $1,141,3004 bd2 ba3.4k sqft9990 Savannah Marie Ave, Las Vegas, NV 89149Off Market
A local agent can set up tours, give advice and negotiate with sellers.
Similar homes
- $1,175,0004 bd3 ba4.2k sqft8361 Jeeves Cir, Las Vegas, NV 89149For Sale
 MLS ID #2796429, Kristen Routh Silberman, Douglas Elliman of Nevada LLC. LVR
 - $1,185,0004 bd4 ba4.7k sqft5176 Blissful Valley Cir, Las Vegas, NV 89149For Sale
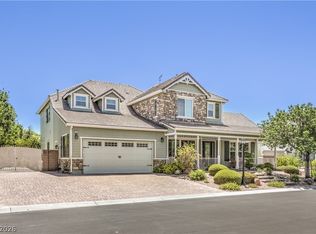 MLS ID #2795388, Eleanor D. Horton, BHHS Nevada Properties. LVR
 - $1,200,0004 bd4 ba3.3k sqft8420 Cedar Mill Falls Ct, Las Vegas, NV 89143For Sale
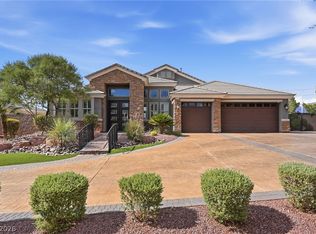 MLS ID #2804623, Russell I. Arnold II, The Agency Las Vegas. LVR
 - $915,0003 bd3 ba2.4k sqft9702 Summer Bliss Ave, Las Vegas, NV 89149For Sale
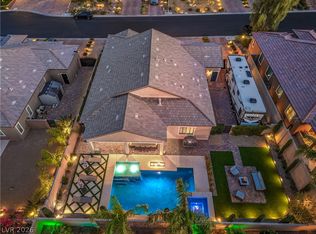 MLS ID #2805008, Peter Torsiello, Signature Real Estate Group. LVR
 - $819,9004 bd3 ba3.7k sqft9404 Forest Edge Ave, Las Vegas, NV 89149For SaleMLS ID #2802677, Robert Andy Stahl, Raintree Real Estate. LVR
- $825,0004 bd3 ba2.7k sqft6391 Montrose Park Ct, Las Vegas, NV 89149For SaleMLS ID #2805308, Marc A. Capri, Wynn Realty Group. LVR
- $1,050,0005 bd4 ba4.3k sqft10224 Black Friar Ct, Las Vegas, NV 89166For SaleMLS ID #2783999, Brian Nugent, IS Luxury. LVR
- $964,5004 bd4 ba3.4k sqft5527 Breecher Ave, Las Vegas, NV 89131For SaleMLS ID #2807424, Melissa L. Zimbelman, LUXE International Realty. LVR
- $699,9994 bd3 ba2.6k sqft7228 Dusty Cloud St, Las Vegas, NV 89149For SaleMLS ID #2802141, Diana L. Smith, Coldwell Banker Premier. LVR
- $1,180,0004 bd4 ba4k sqft1828 Dolce Dr, Las Vegas, NV 89134For SaleMLS ID #2806669, Qingrong Fu, Gao Realty LLC. LVR
- $1,020,0004 bd3 ba3.3k sqft4860 Conough Ln, Las Vegas, NV 89149For SaleMLS ID #2724735, Alisha Johnson, TMI Realty. LVR
- $1,275,0005 bd4 ba4.2k sqft7119 Arabian Ridge St, Las Vegas, NV 89131For SaleMLS ID #2793170, Virginia Campbell, Coldwell Banker Premier. LVR
- $1,175,0004 bd4 ba2.8k sqft10937 White Alder Pl, Las Vegas, NV 89138For SaleMLS ID #2802447, John Sullivan, Huntington & Ellis, A Real Est. LVR
- $1,195,0004 bd4 ba3k sqft5702 Kings Bluff Ave, Las Vegas, NV 89131For SaleMLS ID #2801196, Jill M. Alegre, Coldwell Banker Premier. LVR
- $925,0004 bd4 ba3.6k sqft4934 Buckhorn Butte Ct, Las Vegas, NV 89149For SaleMLS ID #2749078, William O'Keefe, eXp Realty. LVR
- $924,9004 bd4 ba2.6k sqft10433 Skye Paseo Ave, Las Vegas, NV 89166For SaleMLS ID #2804288, Robert W. Morganti, LIFE Realty District. LVR
- $1,500,0005 bd5 ba4.7k sqft10080 W Tropical Pkwy, Las Vegas, NV 89149For SaleMLS ID #2784204, Lincoln S. Rogers, Listing Masters LLC. LVR
- $1,389,9003 bd3 ba3.2k sqft6131 Grand Teton Dr, Las Vegas, NV 89131For SaleMLS ID #2803205, Joseph L. Whatley, Liberty Homes Realty. LVR
- $1,750,0004 bd5 ba4.5k sqft6215 N Eula St, Las Vegas, NV 89149For SaleMLS ID #2785925, James Foster, Virtue Real Estate Group. LVR
- $939,9003 bd3 ba2.5k sqft8265 Skye Peak St, Las Vegas, NV 89166For SaleMLS ID #2806185, Cindy Sanchez, Realty ONE Group, Inc. LVR
