Distinctive custom earth-sheltered residence situated on approximately 0.97 acres in northwest Las Vegas. Featured in the Las Vegas Review-Journal for its remarkable design and construction, this single-story home offers approximately 3,215 square feet with 3 bedrooms and 3 bathrooms. The thoughtfully planned interior includes open living and entertaining spaces, a private office/library, separated bedroom areas and a spacious primary suite.
Expansive windows bring natural light into the home, while the substantial concrete-and-steel construction and walkout rear elevation showcase its unique architectural character. Outside, the grounds have been enhanced with desert botanical garden-inspired landscaping, mature citrus trees and a diverse collection of desert plants.
A beautiful swimming pool serves as the centerpiece of the backyard and creates an inviting setting for outdoor relaxation and entertaining. Additional features include solar panels, a private well, paver driveway, native stonework and generous outdoor space. This exceptional property brings together distinctive architecture, established landscaping and resort-style outdoor living in a truly memorable Las Vegas setting. Buyer to verify all measurements, systems and property information.
Active
$1,389,900
6131 Grand Teton Dr, Las Vegas, NV 89131
3beds
3,215sqft
Single Family Residence
Built in 2015
0.97 Acres Lot
$1,342,300 Zestimate®
$432/sqft
$-- HOA
What's special
Single-story homeDistinctive custom earth-sheltered residenceWalkout rear elevationResort-style outdoor livingMature citrus treesDesert botanical garden-inspired landscapingSpacious primary suite
- 12 days |
- 11,272 |
- 159 |
Likely to sell faster than
Zillow last checked:
Listing updated:
Listed by:
Joseph L. Whatley B.0167674 702-265-9400,
Liberty Homes Realty
Source: LVR,MLS#: 2803205 Originating MLS: Greater Las Vegas Association of Realtors Inc
Originating MLS: Greater Las Vegas Association of Realtors IncFacts & features
Interior
Bedrooms & bathrooms
- Bedrooms: 3
- Bathrooms: 3
- Full bathrooms: 3
Primary bedroom
- Description: Ceiling Fan,Closet
- Dimensions: 20x16
Bedroom 2
- Description: Ceiling Fan,Closet,TV/ Cable,With Bath
- Dimensions: 13x15
Bedroom 3
- Description: Ceiling Fan,Closet,TV/ Cable
- Dimensions: 13x12
Den
- Description: Built-Ins,Ceiling Fan,Double Doors
Kitchen
- Description: Breakfast Bar/Counter,Breakfast Nook/Eating Area,Custom Cabinets,Marble/Stone Countertops,Pantry
Heating
- Central, Electric
Cooling
- Central Air, Electric
Appliances
- Included: Built-In Electric Oven, Dryer, Dishwasher, Electric Cooktop, Electric Range, Electric Water Heater, Disposal, Refrigerator, Washer
- Laundry: Electric Dryer Hookup, Laundry Room
Features
- Atrium, Bedroom on Main Level, Ceiling Fan(s), Primary Downstairs, Paneling/Wainscoting, Window Treatments
- Flooring: Hardwood
- Windows: Blinds, Double Pane Windows, Insulated Windows, Low-Emissivity Windows
- Has fireplace: No
Interior area
- Total structure area: 3,215
- Total interior livable area: 3,215 sqft
Video & virtual tour
Property
Parking
- Total spaces: 2
- Parking features: Attached, Garage, Private, RV Access/Parking, RV Paved
- Attached garage spaces: 2
Features
- Stories: 1
- Exterior features: Courtyard, Exterior Steps, Private Yard, Sprinkler/Irrigation
- Has private pool: Yes
- Pool features: In Ground, Private
- Fencing: Brick,Full,Wrought Iron
- Has view: Yes
- View description: Mountain(s)
Lot
- Size: 0.97 Acres
- Features: 1 to 5 Acres, Drip Irrigation/Bubblers, Desert Landscaping, Fruit Trees, Garden, Landscaped, Rocks, Sprinklers Timer, Trees
Details
- Parcel number: 12514504001
- Zoning description: Single Family
- Horse amenities: None
Construction
Type & style
- Home type: SingleFamily
- Architectural style: One Story
- Property subtype: Single Family Residence
Materials
- Drywall
- Roof: Other,Stone
Condition
- Resale
- Year built: 2015
Utilities & green energy
- Electric: Photovoltaics Third-Party Owned
- Sewer: Public Sewer
- Water: Private, Well
- Utilities for property: Electricity Available
Green energy
- Energy efficient items: Doors, Windows, Solar Panel(s)
Community & HOA
Community
- Security: Security System Owned
- Subdivision: None
HOA
- Has HOA: No
- Amenities included: None
Location
- Region: Las Vegas
Financial & listing details
- Price per square foot: $432/sqft
- Tax assessed value: $1,191,754
- Annual tax amount: $11,963
- Date on market: 8/5/2026
- Listing agreement: Exclusive Right To Sell
- Listing terms: Cash,Conventional,VA Loan
- Ownership: Single Family Residential
- Electric utility on property: Yes
Estimated market value
$1,342,300
$1.28M - $1.41M
$3,993/mo
Price history
| Date | Event | Price |
|---|---|---|
| 8/5/2026 | Listed for sale | $1,389,900+1011.9%$432/sqft |
Source:  LVR #2803205 Report a problem LVR #2803205 Report a problem | ||
| 11/5/2015 | Sold | $125,000+47.1%$39/sqft |
Source: Public Record Report a problem | ||
| 6/21/2013 | Sold | $85,000+25.4%$26/sqft |
Source: LVR #1297494 Report a problem | ||
| 4/14/2010 | Sold | $67,800-9.9%$21/sqft |
Source: Public Record Report a problem | ||
| 10/19/2009 | Sold | $75,277-76.1%$23/sqft |
Source: Public Record Report a problem | ||
| 5/31/2005 | Sold | $315,000+231.6%$98/sqft |
Source: Public Record Report a problem | ||
| 8/21/2003 | Sold | $95,000$30/sqft |
Source: Public Record Report a problem | ||
Public tax history
| Year | Property taxes | Tax assessment |
|---|---|---|
| 2026 | $11,966 +14% | $417,114 +9.3% |
| 2025 | $10,497 +3% | $381,681 +9.2% |
| 2024 | $10,192 +3% | $349,608 +11% |
| 2023 | $9,895 +12.6% | $314,924 +14.9% |
| 2022 | $8,790 +3% | $274,058 +0.8% |
| 2021 | $8,533 +3% | $271,822 +2.5% |
| 2020 | $8,284 +3% | $265,294 +8.2% |
| 2019 | $8,043 +3.5% | $245,290 |
| 2018 | $7,767 | $245,290 -1.3% |
| 2017 | $7,767 | $248,426 -3% |
| 2016 | $7,767 +910.4% | $255,980 +669.9% |
| 2015 | $769 | $33,250 |
Find assessor info on the county website
Monthly payment
Est. payment
Payment breakdown
Explore the cost of this home by adjusting the details. Changes won't be saved.Climate risks
Neighborhood: Sheep Mountain
Nearby schools
GreatSchools rating
- 6/10Howard E Heckethorn Elementary SchoolGrades: PK-5Distance: 0.7 mi
- 6/10Anthony Saville Middle SchoolGrades: 6-8Distance: 0.5 mi
- 6/10Shadow Ridge High SchoolGrades: 9-12Distance: 1.4 mi
Schools provided by the listing agent
- Elementary: Heckethorn, Howard E.,Heckethorn, Howard E.
- Middle: Saville Anthony
- High: Shadow Ridge
Source: LVR. This data may not be complete. We recommend contacting the local school district to confirm school assignments for this home.
- $809,9003 bd2 ba2.1k sqft6151 Grand Teton Dr, Las Vegas, NV 89131Off Market

- $897,3003 bd4 ba2.1k sqft6115 Grand Teton Dr, Las Vegas, NV 89131Off Market
- $900,6004 bd4 ba2.9k sqft6161 Grand Teton Dr, Las Vegas, NV 89131Off Market
- $828,1005 bd4 ba1.9k sqft6130 Grand Teton Dr, Las Vegas, NV 89131Off Market
- $805,9004 bd2 ba2.5k sqft7921 Lutts St, Las Vegas, NV 89131Off Market
- $1,193,7830.76 acres6144 Grand Teton Dr, Las Vegas, NV 89131Off Market
- $819,9003 bd3 ba2.3k sqft6140 Jo Marcy Dr, Las Vegas, NV 89131Off Market
- $791,2004 bd2 ba2.3k sqft6120 Grand Teton Dr, Las Vegas, NV 89131Off Market
A local agent can set up tours, give advice and negotiate with sellers.
Similar homes
- $1,079,0005 bd5 ba4.7k sqft6343 Radiant Rapture Ave, Las Vegas, NV 89131For Sale
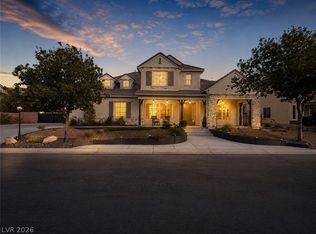 MLS ID #2808056, Brad Whiting, Real Broker LLC. LVR
 - $1,250,0006 bd5 ba4k sqft6589 Lyon Estates Ave, Las Vegas, NV 89131For Sale
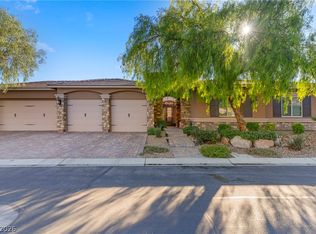 MLS ID #2798572, Traci Rivera, Redfin. LVR
 - $954,5004 bd4 ba3.4k sqft5527 Breecher Ave, Las Vegas, NV 89131For Sale
 MLS ID #2807424, Melissa L. Zimbelman, LUXE International Realty. LVR
 - $1,200,0005 bd4 ba4.2k sqft7347 Peace Rose St, Las Vegas, NV 89131For Sale
 MLS ID #2802190, Brian Burns, Las Vegas Sotheby's Int'l. LVR
 - $950,0004 bd3 ba3.2k sqft8089 Soledad Canyon St, Las Vegas, NV 89131For SaleMLS ID #2773149, Christina M. Perez, Vegas Dream Homes Inc. LVR
- $975,0004 bd4 ba3.7k sqft6175 Smarty Jones Ave, Las Vegas, NV 89131For SaleMLS ID #2800782, Jamie Braden, Wani Investments. LVR
- $875,0004 bd4 ba3.1k sqft8088 Winchester Bluff St, Las Vegas, NV 89131For SaleMLS ID #2786182, Brendan Swanson, Keller Williams VIP. LVR
- $1,195,0005 bd3 ba4k sqft7310 Red Cinder St, Las Vegas, NV 89131For SaleMLS ID #2785666, Damon Caldwell, Realty ONE Group, Inc. LVR
- $1,055,0005 bd5 ba3.5k sqft7120 April Wind Ave, Las Vegas, NV 89131For SaleMLS ID #2787501, Jennifer Wolter, Schwartz Realty. LVR
- $990,0005 bd5 ba3.5k sqft7087 April Wind Ave, Las Vegas, NV 89131For SaleMLS ID #2794605, Mandie C. Medford, Keller Williams MarketPlace. LVR
- $1,200,0004 bd4 ba3.3k sqft8420 Cedar Mill Falls Ct, Las Vegas, NV 89143For SaleMLS ID #2804623, Russell I. Arnold II, The Agency Las Vegas. LVR
- $699,0005 bd5 ba3.3k sqft8435 Mayport Dr, Las Vegas, NV 89131For SaleMLS ID #2807743, Alex E. Adabashi, Huntington & Ellis, A Real Est. LVR
- $925,0004 bd3 ba3.7k sqft9413 Empire Rock St, Las Vegas, NV 89143For SaleMLS ID #2809243, Alan J. Sheleheda, Coldwell Banker Premier. LVR
- $835,0004 bd3 ba3.2k sqft7651 Man O War St, Las Vegas, NV 89131For SaleMLS ID #2790488, Kayla D. Liberty, Serhant. LVR
- $785,0003 bd3 ba2.7k sqft7230 Elderly Ave, Las Vegas, NV 89131For SaleMLS ID #2792465, Beatriz Carvajal, Realty ONE Group, Inc. LVR
- $1,170,0004 bd4 ba3.1k sqft5321 N Durango Dr, Las Vegas, NV 89149For SaleMLS ID #2801571, Erin Pierson-Mills, eXp Realty. LVR
- $1,399,9994 bd4 ba3.8k sqft2869 Duneville St, Las Vegas, NV 89146For SaleMLS ID #2781611, Robert Strohmeyer, Keller Williams MarketPlace. LVR
- $975,0005 bd5 ba4k sqft7305 Cypress Run Dr, Las Vegas, NV 89131For SaleMLS ID #2788914, Asmik Yetaryan, Keller Williams MarketPlace. LVR
- $1,185,0004 bd4 ba4.7k sqft5176 Blissful Valley Cir, Las Vegas, NV 89149For SaleMLS ID #2795388, Eleanor D. Horton, BHHS Nevada Properties. LVR
- $980,0004 bd4 ba3.6k sqft5612 Lusitano St, Las Vegas, NV 89130For SaleMLS ID #2799104, Kassandra R. Niotta, Douglas Elliman of Nevada LLC. LVR
