Welcome to this exceptional 1-acre estate located in the highly desirable Section 12 area of Las Vegas. This spacious single-story residence offers 4 bedrooms, 3.5 bathrooms, a den, formal dining room, and a 3-car garage, combining comfort, functionality, and impressive indoor-outdoor living.
Inside, the home features travertine flooring, carpeted living areas, fresh interior paint, generous storage, and a well-designed floor plan with expansive living spaces. The kitchen is appointed with stainless steel appliances, granite countertops, a quartz-topped cooking island, and a breakfast nook, creating an inviting space for everyday living and entertaining. The primary suite includes a substantial walk-in closet addition, offering added convenience and a refined touch.
The front half-acre is beautifully landscaped and thoughtfully designed for relaxation and entertaining, featuring a sparkling pool and spa, putting green, multiple gazebos, and welcoming outdoor gathering areas. The rear half-acre offers a gravel-covered yard with outstanding flexibility for additional parking, storage, recreation, equipment, or future customization.
With its rare lot size, single-story design, mature landscaping, resort-style outdoor amenities, usable rear yard, and NO HOA, this property presents a unique opportunity in one of Las Vegas’ most sought-after custom-home areas. Don’t miss the chance to make this remarkable property yours.
Active
$1,399,999
2869 Duneville St, Las Vegas, NV 89146
4beds
3,820sqft
Single Family Residence
Built in 1997
1.02 Acres Lot
$-- Zestimate®
$366/sqft
$-- HOA
What's special
Sparkling pool and spaWell-designed floor planResort-style outdoor amenitiesPutting greenMultiple gazebosMature landscapingUsable rear yard
- 88 days |
- 559 |
- 43 |
Zillow last checked:
Listing updated:
Listed by:
Robert Strohmeyer BS.0145162 702-508-1872,
Keller Williams MarketPlace
Source: LVR,MLS#: 2781611 Originating MLS: Greater Las Vegas Association of Realtors Inc
Originating MLS: Greater Las Vegas Association of Realtors IncFacts & features
Interior
Bedrooms & bathrooms
- Bedrooms: 4
- Bathrooms: 4
- Full bathrooms: 3
- 1/2 bathrooms: 1
Primary bedroom
- Description: Ceiling Fan,Ceiling Light,Custom Closet,Downstairs,Dressing Room,Walk-In Closet(s)
- Dimensions: 28x16
Bedroom 2
- Description: Ceiling Fan,Downstairs,Walk-In Closet(s),With Bath
- Dimensions: 12x12
Bedroom 3
- Description: Ceiling Fan,Downstairs,With Bath
- Dimensions: 14x14
Bedroom 4
- Description: Ceiling Fan,Downstairs,Walk-In Closet(s),With Bath
- Dimensions: 14x12
Primary bathroom
- Description: Double Sink,Separate Shower,Separate Tub,Tub With Jets
Den
- Description: Built-Ins,Ceiling Fan,Ceiling Light,Downstairs
- Dimensions: 15x15
Dining room
- Description: Formal Dining Room,Vaulted Ceiling
- Dimensions: 15x15
Family room
- Description: Ceiling Fan,Downstairs,Vaulted Ceiling,Wet Bar
- Dimensions: 21x21
Kitchen
- Description: Breakfast Bar/Counter,Breakfast Nook/Eating Area,Custom Cabinets,Garden Window,Granite Countertops,Island,Lighting Recessed,Marble/Stone Flooring,Quartz Countertops,Stainless Steel Appliances,Walk-in Pantry
- Dimensions: 20x15
Heating
- Central, Gas, Multiple Heating Units, Zoned
Cooling
- Central Air, Electric, 2 Units
Appliances
- Included: Built-In Gas Oven, Dryer, Dishwasher, Gas Cooktop, Disposal, Gas Water Heater, Hot Water Circulator, Microwave, Refrigerator, Water Softener Owned, Washer, Solar Hot Water
- Laundry: Cabinets, Gas Dryer Hookup, Main Level, Laundry Room, Sink
Features
- Bedroom on Main Level, Primary Downstairs, Solar Tube(s), Window Treatments
- Flooring: Carpet, Luxury Vinyl Plank, Marble, Tile
- Windows: Plantation Shutters, Window Treatments
- Number of fireplaces: 2
- Fireplace features: Family Room, Gas, Glass Doors, Primary Bedroom
Interior area
- Total structure area: 3,820
- Total interior livable area: 3,820 sqft
Video & virtual tour
Property
Parking
- Total spaces: 3
- Parking features: Attached, Exterior Access Door, Finished Garage, Garage, Garage Door Opener, Inside Entrance, Open, Private, RV Gated, RV Access/Parking, RV Paved, Shelves, Storage
- Attached garage spaces: 3
- Has uncovered spaces: Yes
Features
- Stories: 1
- Patio & porch: Covered, Patio
- Exterior features: Barbecue, Patio, Private Yard, Awning(s), Sprinkler/Irrigation
- Has private pool: Yes
- Pool features: Gas Heat, Heated, Solar Heat, Pool/Spa Combo
- Has spa: Yes
- Spa features: In Ground, Outdoor Hot Tub, Solar Heat
- Fencing: Block,Back Yard,RV Gate,Wrought Iron
- Has view: Yes
- View description: None
Lot
- Size: 1.02 Acres
- Features: 1 to 5 Acres, Drip Irrigation/Bubblers, Desert Landscaping, Landscaped, Rocks
Details
- Parcel number: 16312205009
- Zoning description: Single Family
- Horse amenities: None
Construction
Type & style
- Home type: SingleFamily
- Architectural style: One Story
- Property subtype: Single Family Residence
Materials
- Frame, Stucco, Drywall
- Roof: Tile
Condition
- Year built: 1997
Utilities & green energy
- Electric: Photovoltaics None
- Sewer: Septic Tank
- Water: Public
- Utilities for property: Cable Available, Underground Utilities, Septic Available
Green energy
- Energy efficient items: Water Heater
Community & HOA
Community
- Security: Security System Owned
- Subdivision: None
HOA
- Has HOA: No
- Amenities included: None
Location
- Region: Las Vegas
Financial & listing details
- Price per square foot: $366/sqft
- Tax assessed value: $852,309
- Annual tax amount: $7,002
- Date on market: 5/23/2026
- Listing agreement: Exclusive Right To Sell
- Listing terms: Cash,Conventional,VA Loan
Estimated market value
Not available
Estimated sales range
Not available
Not available
Price history
| Date | Event | Price |
|---|---|---|
| 8/12/2026 | Listed for sale | $1,399,999$366/sqft |
Source:  LVR #2781611 Report a problem LVR #2781611 Report a problem | ||
| 6/24/2026 | Contingent | $1,399,999$366/sqft |
Source: LVR #2781611 Report a problem | ||
| 5/22/2026 | Listed for sale | $1,399,999+105.9%$366/sqft |
Source: LVR #2781611 Report a problem | ||
| 1/22/2016 | Sold | $680,000-2.9%$178/sqft |
Source: LVR #1583597 Report a problem | ||
| 12/8/2015 | Pending sale | $700,000$183/sqft |
Source: Realty One Group, Inc #1583597 Report a problem | ||
| 12/1/2015 | Listed for sale | $700,000$183/sqft |
Source: Realty One Group, Inc #1583597 Report a problem | ||
| 12/1/2015 | Pending sale | $700,000$183/sqft |
Source: Realty One Group, Inc #1583597 Report a problem | ||
| 11/18/2015 | Pending sale | $700,000$183/sqft |
Source: Realty One Group, Inc #1583597 Report a problem | ||
| 11/13/2015 | Listed for sale | $700,000$183/sqft |
Source: Realty One Group, Inc #1583597 Report a problem | ||
| 11/10/2015 | Pending sale | $700,000$183/sqft |
Source: Realty ONE Group, Inc #1583597 Report a problem | ||
| 10/26/2015 | Listed for sale | $700,000-5.3%$183/sqft |
Source: Realty ONE Group, Inc #1583597 Report a problem | ||
| 8/6/2015 | Listing removed | $739,000$193/sqft |
Source: American Global Real Estate #1528460 Report a problem | ||
| 6/24/2015 | Price change | $739,000-1.3%$193/sqft |
Source: American Global Real Estate #1528460 Report a problem | ||
| 5/29/2015 | Price change | $749,000-3.4%$196/sqft |
Source: American Global Real Estate #1528460 Report a problem | ||
| 4/3/2015 | Listed for sale | $775,000+49.8%$203/sqft |
Source: American Global Real Estate #1528460 Report a problem | ||
| 4/23/2010 | Sold | $517,500+7.1%$135/sqft |
Source: Public Record Report a problem | ||
| 7/30/1996 | Sold | $483,000$126/sqft |
Source: Public Record Report a problem | ||
Public tax history
| Year | Property taxes | Tax assessment |
|---|---|---|
| 2026 | $7,005 +3% | $298,308 +1.9% |
| 2025 | $6,800 +7.4% | $292,796 +5.7% |
| 2024 | $6,329 +3% | $277,110 +10.3% |
| 2023 | $6,145 +3% | $251,283 +6.6% |
| 2022 | $5,966 +7.7% | $235,758 +1% |
| 2021 | $5,539 +6.7% | $233,344 +2.2% |
| 2020 | $5,191 +4.8% | $228,365 +6% |
| 2019 | $4,953 +5.7% | $215,346 |
| 2018 | $4,687 | $215,346 -1.1% |
| 2017 | $4,687 | $217,726 +10.5% |
| 2016 | $4,687 +0.2% | $197,114 +8.5% |
| 2015 | $4,679 +3% | $181,691 +16.5% |
| 2014 | $4,543 | $155,971 |
| 2013 | -- | $155,971 +6.9% |
| 2012 | -- | $145,906 -20.5% |
| 2011 | -- | $183,440 +6.4% |
| 2010 | -- | $172,459 -35.4% |
| 2009 | -- | $267,033 |
| 2008 | -- | $267,033 -8% |
| 2007 | -- | $290,404 +6.8% |
| 2006 | -- | $271,817 +36.8% |
| 2005 | -- | $198,702 +16.5% |
| 2004 | -- | $170,615 +5.3% |
| 2003 | -- | $161,973 +1.3% |
| 2002 | -- | $159,840 +3.5% |
| 2001 | -- | $154,460 |
Find assessor info on the county website
Monthly payment
Est. payment
Payment breakdown
Explore the cost of this home by adjusting the details. Changes won't be saved.Climate risks
Neighborhood: Spring Valley
Nearby schools
GreatSchools rating
- 3/10Elaine Wynn Elementary SchoolGrades: PK-5Distance: 0.2 mi
- 8/10Kenny C Guinn Middle SchoolGrades: 6-8Distance: 1.8 mi
- 6/10Ed W Clark High SchoolGrades: 9-12Distance: 1.3 mi
Schools provided by the listing agent
- Elementary: Wynn, Elaine,Wynn, Elaine
- Middle: Guinn Kenny C.
- High: Clark Ed. W.
Source: LVR. This data may not be complete. We recommend contacting the local school district to confirm school assignments for this home.
- $1,110,2004 bd3 ba4.4k sqft2845 Duneville St, Las Vegas, NV 89146Off Market
- $774,1003 bd3 ba3k sqft2885 Duneville St, Las Vegas, NV 89146Off Market

- $195,3140.49 acres5840 Edna Ave, Las Vegas, NV 89146Off Market
- $813,5003 bd4 ba3.5k sqft5860 Edna Ave, Las Vegas, NV 89146Off Market
- $786,7004 bd4 ba3.4k sqft5770 Edna Ave, Las Vegas, NV 89146Off Market
- $721,7004 bd4 ba2.9k sqft5780 Edna Ave, Las Vegas, NV 89146Off Market
- $830,0005 bd4 ba2.8k sqft2840 Duneville St, Las Vegas, NV 89146Sold
- $556,2003 bd2 ba2k sqft5845 Tara Ave, Spring Valley, NV 89146Off Market
A local agent can set up tours, give advice and negotiate with sellers.
Similar homes
- $1,100,0005 bd3 ba4.3k sqft6425 Tara Ave, Las Vegas, NV 89146For Sale
 MLS ID #2809098, Mariah R. Templeton, Engel & Volkers Las Vegas. LVR
 - $1,250,0006 bd5 ba4.6k sqft2972 Imperial Purple Ct, Las Vegas, NV 89117For Sale
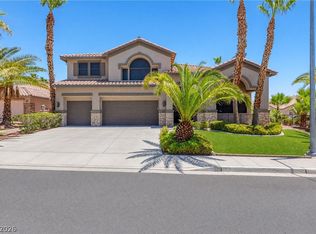 MLS ID #2810145, Ivy Vo, Simply Vegas. LVR
 - $1,399,9005 bd6 ba4.4k sqft1941 Black Water Ct, Las Vegas, NV 89117For Sale
 MLS ID #2755916, Brad K. Wolfe, LIFE Realty District. LVR
 - $1,398,0003 bd3 ba3.3k sqft9065 Cameron St, Las Vegas, NV 89139For Sale
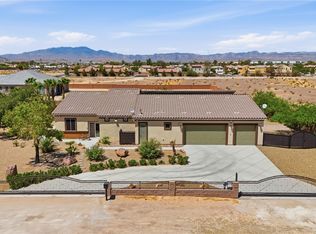 MLS ID #2806924, Allexandra Glassman, Platinum Real Estate Prof. LVR
 - $1,250,0005 bd5 ba4.3k sqft7440 Eldora Ave, Las Vegas, NV 89117For SaleMLS ID #2791221, Yin Yan, eNational Realty Group. LVR
- $1,299,0004 bd4 ba3.6k sqft408 Lacy Ln, Las Vegas, NV 89107For SaleMLS ID #2803336, Jay F. Lean, Platinum Real Estate Prof. LVR
- $1,049,9004 bd4 ba4k sqft1931 Del Font Ct, Las Vegas, NV 89117For SaleMLS ID #2807528, Robert W. Morganti, LIFE Realty District. LVR
- $1,528,8004 bd4 ba3.2k sqft10563 Bambola Pl, Las Vegas, NV 89135For SaleMLS ID #2809606, Karen Bye, Award Realty. LVR
- $1,800,0003 bd3 ba3.9k sqft9625 Grand Isle Ln, Las Vegas, NV 89144For SaleMLS ID #2809965, Eric Gorton, Simply Vegas. LVR
- $1,490,0004 bd4 ba3.7k sqft7638 Rafter Ct, Las Vegas, NV 89139For SaleMLS ID #2789531, Travis D. Strode, Realty ONE Group, Inc. LVR
- $1,700,0004 bd5 ba5.6k sqft7525 Eldora Ave, Las Vegas, NV 89117For SaleMLS ID #2802714, Saghi Yazdani-Robinson, Robinson Realty & Management. LVR
- $1,199,9004 bd4 ba3.5k sqft444 Pinnacle Heights Ln, Las Vegas, NV 89144For SaleMLS ID #2807897, Brendan J. King III, Real Broker LLC. LVR
- $1,500,0004 bd5 ba3.5k sqft3137 Beach View Ct, Las Vegas, NV 89117For SaleMLS ID #2753728, Randall J. Char, Las Vegas Sotheby's Int'l. LVR
- $1,350,0004 bd3 ba3.1k sqft9733 Plateau Heights Pl, Las Vegas, NV 89144For SaleMLS ID #2788573, Lori Davidge, Flat Fee Pros. LVR
- $710,0003 bd3 ba2.2k sqft6815 Trinity Ct, Las Vegas, NV 89146For SaleMLS ID #2795203, Edward J. Orasi Jr, Keller Williams MarketPlace. LVR
- $1,389,9003 bd3 ba3.2k sqft6131 Grand Teton Dr, Las Vegas, NV 89131For SaleMLS ID #2803205, Joseph L. Whatley, Liberty Homes Realty. LVR
- $1,199,0005 bd3 ba2.7k sqft4065 W Maulding Ave, Las Vegas, NV 89139For SaleMLS ID #2765822, Anna McDonough, Sin City Realty LLC. LVR
- $1,599,9995 bd5 ba4k sqft2982 Hammerwood Dr, Las Vegas, NV 89135For SaleMLS ID #2797915, Alla Margaryan, Vegas Realty Experts. LVR
- $1,195,0004 bd4 ba3.6k sqft3906 Jacob Lake Cir, Las Vegas, NV 89118For SaleMLS ID #2768368, Kaetlyn E. Connell, Real Estate Solutions & Market. LVR
- $1,178,0004 bd3 ba2.7k sqft2208 Bay Hill Dr, Las Vegas, NV 89117For SaleMLS ID #2805824, Brian Peery, Realty ONE Group, Inc. LVR
