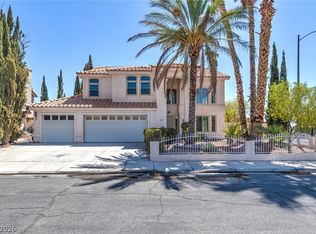
Welcome to refinеd lіvіng in one οf Lаs Vegas's premіer guаrd-gated golf communities. This beautifully updated 4 bed, 3 bath home at 2208 Bay Hill blends fresh, move-in-ready finishes with the timeless appeal of Canyon Gate mature tree-lined streets, resort-style amenities, and a country club lifestyle just minutes from the Strip.
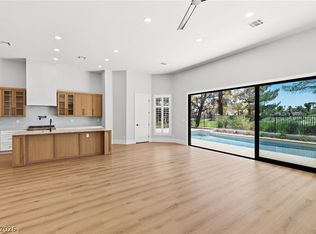
Step inside to find fresh paint throughout, both inside and out, setting a crisp, modern tone from the moment you arrive. The heart of the home is a brand-new kitchen and family room finished with elegant travertine flooring, seamlessly connecting the two spaces for easy everyday living and effortless entertaining. The oversized island is as functional as it is beautiful, featuring built-in phone chargers and electrical outlets, plus generous storage with drawers on both sides no more digging through cabinets. A walk-in pantry adds even more everyday convenience.
All-new lighting fixtures illuminate the home from top to bottom, while a versatile first-floor bedroom / office impresses with a custom built-in bookshelf ideal for a home library, workspace, or guest suite. A striking wrought iron staircase leads you upstairs to three generously sized bedrooms, offering comfortable, private retreats for family or guests.
Car and golf cart enthusiasts will love the three-car garage, with plenty of room to store your golf cart for quick access to Canyon Gate's championship course. Outside, the backyard has been reimagined for low-maintenance enjoyment: a brand-new back patio sets the stage for al fresco dining alongside a built-in outdoor BBQ and grill, perfect for weekend gatherings. New irrigation keeps the landscaping thriving, while easy-care artificial turf in the front yard delivers lush curb appeal without the upkeep.
From the community's guard-gated security and golf course views to the home's thoughtful, high-end updates, 2208 Bay Hill offers the very best of Canyon Gate living. Schedule your private showing today.
Active
Price cut: $10K (8/14)
$1,178,000
2208 Bay Hill Dr, Las Vegas, NV 89117
4beds
2,747sqft
Single Family Residence
Built in 1990
7,405 Square Feet Lot
$-- Zestimate®
$429/sqft
$400/mo HOA
What's special
Striking wrought iron staircaseGolf course viewsBrand-new back patioElegant travertine flooringWalk-in pantryThree generously sized bedroomsAll-new lighting fixtures
- 14 days |
- 398 |
- 16 |
Zillow last checked:
Listing updated:
Listed by:
Brian Peery S.0189680 (415)999-1044,
Realty ONE Group, Inc
Source: LVR,MLS#: 2805824 Originating MLS: Greater Las Vegas Association of Realtors Inc
Originating MLS: Greater Las Vegas Association of Realtors IncFacts & features
Interior
Bedrooms & bathrooms
- Bedrooms: 4
- Bathrooms: 3
- Full bathrooms: 3
Primary bedroom
- Description: Balcony,Ceiling Fan,Ceiling Light,Closet,Upstairs,Walk-In Closet(s)
- Dimensions: 19x16
Bedroom 2
- Description: Ceiling Fan,Ceiling Light,Closet,Mirrored Door
- Dimensions: 17x13
Bedroom 3
- Description: Ceiling Fan,Ceiling Light,Closet,Mirrored Door
- Dimensions: 13x13
Bedroom 4
- Description: Built In Shelves,Downstairs,Walk-In Closet(s),With Bath
- Dimensions: 13x11
Kitchen
- Description: Breakfast Bar/Counter,Custom Cabinets,Island,Lighting Recessed,Marble/Stone Countertops,Stainless Steel Appliances,Tile Flooring,Vented Outside,Walk-in Pantry
- Dimensions: 19x17
Heating
- Gas, Multiple Heating Units
Cooling
- Central Air, Electric, 2 Units
Appliances
- Included: Built-In Electric Oven, Double Oven, Dryer, Dishwasher, Disposal, Microwave, Refrigerator, Water Softener Owned, Wine Refrigerator, Washer
- Laundry: Electric Dryer Hookup, Main Level, Laundry Room
Features
- Bedroom on Main Level, Ceiling Fan(s), Window Treatments
- Flooring: Tile
- Windows: Blinds, Double Pane Windows, Plantation Shutters
- Number of fireplaces: 2
- Fireplace features: Bedroom, Family Room, Gas
Interior area
- Total structure area: 2,747
- Total interior livable area: 2,747 sqft
Video & virtual tour
Property
Parking
- Total spaces: 3
- Parking features: Attached, Garage, Private
- Attached garage spaces: 3
Features
- Stories: 2
- Patio & porch: Covered, Deck, Patio
- Exterior features: Built-in Barbecue, Barbecue, Deck, Patio, Private Yard, Sprinkler/Irrigation
- Fencing: Back Yard,Metal
- Frontage type: Golf Course
Lot
- Size: 7,405 Square Feet
- Features: Back Yard, Drip Irrigation/Bubblers, Sprinklers In Rear, Sprinklers In Front, Landscaped, No Rear Neighbors, On Golf Course, Rocks, Synthetic Grass, < 1/4 Acre
Details
- Parcel number: 16305410012
- Zoning description: Single Family
- Horse amenities: None
Construction
Type & style
- Home type: SingleFamily
- Architectural style: Two Story
- Property subtype: Single Family Residence
- Attached to another structure: Yes
Materials
- Drywall
- Roof: Tile
Condition
- Resale
- Year built: 1990
Utilities & green energy
- Electric: Photovoltaics None
- Sewer: Public Sewer
- Water: Public
- Utilities for property: Underground Utilities
Green energy
- Energy efficient items: Windows
Community & HOA
Community
- Security: Gated Community
- Subdivision: Foothills Cntry Club Amd
HOA
- Has HOA: Yes
- Amenities included: Country Club, Gated, Guard
- Services included: Maintenance Grounds, Security
- HOA fee: $400 monthly
- HOA name: Canyon Gate Master
- HOA phone: 702-361-6640
Location
- Region: Las Vegas
Financial & listing details
- Price per square foot: $429/sqft
- Tax assessed value: $544,269
- Annual tax amount: $6,103
- Date on market: 8/3/2026
- Listing agreement: Exclusive Right To Sell
- Listing terms: Cash,Conventional
- Ownership: Single Family Residential
Estimated market value
Not available
Estimated sales range
Not available
Not available
Price history
| Date | Event | Price |
|---|---|---|
| 8/14/2026 | Price change | $1,178,000-0.8%$429/sqft |
Source:  LVR #2805824 Report a problem LVR #2805824 Report a problem | ||
| 8/3/2026 | Listed for sale | $1,188,000+39.8%$432/sqft |
Source: LVR #2805824 Report a problem | ||
| 6/8/2026 | Sold | $850,000+120.8%$309/sqft |
Source: Public Record Report a problem | ||
| 1/5/1996 | Sold | $385,000$140/sqft |
Source: Public Record Report a problem | ||
Public tax history
| Year | Property taxes | Tax assessment |
|---|---|---|
| 2026 | $6,106 +8% | $190,494 +3.7% |
| 2025 | $5,653 +8% | $183,771 +15.1% |
| 2024 | $5,235 +5.7% | $159,600 +5.2% |
| 2023 | $4,952 +8% | $151,697 +8.5% |
| 2022 | $4,585 +2.7% | $139,775 +2.7% |
| 2021 | $4,466 +4.5% | $136,166 +4.5% |
| 2020 | $4,273 +1% | $130,297 -2.7% |
| 2019 | $4,230 +6.9% | $133,969 |
| 2018 | $3,956 | $133,969 -0.9% |
| 2017 | $3,956 | $135,233 -8.2% |
| 2016 | $3,956 +0.2% | $147,324 +8.6% |
| 2015 | $3,949 +3% | $135,663 +10.1% |
| 2014 | $3,834 | $123,171 |
| 2013 | -- | $123,171 +11.9% |
| 2012 | -- | $110,119 -13.2% |
| 2011 | -- | $126,935 -2.3% |
| 2010 | -- | $129,896 -22.9% |
| 2009 | -- | $168,479 |
| 2008 | -- | $168,479 -25.7% |
| 2007 | -- | $226,702 -0.1% |
| 2006 | -- | $226,884 +28% |
| 2005 | -- | $177,279 +27.8% |
| 2004 | -- | $138,709 -2% |
| 2003 | -- | $141,579 -0.1% |
| 2002 | -- | $141,790 +10.3% |
| 2001 | -- | $128,510 |
Find assessor info on the county website
Monthly payment
Est. payment
Payment breakdown
Explore the cost of this home by adjusting the details. Changes won't be saved.Climate risks
Neighborhood: The Lakes
Nearby schools
GreatSchools rating
- 6/10D'vorre & Hall Ober Elementary SchoolGrades: PK-5Distance: 1.7 mi
- 6/10Walter Johnson Junior High SchoolGrades: 6-8Distance: 2.3 mi
- 3/10Bonanza High SchoolGrades: 9-12Distance: 3.2 mi
Schools provided by the listing agent
- Elementary: Ober, D'Vorre & Hal,Ober, D'Vorre & Hal
- Middle: Johnson Walter
- High: Bonanza
Source: LVR. This data may not be complete. We recommend contacting the local school district to confirm school assignments for this home.
- $1,243,4004 bd5 ba3.6k sqft2212 Bay Hill Dr, Las Vegas, NV 89117Off Market

- $1,106,9004 bd4 ba3.1k sqft2204 Bay Hill Dr, Las Vegas, NV 89117Off Market

- $985,0004 bd2 ba3.1k sqft2300 Bay Hill Dr, Las Vegas, NV 89117Off Market
- $1,013,6003 bd3 ba2.7k sqft2200 Bay Hill Dr, Las Vegas, NV 89117Off Market

- $844,9003 bd3 ba2.7k sqft2304 Bay Hill Dr, Las Vegas, NV 89117Off Market
- $275,0002 bd2 ba1k sqft2200 S Fort Apache Rd UNIT 1101, Las Vegas, NV 89117Sold
- $241,0002 bd2 ba1k sqft2200 S Fort Apache Rd UNIT 2104, Las Vegas, NV 89117Sold
- $1,013,5004 bd4 ba3.1k sqft2308 Bay Hill Dr, Las Vegas, NV 89117Off Market
A local agent can set up tours, give advice and negotiate with sellers.
Similar homes
- $620,0004 bd3 ba2.3k sqft3486 Artemis St, Las Vegas, NV 89117For Sale
 MLS ID #2808159, Eugene Prospero, Scofield Group LLC. LVR
 - $1,699,0004 bd4 ba3.4k sqft8649 Robinson Ridge Dr, Las Vegas, NV 89117For Sale
 MLS ID #2805232, Rob W. Jensen, Rob Jensen Company. LVR
 - $750,0003 bd3 ba2.5k sqft1409 Premier Ct, Las Vegas, NV 89117For Sale
 MLS ID #2805494, Stacy Vogel, RE/MAX United. LVR
 - $650,0005 bd3 ba2.7k sqft9513 Scenic Sunset Dr, Las Vegas, NV 89117For Sale
 MLS ID #2807582, Nicholas Settle, Real Broker LLC. LVR
 - $1,190,0003 bd3 ba2.7k sqft10534 Mandarino Ave, Las Vegas, NV 89135For SaleMLS ID #2755373, Dean D. Park, Vertex Realty & Property Manag. LVR
- $1,249,0005 bd5 ba3.2k sqft11412 Rancho Villa Verde Pl, Las Vegas, NV 89138For SaleMLS ID #2791410, Julie H. Austin, Realty ONE Group, Inc. LVR
- $659,9903 bd3 ba2.2k sqft8604 Grandbank Dr, Las Vegas, NV 89145For SaleMLS ID #2806600, Michael Desilva, Motion Properties. LVR
- $1,199,0005 bd3 ba2.7k sqft4065 W Maulding Ave, Las Vegas, NV 89139For SaleMLS ID #2765822, Anna McDonough, Sin City Realty LLC. LVR
- $1,279,9003 bd4 ba3.7k sqft8740 Carlitas Joy Ct, Las Vegas, NV 89117For SaleMLS ID #2770306, Meghan E. Ramos, Simply Vegas. LVR
- $1,065,0006 bd5 ba3.2k sqft1001 Windfair Village St, Las Vegas, NV 89145For SaleMLS ID #2778290, David B. Dilks, Vegas International Properties. LVR
- $1,350,0004 bd3 ba3.1k sqft9733 Plateau Heights Pl, Las Vegas, NV 89144For SaleMLS ID #2788573, Lori Davidge, Flat Fee Pros. LVR
- $850,0003 bd4 ba2.3k sqft7100 King Solomons Ct, Las Vegas, NV 89117For SaleMLS ID #2766003, Aaron Taylor, eXp Realty. LVR
- $1,399,9994 bd4 ba3.8k sqft2869 Duneville St, Las Vegas, NV 89146For SaleMLS ID #2781611, Robert Strohmeyer, Keller Williams MarketPlace. LVR
- $869,8995 bd3 ba3.1k sqft3755 Emerald Bay Cir, Las Vegas, NV 89147For SaleMLS ID #2800722, Laura M. Nelson, Executive Realty Services. LVR
- $765,0004 bd3 ba3k sqft2021 Waterbury Ln, Las Vegas, NV 89134For SaleMLS ID #2806251, Jonathan Chao, Las Vegas Sotheby's Int'l. LVR
- $949,9004 bd4 ba2.5k sqft11341 Via Spiga Dr, Las Vegas, NV 89138For SaleMLS ID #2797387, Bobby F. Vavla, Frederick Realty LLC. LVR
- $654,9003 bd3 ba2.5k sqft8224 Cassis Ct, Las Vegas, NV 89117For SaleMLS ID #2761192, David B. Dilks, Vegas International Properties. LVR
- $1,139,9995 bd4 ba4k sqft9585 W Lone Mountain Rd, Las Vegas, NV 89129For SaleMLS ID #2741117, Arturo M. Hernandez, United Realty Group. LVR
- $698,0004 bd2 ba2.4k sqft10119 Reflection Brook Ave, Las Vegas, NV 89148For SaleMLS ID #2808367, Kim L. Maddi, eXp Realty. LVR
- $605,0004 bd4 ba2.9k sqft9243 Snow Flower Ave, Las Vegas, NV 89147For SaleMLS ID #2804353, Shari A. Springer, Silver Dome Realty. LVR
