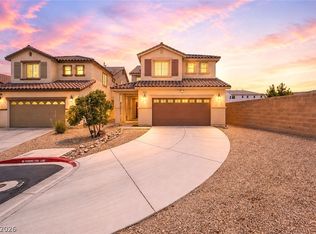
LOCATION, LOCATION! Stunning home on a 7,400 sq ft corner of a cul-de-sac, 3 car garage, cvrd front porch, Energy efficient N/S exposure, low maintenance landscaping. Architectural design gives the home Awesome curb appeal, 9ft ceilings, NEW luxury vinyl plank waterproof flooring on entire 1st floor, NEW paint throughout, NEW carpet, lots of windows for natural light, custom light fixtures, recessed lighting, open floorplan, kitchen w/island, NEW countertops, pantry, all appliances stay including, refrigerator, washer + dryer, family rm, w/fireplace, upstairs small loft has rm for desk/bookshelves, laundry rm w/cabinets + sink, oversized secondary bedrms w/ceiling fans + lights, unbelievable master bedroom w/retreat, could be den or 4th bedroom, double french drs, full length balcony w/views, master bath separate tub + shower, double sinks, walkin closet, Bkyrd w/full length cvrd patio, pool/spa w/waterfall. Garage w/epoxy flrs, insulated garage dr, soft waterloop, 2 garage dr openers
Active
$654,900
8224 Cassis Ct, Las Vegas, NV 89117
3beds
2,561sqft
Single Family Residence
Built in 2000
7,405 Square Feet Lot
$627,100 Zestimate®
$256/sqft
$39/mo HOA
What's special
Double sinksLow maintenance landscapingRecessed lightingCustom light fixturesOpen floorplanNew carpetNew paint throughout
- 183 days
- 179
- 0
Zillow last checked:
Listing updated:
Listed by:
David B. Dilks BS.0032270 702-656-3264,
Vegas International Properties
Source: LVR,MLS#: 2761192 Originating MLS: Greater Las Vegas Association of Realtors Inc
Originating MLS: Greater Las Vegas Association of Realtors IncFacts & features
Interior
Bedrooms & bathrooms
- Bedrooms: 3
- Bathrooms: 3
- Full bathrooms: 2
- 3/4 bathrooms: 1
Primary bedroom
- Description: Balcony,Ceiling Fan,Ceiling Light,Pbr Separate From Other,Sitting Room,Upstairs,Walk-In Closet(s)
- Dimensions: 23X15
Bedroom 2
- Description: Ceiling Fan,Ceiling Light,Closet,Mirrored Door,Upstairs
- Dimensions: 15X13
Bedroom 3
- Description: Ceiling Fan,Ceiling Light,Closet,Mirrored Door,Upstairs
- Dimensions: 15X12
Primary bathroom
- Description: Separate Shower,Separate Tub
Den
- Description: Ceiling Fan,Upstairs
- Dimensions: 15x12
Dining room
- Description: Living Room/Dining Combo
- Dimensions: 11X10
Family room
- Description: Ceiling Fan,Downstairs,Separate Family Room
- Dimensions: 23X13
Kitchen
- Description: Breakfast Nook/Eating Area,Lighting Recessed,Solid Surface Countertops
Living room
- Description: Entry Foyer,Formal,Front
- Dimensions: 16X14
Loft
- Description: Other
- Dimensions: 8X7
Heating
- Central, Gas, Multiple Heating Units
Cooling
- Central Air, Electric, 2 Units
Appliances
- Included: Dryer, Dishwasher, Disposal, Gas Range, Refrigerator, Washer
- Laundry: Cabinets, Gas Dryer Hookup, Laundry Room, Sink, Upper Level
Features
- Ceiling Fan(s), Primary Downstairs, Pot Rack, Programmable Thermostat
- Flooring: Carpet, Luxury Vinyl Plank
- Windows: Double Pane Windows, Insulated Windows
- Number of fireplaces: 1
- Fireplace features: Family Room, Gas
Interior area
- Total structure area: 2,561
- Total interior livable area: 2,561 sqft
Video & virtual tour
Property
Parking
- Total spaces: 3
- Parking features: Attached, Epoxy Flooring, Garage, Garage Door Opener, Guest, Inside Entrance, Private, RV Potential, RV Access/Parking
- Attached garage spaces: 3
Features
- Stories: 2
- Patio & porch: Balcony, Covered, Patio
- Exterior features: Balcony, Patio, Private Yard, Sprinkler/Irrigation
- Has private pool: Yes
- Pool features: In Ground, Private
- Has spa: Yes
- Spa features: In Ground
- Fencing: Block,Back Yard,Wrought Iron
- Has view: Yes
- View description: City, Mountain(s)
Lot
- Size: 7,405 Square Feet
- Features: Corner Lot, Cul-De-Sac, Drip Irrigation/Bubblers, Desert Landscaping, Landscaped, Sprinklers Timer, Trees, < 1/4 Acre
Details
- Parcel number: 16309310033
- Zoning description: Single Family
- Horse amenities: None
Construction
Type & style
- Home type: SingleFamily
- Architectural style: Two Story
- Property subtype: Single Family Residence
Materials
- Frame, Stucco
- Roof: Pitched,Tile
Condition
- Resale
- Year built: 2000
Utilities & green energy
- Electric: Photovoltaics None
- Sewer: Public Sewer
- Water: Public
- Utilities for property: Cable Available, Underground Utilities
Green energy
- Energy efficient items: Doors, Windows
Community & HOA
Community
- Subdivision: Monaco #6
HOA
- Has HOA: Yes
- Services included: Association Management, Reserve Fund
- HOA fee: $39 monthly
- HOA name: Monaco
- HOA phone: 702-737-8580
Location
- Region: Las Vegas
Financial & listing details
- Price per square foot: $256/sqft
- Tax assessed value: $421,140
- Annual tax amount: $4,323
- Date on market: 3/4/2026
- Listing agreement: Exclusive Right To Sell
- Listing terms: Cash,Conventional,VA Loan
- Road surface type: Paved
Estimated market value
$627,100
$596,000 - $658,000
$2,820/mo
Price history
| Date | Event | Price |
|---|---|---|
| 3/4/2026 | Listed for sale | $654,900-0.6%$256/sqft |
Source:  LVR #2761192 Report a problem LVR #2761192 Report a problem | ||
| 2/28/2026 | Listing removed | $659,000$257/sqft |
Source: LVR #2739847 Report a problem | ||
| 12/9/2025 | Listed for sale | $659,000-1.5%$257/sqft |
Source: LVR #2739847 Report a problem | ||
| 12/8/2025 | Listing removed | $669,000$261/sqft |
Source: LVR #2690075 Report a problem | ||
| 6/24/2025 | Price change | $669,000-2.3%$261/sqft |
Source: LVR #2690075 Report a problem | ||
| 6/7/2025 | Listed for sale | $685,000+1.5%$267/sqft |
Source: LVR #2690075 Report a problem | ||
| 3/31/2025 | Listing removed | $674,990$264/sqft |
Source: LVR #2624236 Report a problem | ||
| 12/10/2024 | Price change | $674,990-1.9%$264/sqft |
Source: LVR #2624236 Report a problem | ||
| 10/9/2024 | Listed for sale | $688,000+235.6%$269/sqft |
Source: LVR #2624236 Report a problem | ||
| 11/19/2010 | Sold | $205,000-4.1%$80/sqft |
Source: Public Record Report a problem | ||
| 10/23/2010 | Pending sale | $213,800$83/sqft |
Source: Prudential Real Estate #1058202 Report a problem | ||
| 7/11/2010 | Listed for sale | $213,800-57.2%$83/sqft |
Source: Prudential Americana Group #1058202 Report a problem | ||
| 9/30/2005 | Sold | $499,950+160.1%$195/sqft |
Source: Public Record Report a problem | ||
| 11/29/1999 | Sold | $192,197$75/sqft |
Source: Public Record Report a problem | ||
Public tax history
| Year | Property taxes | Tax assessment |
|---|---|---|
| 2026 | $4,326 -2.6% | $147,399 -3.3% |
| 2025 | $4,443 +13.9% | $152,364 +9.8% |
| 2024 | $3,901 +10.2% | $138,702 +10.5% |
| 2023 | $3,540 +8.2% | $125,525 +7.4% |
| 2022 | $3,272 +7.7% | $116,888 +1.6% |
| 2021 | $3,038 +6.7% | $115,068 +3% |
| 2020 | $2,847 -5.2% | $111,716 +7.4% |
| 2019 | $3,001 +6.6% | $103,984 |
| 2018 | $2,815 | $103,984 +0.4% |
| 2017 | $2,815 | $103,532 +3% |
| 2016 | $2,815 +0.2% | $100,494 +11.2% |
| 2015 | $2,810 +14.4% | $90,388 +11.2% |
| 2014 | $2,457 | $81,283 |
| 2013 | -- | $81,283 +3.1% |
| 2012 | -- | $78,862 -0.5% |
| 2011 | -- | $79,293 -8.5% |
| 2010 | -- | $86,706 -18% |
| 2009 | -- | $105,720 |
| 2008 | -- | $105,720 -26.1% |
| 2007 | -- | $143,038 +5.1% |
| 2006 | -- | $136,158 +33.5% |
| 2005 | -- | $101,955 +21.2% |
| 2004 | -- | $84,102 +5.6% |
| 2003 | -- | $79,639 +9.9% |
| 2002 | -- | $72,460 +3.3% |
| 2001 | -- | $70,170 |
Find assessor info on the county website
Monthly payment
Est. payment
Payment breakdown
Explore the cost of this home by adjusting the details. Changes won't be saved.Climate risks
Neighborhood: Spring Valley
Nearby schools
Schools provided by the listing agent
- Elementary: Derfelt, Herbert A.,Derfelt, Herbert A.
- Middle: Lawrence
- High: Valley
Source: LVR. This data may not be complete. We recommend contacting the local school district to confirm school assignments for this home.

Similar homes
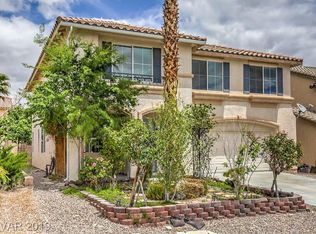
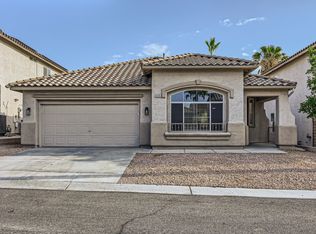
- $650,0005 bd3 ba2.7k sqft9513 Scenic Sunset Dr, Las Vegas, NV 89117For Sale
 MLS ID #2807582, Nicholas Settle, Real Broker LLC. LVR
 - $525,0003 bd3 ba1.8k sqft1220 Triumph Ct, Las Vegas, NV 89117For Sale
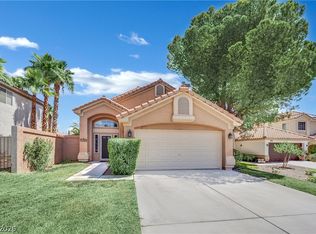 MLS ID #2812296, Bryan Mitchell, JMG Real Estate. LVR
 - $649,0005 bd3 ba2.9k sqft8332 Spring Arts Ave, Las Vegas, NV 89129For Sale
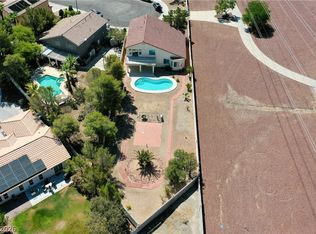 MLS ID #2793555, Usman Malik, 2 Cornel Realty. LVR
 - $695,0004 bd3 ba2.7k sqft9745 Villa Cache Ct, Las Vegas, NV 89148For Sale
 MLS ID #2805859, Sydney Andalio, Signature Real Estate Group. LVR
