Welcome to this beautifully remodeled two-story home nestled in the desirable Peccole Ranch community. This charming residence features luxury vinyl plank flooring throughout and a newer AC unit for optimal comfort. Situated in a peaceful cul-de-sac, the extended driveway offers ample parking. Step inside to discover a spacious kitchen complete with an island, breakfast bar, quartz countertops, and all appliances, perfect for entertaining. Enjoy cozy meals in the inviting breakfast nook. The home boasts both a separate living and family room, ideal for relaxation. The large primary bedroom features a walk-in closet, while the primary bathroom offers a dual sink vanity, separate tub, and shower for a spa-like experience. Outside, the pool-sized backyard includes a handy storage area. Ceiling fans and blinds are installed throughout, adding to the home's appeal.
Active
Price cut: $10K (10/6)
$499,990
1220 Triumph Ct, Las Vegas, NV 89117
3beds
1,870sqft
Single Family Residence
Built in 1992
5,227 Square Feet Lot
$495,300 Zestimate®
$267/sqft
$138/mo HOA
What's special
Pool-sized backyardQuartz countertopsHandy storage areaPeaceful cul-de-sacLarge primary bedroomInviting breakfast nookBreakfast bar
- 54 days
- 320
- 18
Zillow last checked:
Listing updated:
Listed by:
Bryan Mitchell BS.0143977 (702)338-8188,
JMG Real Estate
Source: LVR,MLS#: 2812296 Originating MLS: Greater Las Vegas Association of Realtors Inc
Originating MLS: Greater Las Vegas Association of Realtors IncFacts & features
Interior
Bedrooms & bathrooms
- Bedrooms: 3
- Bathrooms: 3
- Full bathrooms: 2
- 1/2 bathrooms: 1
Primary bedroom
- Description: Ceiling Fan,Ceiling Light,Walk-In Closet(s)
- Dimensions: 18x17
Bedroom 2
- Description: Ceiling Fan,Ceiling Light,Closet
- Dimensions: 13x11
Bedroom 3
- Description: Ceiling Fan,Ceiling Light,Closet
- Dimensions: 12x12
Primary bathroom
- Description: Double Sink,Separate Shower,Separate Tub
Family room
- Description: Separate Family Room
- Dimensions: 16x14
Kitchen
- Description: Breakfast Bar/Counter,Breakfast Nook/Eating Area,Island,Luxury Vinyl Plank,Pantry,Quartz Countertops
Living room
- Description: Rear
- Dimensions: 18x14
Heating
- Central, Gas
Cooling
- Central Air, Electric
Appliances
- Included: Dryer, Dishwasher, Disposal, Gas Range, Refrigerator, Washer
- Laundry: Gas Dryer Hookup, Laundry Closet, Upper Level
Features
- Bathroom on Main Level, Ceiling Fan(s), Half Bath on Main Level, Window Treatments
- Flooring: Carpet, Luxury Vinyl Plank
- Windows: Blinds, Double Pane Windows
- Number of fireplaces: 1
- Fireplace features: Family Room, Gas
Interior area
- Total structure area: 1,870
- Total interior livable area: 1,870 sqft
Video & virtual tour
Property
Parking
- Total spaces: 2
- Parking features: Attached, Garage, Garage Door Opener, Inside Entrance, Open, Private
- Attached garage spaces: 2
- Has uncovered spaces: Yes
Features
- Stories: 2
- Patio & porch: Patio
- Exterior features: Patio, Private Yard, Shed
- Fencing: Block,Back Yard
- View description: None
Lot
- Size: 5,227 Square Feet
- Features: Landscaped, Trees, < 1/4 Acre
Details
- Additional structures: Shed(s)
- Parcel number: 16306512027
- Zoning description: Single Family
- Horse amenities: None
Construction
Type & style
- Home type: SingleFamily
- Architectural style: Two Story
- Property subtype: Single Family Residence
Materials
- Frame, Stucco
- Roof: Tile
Condition
- Resale
- Year built: 1992
Utilities & green energy
- Electric: Photovoltaics None
- Sewer: Public Sewer
- Water: Public
- Utilities for property: Cable Available, Underground Utilities
Green energy
- Energy efficient items: Windows
Community & HOA
Community
- Subdivision: Signature At Peccole Ranch 2
HOA
- Has HOA: Yes
- Amenities included: Jogging Path, Park
- Services included: Association Management, Maintenance Grounds
- HOA fee: $138 monthly
- HOA name: Peccole Ranch
- HOA phone: 702-255-3351
Location
- Region: Las Vegas
Financial & listing details
- Price per square foot: $267/sqft
- Tax assessed value: $278,183
- Annual tax amount: $2,794
- Date on market: 8/26/2026
- Listing agreement: Exclusive Right To Sell
- Listing terms: Cash,Conventional,FHA,VA Loan
Estimated market value
$495,300
$471,000 - $520,000
$2,498/mo
Price history
| Date | Event | Price |
|---|---|---|
| 10/6/2026 | Price change | $499,990-2%$267/sqft |
Source:  LVR #2812296 Report a problem LVR #2812296 Report a problem | ||
| 10/3/2026 | Price change | $509,990-1.9%$273/sqft |
Source: LVR #2812296 Report a problem | ||
| 9/18/2026 | Price change | $519,990-1%$278/sqft |
Source: LVR #2812296 Report a problem | ||
| 8/26/2026 | Listed for sale | $525,000+150%$281/sqft |
Source: LVR #2812296 Report a problem | ||
| 3/22/2016 | Sold | $210,000-34.4%$112/sqft |
Source: Public Record Report a problem | ||
| 3/12/2007 | Sold | $320,000$171/sqft |
Source: Public Record Report a problem | ||
Public tax history
| Year | Property taxes | Tax assessment |
|---|---|---|
| 2026 | $2,797 +8% | $97,364 +0.2% |
| 2025 | $2,590 +8% | $97,180 +9.9% |
| 2024 | $2,399 +8% | $88,419 +13.6% |
| 2023 | $2,221 +8% | $77,823 +4.7% |
| 2022 | $2,057 +7.7% | $74,339 +3.6% |
| 2021 | $1,909 +6.7% | $71,722 +5.4% |
| 2020 | $1,789 +4.8% | $68,074 +6% |
| 2019 | $1,707 +6.9% | $64,225 |
| 2018 | $1,597 | $64,225 +1.6% |
| 2017 | $1,597 | $63,210 +5.3% |
| 2016 | $1,597 +0.2% | $60,040 +16% |
| 2015 | $1,593 +3% | $51,762 +12.3% |
| 2014 | $1,547 | $46,088 |
| 2013 | -- | $46,088 +3.7% |
| 2012 | -- | $44,423 -12.5% |
| 2011 | -- | $50,786 -4.7% |
| 2010 | -- | $53,297 -23.4% |
| 2009 | -- | $69,614 |
| 2008 | -- | $69,614 -34.3% |
| 2007 | -- | $105,926 -2% |
| 2006 | -- | $108,053 +47.3% |
| 2005 | -- | $73,343 +41.8% |
| 2004 | -- | $51,741 +1.8% |
| 2003 | -- | $50,810 +7.5% |
| 2002 | -- | $47,250 +6.7% |
| 2001 | -- | $44,270 |
Find assessor info on the county website
Monthly payment
Est. payment
Payment breakdown
Explore the cost of this home by adjusting the details. Changes won't be saved.Climate risks
Neighborhood: The Lakes
Nearby schools
Schools provided by the listing agent
- Elementary: Ober, D'Vorre & Hal,Ober, D'Vorre & Hal
- Middle: Johnson Walter
- High: Bonanza
Source: LVR. This data may not be complete. We recommend contacting the local school district to confirm school assignments for this home.


Similar homes
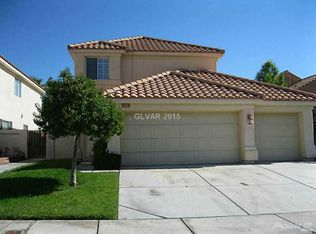
- $495,0004 bd4 ba2.2k sqft1608 Saddle Rock Cir, Las Vegas, NV 89117For Sale
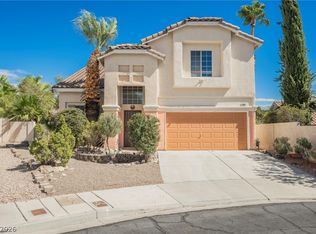 MLS ID #2819974, Aaron Taylor, eXp Realty. LVR
 - $464,0003 bd3 ba1.6k sqft9548 Wooden Pier Way, Las Vegas, NV 89117For Sale
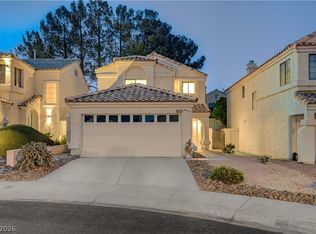 MLS ID #2777635, Anthony W. Ma, Simply Vegas. LVR
 - $519,0003 bd3 ba1.6k sqft11004 Linden Leaf Ave, Las Vegas, NV 89144For Sale
 MLS ID #2824746, Sarah Sorrells, R.I.S.E. LVR
 - $497,0003 bd3 ba1.8k sqft2420 Rice Flower Cir, Las Vegas, NV 89134For Sale
 MLS ID #2810651, Ruth E. Ahlbrand, Love Las Vegas Realty. LVR
