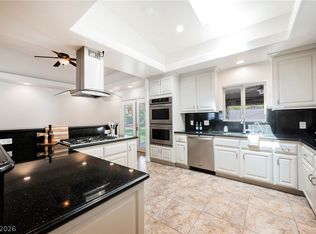
Privately gated on a large cul-de-sac lot with no HOA, this turnkey home offers elegance and space. Featuring three bedrooms, a den/office, and a two-car garage, it boasts a pool-spa combo, private basketball court, and playground. Inside, enjoy custom shutters, cabinetry, and stainless steel appliances. The open floor plan great room with a fireplace flows seamlessly to an enclosed patio for year-round enjoyment. The master suite stuns with a walk-in closet and a jacuzzi opening to the backyard. The large lot features mature trees and RV parking. Experience unparalleled comfort and amenities!
Active
$850,000
7100 King Solomons Ct, Las Vegas, NV 89117
3beds
2,310sqft
:
Get pre-qualified$5,412/mo
Single Family Residence
Built in 1986
0.47 Acres Lot
$-- Zestimate®
$368/sqft
$-- HOA
What's special
Privately gatedRv parkingPool-spa comboPrivate basketball courtLarge lotLarge cul-de-sac lotTwo-car garage
- 132 days |
- 461 |
- 43 |
Zillow last checked:
Listing updated:
Listed by:
Aaron Taylor S.0038886 (702)310-6683,
eXp Realty
Source: LVR,MLS#: 2766003 Originating MLS: Greater Las Vegas Association of Realtors Inc
Originating MLS: Greater Las Vegas Association of Realtors IncFacts & features
Interior
Bedrooms & bathrooms
- Bedrooms: 3
- Bathrooms: 4
- Full bathrooms: 1
- 3/4 bathrooms: 2
- 1/2 bathrooms: 1
Primary bedroom
- Description: Ceiling Fan,Ceiling Light,Walk-In Closet(s)
- Dimensions: 13x11
Bedroom 2
- Description: Ceiling Fan,Ceiling Light,Closet
- Dimensions: 11x12
Bedroom 3
- Description: Ceiling Fan,Ceiling Light,Closet
- Dimensions: 10x11
Primary bathroom
- Description: Tub/Shower Combo
Den
- Dimensions: 11x12
Great room
- Dimensions: 15x20
Kitchen
- Description: Breakfast Bar/Counter,Custom Cabinets,Granite Countertops,Man Made Woodor Laminate Flooring,Stainless Steel Appliances
Heating
- Central, Gas
Cooling
- Central Air, Electric
Appliances
- Included: Dryer, Disposal, Gas Range, Refrigerator, Washer
- Laundry: Gas Dryer Hookup, Main Level, Laundry Room
Features
- Bedroom on Main Level, Ceiling Fan(s), Primary Downstairs, Window Treatments
- Flooring: Carpet, Laminate
- Windows: Plantation Shutters
- Number of fireplaces: 1
- Fireplace features: Family Room, Gas, Multi-Sided
Interior area
- Total structure area: 2,310
- Total interior livable area: 2,310 sqft
Video & virtual tour
Property
Parking
- Total spaces: 2
- Parking features: Attached, Garage, Private, RV Gated, RV Access/Parking
- Attached garage spaces: 2
Features
- Stories: 1
- Patio & porch: Enclosed, Patio
- Exterior features: Private Yard
- Has private pool: Yes
- Pool features: In Ground, Private, Pool/Spa Combo
- Has spa: Yes
- Fencing: Block,Back Yard
Lot
- Size: 0.47 Acres
- Features: 1/4 to 1 Acre Lot, Front Yard, Landscaped, Synthetic Grass, Trees
Details
- Parcel number: 16315511005
- Zoning description: Single Family
- Horse amenities: None
Construction
Type & style
- Home type: SingleFamily
- Architectural style: One Story
- Property subtype: Single Family Residence
Materials
- Roof: Tile
Condition
- Resale
- Year built: 1986
Utilities & green energy
- Electric: Photovoltaics None
- Sewer: Public Sewer
- Water: Public
- Utilities for property: Underground Utilities
Community & HOA
Community
- Security: Security System Owned
- Subdivision: Simsbury Estates
HOA
- Has HOA: No
- Amenities included: None
Location
- Region: Las Vegas
Financial & listing details
- Price per square foot: $368/sqft
- Tax assessed value: $426,606
- Annual tax amount: $2,885
- Date on market: 3/20/2026
- Listing agreement: Exclusive Right To Sell
- Listing terms: Cash,Conventional,VA Loan
Estimated market value
Not available
Estimated sales range
Not available
Not available
Price history
| Date | Event | Price |
|---|---|---|
| 3/20/2026 | Listed for sale | $850,000+57.4%$368/sqft |
Source:  LVR #2766003 Report a problem LVR #2766003 Report a problem | ||
| 9/3/2004 | Sold | $540,000+109.7%$234/sqft |
Source: Public Record Report a problem | ||
| 1/14/1994 | Sold | $257,500$111/sqft |
Source: Public Record Report a problem | ||
Public tax history
| Year | Property taxes | Tax assessment |
|---|---|---|
| 2026 | $3,100 +10.6% | $149,312 +0.5% |
| 2025 | $2,804 -2.6% | $148,548 +11.6% |
| 2024 | $2,880 +5.9% | $133,133 +10.2% |
| 2023 | $2,719 -8.5% | $120,768 +4.8% |
| 2022 | $2,972 +19.3% | $115,214 +0.1% |
| 2021 | $2,491 -4.4% | $115,120 +5.6% |
| 2020 | $2,606 +17% | $109,024 +3.4% |
| 2019 | $2,228 -3.5% | $105,460 |
| 2018 | $2,308 | $105,460 +2.9% |
| 2017 | $2,308 | $102,487 +12.4% |
| 2016 | $2,308 +11% | $91,183 +9.8% |
| 2015 | $2,079 +3.2% | $83,063 +24.6% |
| 2014 | $2,015 | $66,652 |
| 2013 | -- | $66,652 +3.2% |
| 2012 | -- | $64,561 -24.7% |
| 2011 | -- | $85,758 -3.9% |
| 2010 | -- | $89,273 -11.8% |
| 2009 | -- | $101,229 |
| 2008 | -- | $101,229 -38.8% |
| 2007 | -- | $165,537 +13.4% |
| 2006 | -- | $145,972 +42.5% |
| 2005 | -- | $102,424 +20.7% |
| 2004 | -- | $84,830 +3.1% |
| 2003 | -- | $82,292 +4.3% |
| 2002 | -- | $78,910 -5.9% |
| 2001 | -- | $83,880 |
Find assessor info on the county website
Monthly payment
Est. payment
Payment breakdown
Explore the cost of this home by adjusting the details. Changes won't be saved.Climate risks
Neighborhood: Spring Valley
Nearby schools
GreatSchools rating
- 6/10R Guild Gray Elementary SchoolGrades: PK-5Distance: 1 mi
- 6/10Clifford J Lawrence Junior High SchoolGrades: 6-8Distance: 2.5 mi
- 7/10Spring Valley High SchoolGrades: 9-12Distance: 0.9 mi
Schools provided by the listing agent
- Elementary: Gray, Guild R.,Gray, Guild R.
- Middle: Findlay Clifford O.
- High: Spring Valley HS
Source: LVR. This data may not be complete. We recommend contacting the local school district to confirm school assignments for this home.
- $1,038,5005 bd3 ba3.9k sqft7080 King Solomons Ct, Las Vegas, NV 89117Off Market
- $787,5004 bd3 ba2.9k sqft7120 King Solomons Ct, Las Vegas, NV 89117Off Market

- $860,0005 bd4 ba3.3k sqft3396 Montessouri St, Las Vegas, NV 89117Pending
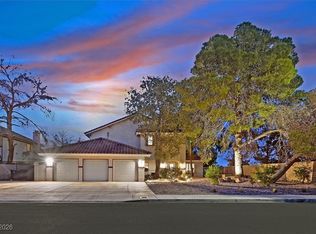
- $645,2005 bd3 ba3.3k sqft3397 Heavenly View Ct, Las Vegas, NV 89117Off Market
- $719,5003 bd2 ba2.4k sqft7060 King Solomons Ct, Las Vegas, NV 89117Off Market
- $665,4005 bd3 ba4.2k sqft3383 Heavenly View Ct, Las Vegas, NV 89117Off Market
- $4,9885 bd4 ba4.2k sqft3382 Montessouri St, Las Vegas, NV 89117For Rent
- $2,6454 bd4 ba2.5k sqft7110 Purple Iris Ave, Las Vegas, NV 89117For Rent
A local agent can set up tours, give advice and negotiate with sellers.
Similar homes
- $890,0003 bd3 ba2.6k sqft5927 Villa Loma St, Las Vegas, NV 89148For Sale
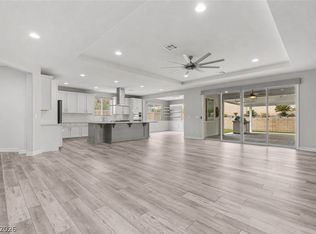 MLS ID #2803797, Yuriko Sakai, Keller Williams Realty Las Veg. LVR
 - $779,7774 bd3 ba2.5k sqft1300 Sun Copper Dr, Las Vegas, NV 89117For Sale
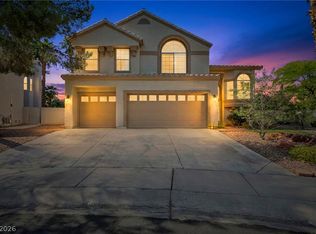 MLS ID #2778509, Colby Madrid, LPT Realty, LLC. LVR
 - $819,9994 bd3 ba2.4k sqft2411 Laurie Dr, Las Vegas, NV 89102For Sale
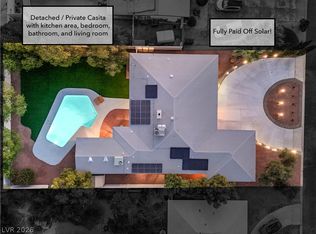 MLS ID #2801079, Jessica L. Beyer, Precision Realty. LVR
 - $769,9954 bd3 ba2.8k sqft1779 Sycamore Trl, Las Vegas, NV 89108For Sale
 MLS ID #2803420, Kevin Goujon, Infinity Brokerage. LVR
 - $688,8884 bd2 ba2.3k sqft2221 Mohawk St, Las Vegas, NV 89146For SaleMLS ID #2797761, Joseph Debenedetto, Boeckle & Co.. LVR
- $665,0003 bd2 ba1.9k sqft9886 Masked Duck Ave, Las Vegas, NV 89117For SaleMLS ID #2791311, Craig Sadowitz, Vegas Realty Experts. LVR
- $805,0005 bd4 ba1.9k sqft4490 W Warm Springs Rd, Las Vegas, NV 89118For SaleMLS ID #2793482, Jaime Araque, Realty ONE Group, Inc. LVR
- $900,0004 bd3 ba2.5k sqft3925 Quadrel St, Las Vegas, NV 89129For SaleMLS ID #2774450, Nathan Elser, Viking REI. LVR
- $549,0003 bd2 ba1.8k sqft1605 Brocado Ln, Las Vegas, NV 89117For SaleMLS ID #2787619, Alqiviadh Manos, Wardley Real Estate. LVR
- $865,0003 bd3 ba3k sqft5205 Sandy Cactus Ln, Las Vegas, NV 89149For SaleMLS ID #2793949, Sandra Salsbury, Centennial Real Estate. LVR
- $840,0004 bd2 ba2.3k sqft7630 N Jones Blvd, Las Vegas, NV 89131For SaleMLS ID #2746193, Lacy A. Sullivan, BHHS Nevada Properties. LVR
- $850,0003 bd2 ba2k sqft9660 W Ann Rd, Las Vegas, NV 89149For SaleMLS ID #2691385, John A. Gobber, Renaissance Realty Inc. LVR
- $925,0004 bd3 ba2.5k sqft8610 Mohawk St, Las Vegas, NV 89139For SaleMLS ID #2719303, Joshua Mullins, Real Broker LLC. LVR
- $619,9005 bd3 ba2.2k sqft2720 Kennington Cir, Las Vegas, NV 89117For SaleMLS ID #2797834, Veska G. Mourtazova, Nationwide Realty LLC. LVR
- $799,9005 bd4 ba3.1k sqft5240 E Monroe Ave, Las Vegas, NV 89110For SaleMLS ID #2799783, Janie Schurr, South Bay Realty. LVR
- $699,9003 bd2 ba1.9k sqft3970 Rancho Niguel Pkwy, Las Vegas, NV 89147For SaleMLS ID #2796814, Inna Mizrahi, American Renaissance Realty. LVR
- $820,0004 bd4 ba2.8k sqft7220 Elderly Ave, Las Vegas, NV 89131For SaleMLS ID #2793813, Beatriz Carvajal, Realty ONE Group, Inc. LVR
- $739,0005 bd3 ba2.8k sqft7477 Ullom Dr, Las Vegas, NV 89139For SaleMLS ID #2796874, Qianyu Feng, The Zhu Realty Group, LLC. LVR
- $800,0003 bd3 ba2.7k sqft7230 Elderly Ave, Las Vegas, NV 89131For SaleMLS ID #2792465, Beatriz Carvajal, Realty ONE Group, Inc. LVR
- $999,0004 bd3 ba1.9k sqft7435 Rogers St, Las Vegas, NV 89139For SaleMLS ID #2789965, Jack Graham, Simply Vegas. LVR
