SUPER RARE TRIFΕCΤΑ - large ЅIΝGLE STORY with ΡOΟL and 3 CAR GARAGE! Open floor plan with room for entertaining or relaxing. Updated with the latest in design styles, colors, and finishes. ALL NEW kitchen cabinets with QUARTZ countertops and designer MARBLE backsplash, NEW vanity cabinets and counters in bathrooms. FRESH new paint interior and exterior. NEW modern flooring throughout. Primary bath fit for a magazine! LUXURIOUS standalone soaker tub with NEW shower tile and glass enclosure. All new lights and plumbing faucets. NEW fresh landscaping and sizable lot with the potential for side parking. The work has been done just bring your toothbrush and clothes! Make an offer TODAY!
Active
$659,990
8604 Grandbank Dr, Las Vegas, NV 89145
3beds
2,242sqft
Single Family Residence
Built in 1990
8,712 Square Feet Lot
$642,600 Zestimate®
$294/sqft
$-- HOA
What's special
New modern flooring throughoutQuartz countertopsSizable lotDesigner marble backsplashAll new kitchen cabinetsNew fresh landscapingLuxurious standalone soaker tub
- 6 days |
- 387 |
- 37 |
Likely to sell faster than
Zillow last checked:
Listing updated:
Listed by:
Michael Desilva S.0172538 702-262-9000,
Motion Properties
Source: LVR,MLS#: 2806600 Originating MLS: Greater Las Vegas Association of Realtors Inc
Originating MLS: Greater Las Vegas Association of Realtors IncFacts & features
Interior
Bedrooms & bathrooms
- Bedrooms: 3
- Bathrooms: 3
- Full bathrooms: 2
- 1/2 bathrooms: 1
Primary bedroom
- Description: Walk-In Closet(s)
- Dimensions: 20x19
Bedroom 2
- Description: Closet
- Dimensions: 15x10
Bedroom 3
- Description: Closet
- Dimensions: 14x13
Primary bathroom
- Description: Double Sink,Separate Shower,Separate Tub
Dining room
- Description: Dining Area
- Dimensions: 13x10
Family room
- Description: Separate Family Room
- Dimensions: 23x14
Kitchen
- Description: Breakfast Nook/Eating Area,Island,Man Made Woodor Laminate Flooring,Quartz Countertops,Stainless Steel Appliances
Living room
- Description: Entry Foyer,Formal,Front
- Dimensions: 17x14
Heating
- Central, Gas
Cooling
- Central Air, Electric
Appliances
- Included: Dishwasher, Disposal, Gas Range
- Laundry: Gas Dryer Hookup, Main Level, Laundry Room
Features
- Bedroom on Main Level, Primary Downstairs
- Flooring: Carpet, Laminate, Tile
- Has fireplace: No
Interior area
- Total structure area: 2,242
- Total interior livable area: 2,242 sqft
Video & virtual tour
Property
Parking
- Total spaces: 3
- Parking features: Attached, Garage, Inside Entrance, Private
- Attached garage spaces: 3
Features
- Stories: 1
- Patio & porch: Covered, Patio
- Exterior features: Patio, Private Yard
- Has private pool: Yes
- Pool features: In Ground, Private
- Fencing: Block,Back Yard
Lot
- Size: 8,712 Square Feet
- Features: Desert Landscaping, Landscaped, Synthetic Grass, < 1/4 Acre
Details
- Parcel number: 13832711017
- Zoning description: Single Family
- Horse amenities: None
Construction
Type & style
- Home type: SingleFamily
- Architectural style: One Story
- Property subtype: Single Family Residence
Materials
- Drywall
- Roof: Tile
Condition
- Resale
- Year built: 1990
Utilities & green energy
- Electric: Photovoltaics None
- Sewer: Public Sewer
- Water: Public
- Utilities for property: Underground Utilities
Community & HOA
Community
- Subdivision: West Mesa Estate 1-Phase 3
HOA
- Has HOA: No
- Amenities included: None
Location
- Region: Las Vegas
Financial & listing details
- Price per square foot: $294/sqft
- Tax assessed value: $369,580
- Annual tax amount: $4,006
- Date on market: 8/12/2026
- Listing agreement: Exclusive Right To Sell
- Listing terms: Cash,Conventional,FHA,VA Loan
Estimated market value
$642,600
$610,000 - $675,000
$3,232/mo
Price history
| Date | Event | Price |
|---|---|---|
| 8/12/2026 | Listed for sale | $659,990+52.8%$294/sqft |
Source:  LVR #2806600 Report a problem LVR #2806600 Report a problem | ||
| 7/1/2026 | Sold | $431,800-16.3%$193/sqft |
Source: LVR #2792306 Report a problem | ||
| 6/17/2026 | Pending sale | $516,000$230/sqft |
Source: LVR #2792306 Report a problem | ||
| 6/17/2026 | Listed for sale | $516,000$230/sqft |
Source: LVR #2792306 Report a problem | ||
| 10/20/2025 | Listing removed | -- |
Source:  Hubzu REO #91717102054 Report a problem Hubzu REO #91717102054 Report a problem | ||
| 9/24/2025 | Pending sale | -- |
Source: Hubzu REO #91717102054 Report a problem | ||
Public tax history
| Year | Property taxes | Tax assessment |
|---|---|---|
| 2026 | $4,428 -10.3% | $129,353 -2% |
| 2025 | $4,935 -0.4% | $131,947 +4.6% |
| 2024 | $4,954 +55.6% | $126,111 +12% |
| 2023 | $3,183 +8% | $112,565 +7.8% |
| 2022 | $2,948 +7.7% | $104,391 +1.9% |
| 2021 | $2,737 -4.4% | $102,459 +3.9% |
| 2020 | $2,861 +4% | $98,620 +7.8% |
| 2019 | $2,752 -7.4% | $91,482 |
| 2018 | $2,971 | $91,482 -1.6% |
| 2017 | $2,971 | $92,944 +5.6% |
| 2016 | $2,971 -20.5% | $88,003 +6.5% |
| 2015 | $3,738 +33.1% | $82,625 +10.9% |
| 2014 | $2,808 | $74,523 |
| 2013 | -- | $74,523 +17% |
| 2012 | -- | $63,719 -17.7% |
| 2011 | -- | $77,420 +5.9% |
| 2010 | -- | $73,092 -13.9% |
| 2009 | -- | $84,871 |
| 2008 | -- | $84,871 -37.1% |
| 2007 | -- | $134,833 +12.5% |
| 2006 | -- | $119,891 +28.9% |
| 2005 | -- | $92,988 +31.7% |
| 2004 | -- | $70,630 +8.3% |
| 2003 | -- | $65,237 +4.8% |
| 2002 | -- | $62,240 +12.5% |
| 2001 | -- | $55,330 |
Find assessor info on the county website
Monthly payment
Est. payment
Payment breakdown
Explore the cost of this home by adjusting the details. Changes won't be saved.Climate risks
Neighborhood: Angel Park Lindell
Nearby schools
GreatSchools rating
- 5/10Walter Jacobson Elementary SchoolGrades: PK-5Distance: 0.3 mi
- 6/10Walter Johnson Junior High SchoolGrades: 6-8Distance: 1 mi
- 8/10Palo Verde High SchoolGrades: 9-12Distance: 3 mi
Schools provided by the listing agent
- Elementary: Jacobson, Walter E.,Jacobson, Walter E.
- Middle: Johnson Walter
- High: Palo Verde
Source: LVR. This data may not be complete. We recommend contacting the local school district to confirm school assignments for this home.
- $649,9005 bd3 ba2.8k sqft8608 Grandbank Dr, Las Vegas, NV 89145Off Market
- $675,0005 bd3 ba2.8k sqft633 Overview Dr, Las Vegas, NV 89145Sold

- $568,2003 bd3 ba2.2k sqft629 Overview Dr, Las Vegas, NV 89145Off Market
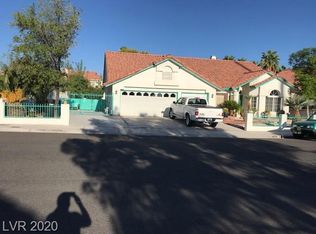
- $636,5004 bd3 ba2.1k sqft624 Heartline Dr, Las Vegas, NV 89145Off Market
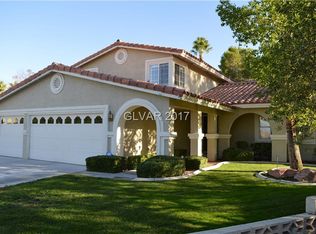
- $518,0003 bd2 ba2.2k sqft8612 Grandbank Dr, Las Vegas, NV 89145Off Market
- $536,9003 bd2 ba1.8k sqft620 Heartline Dr, Las Vegas, NV 89145Off Market
- $655,0005 bd3 ba2.8k sqft625 Overview Dr, Las Vegas, NV 89145Off Market
- $626,9003 bd3 ba2.2k sqft8605 Grandbank Dr, Las Vegas, NV 89145Off Market
A local agent can set up tours, give advice and negotiate with sellers.
Similar homes
- $629,9004 bd3 ba2.3k sqft1517 Kirby Dr, Las Vegas, NV 89117For Sale
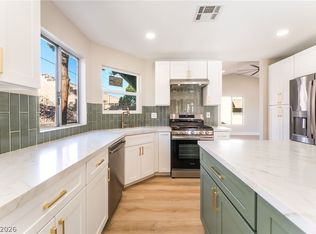 MLS ID #2786683, Marco Quezada, Huntington & Ellis, A Real Est. LVR
 - $690,0004 bd3 ba2.3k sqft340 Summer Palace Way, Las Vegas, NV 89144For Sale
 MLS ID #2803374, Kamran M. Khosravi, Dara Realty Group. LVR
 - $699,0003 bd3 ba2.3k sqft820 Paseo Cerro Pl, Las Vegas, NV 89138For Sale
 MLS ID #2804776, Monhthyla A. Alvaro, United Realty Group. LVR
 - $688,8884 bd2 ba2.3k sqft2221 Mohawk St, Las Vegas, NV 89146For Sale
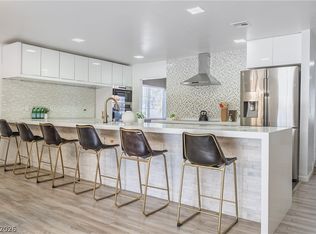 MLS ID #2797761, Joseph Debenedetto, Boeckle & Co.. LVR
 - $700,0003 bd3 ba2.7k sqft325 Park Way W, Las Vegas, NV 89106For SaleMLS ID #2806664, Amber G. Wise, Realty ONE Group, Inc. LVR
- $639,9993 bd3 ba2.9k sqft1834 Ardilea St, Las Vegas, NV 89135For SaleMLS ID #2806320, Brenda S. Levitan, Las Vegas Realty Group. LVR
- $765,0004 bd3 ba3k sqft2021 Waterbury Ln, Las Vegas, NV 89134For SaleMLS ID #2806251, Jonathan Chao, Las Vegas Sotheby's Int'l. LVR
- $494,5003 bd3 ba1.9k sqft1840 Shirewick Dr, Las Vegas, NV 89117For SaleMLS ID #2808221, Tiffanee A. Dalton, Presidio Real Estate Services. LVR
- $615,0004 bd3 ba2.2k sqft7527 Palermo Ave, Las Vegas, NV 89147For SaleMLS ID #2792754, George Toumaian, Keller Williams Realty Las Veg. LVR
- $749,9003 bd4 ba2.1k sqft9917 Arbuckle Dr, Las Vegas, NV 89134For SaleMLS ID #2784423, Michael E. DelGais, Home Realty Center. LVR
- $725,0003 bd2 ba1.8k sqft4210 Kevin Way, Las Vegas, NV 89129For SaleMLS ID #2772879, Justin Novinger, SVH Realty & Property Mgmt. LVR
- $650,0003 bd3 ba1.8k sqft4538 Dusty Trail St, North Las Vegas, NV 89031For SaleMLS ID #2799136, Rocio Cardona, Simply Vegas. LVR
- $569,9903 bd3 ba2.2k sqft2320 Angelfire St, Las Vegas, NV 89128For SaleMLS ID #2782953, Brett Maddux, Compass Realty & Management. LVR
- $550,0003 bd3 ba1.8k sqft1804 Imperial Cup Dr, Las Vegas, NV 89117For SaleMLS ID #2782648, Christopher Gamboa, Vegas Home Life Realty. LVR
- $699,0004 bd3 ba2.7k sqft9621 Dancing Pond Way, Las Vegas, NV 89178For SaleMLS ID #2802823, Julie H. Austin, Realty ONE Group, Inc. LVR
- $799,9993 bd2 ba1.8k sqft11617 Cabo Del Mesa Ave, Las Vegas, NV 89138For SaleMLS ID #2791789, Bryan G. Lebo, Luxury Estates International. LVR
- $634,9903 bd4 ba2.9k sqft5543 Dancing Fox Ct, Las Vegas, NV 89139For SaleMLS ID #2807807, Daniel E. Cires, Advantage Realty. LVR
- $530,0004 bd3 ba1.9k sqft8042 Earl Grey Ct, Las Vegas, NV 89117For SaleMLS ID #2765287, Anamary Plasencia Gonzalez, Realty ONE Group, Inc. LVR
- $589,9004 bd3 ba2.6k sqft9004 Loggers Mill Ave, Las Vegas, NV 89143For SaleMLS ID #2802633, Sefedin Zenuni, Zenuni Realty Group. LVR
- $559,9005 bd4 ba2.6k sqft7273 Summer Grove Ave, Spring Valley, NV 89117For SaleMLS ID #2796116, Dan Parrish, RX Realty. LVR
