Beautifully updated single-story home situated on over half an acre in a highly desirable location. Tucked away in a private cul-de-sac within a custom-built neighborhood, this exceptional property offers the freedom of no HOA while providing space, privacy, and versatility.
Recent updates enhance the home's appeal, complemented by granite kitchen countertops, a cozy wood-burning fireplace in the living room, and ceiling fans throughout. The spacious 3-car garage features a ducted, roof-mounted swamp cooler, making it ideal for projects, storage, or hobbies.
Enjoy over 100 feet of RV parking with convenient clean-out access, perfect for RVs, trailers, boats, and additional vehicles. This horse property also includes a finished 14' x 15' workshop that matches the home's design, along with a brand-new detached one-car garage/storage shed for extra storage or workspace.
The backyard is a private retreat featuring a beautiful pergola, mature shade trees, and two established Meyer lemon trees that produce an abundance of fruit. The property is serviced by a community well, adding to its unique appeal. Offering the perfect blend of modern updates, functionality, and outdoor space, this move-in-ready property is ideal for those seeking comfort, flexibility, and room to enjoy all their hobbies.
Active
Price cut: $25K (8/4)
$725,000
4210 Kevin Way, Las Vegas, NV 89129
3beds
1,822sqft
Single Family Residence
Built in 1990
0.52 Acres Lot
$707,700 Zestimate®
$398/sqft
$-- HOA
What's special
Mature shade treesPrivate cul-de-sacGranite kitchen countertopsCeiling fans throughoutBeautifully updated single-story homeBeautiful pergola
- 127 days |
- 547 |
- 31 |
Zillow last checked:
Listing updated:
Listed by:
Justin Novinger B.0144674 702-416-0037,
SVH Realty & Property Mgmt
Source: LVR,MLS#: 2772879 Originating MLS: Greater Las Vegas Association of Realtors Inc
Originating MLS: Greater Las Vegas Association of Realtors IncFacts & features
Interior
Bedrooms & bathrooms
- Bedrooms: 3
- Bathrooms: 2
- Full bathrooms: 2
Primary bedroom
- Description: Closet
- Dimensions: 15x13
Bedroom 2
- Description: Closet
- Dimensions: 11x10
Bedroom 3
- Description: Closet
- Dimensions: 11x10
Den
- Description: Downstairs
- Dimensions: 20x14
Dining room
- Description: Formal Dining Room
- Dimensions: 10x8
Family room
- Description: 2 Family Room +
- Dimensions: 20x20
Kitchen
- Description: Breakfast Bar/Counter
- Dimensions: 10x9
Living room
- Description: Front
- Dimensions: 20x15
Heating
- Central, Electric
Cooling
- Central Air, Electric, 2 Units
Appliances
- Included: Dryer, Electric Range, Disposal, Microwave, Refrigerator, Washer
- Laundry: Electric Dryer Hookup, Main Level
Features
- Bedroom on Main Level, Primary Downstairs, None
- Flooring: Laminate
- Number of fireplaces: 1
- Fireplace features: Family Room, Wood Burning
Interior area
- Total structure area: 1,822
- Total interior livable area: 1,822 sqft
Video & virtual tour
Property
Parking
- Total spaces: 3
- Parking features: Attached, Garage, Private, RV Gated, RV Access/Parking, RV Paved
- Attached garage spaces: 3
Features
- Stories: 1
- Patio & porch: Patio
- Exterior features: Patio, Private Yard, Shed, Sprinkler/Irrigation
- Fencing: Block,Back Yard
Lot
- Size: 0.52 Acres
- Features: 1/4 to 1 Acre Lot, Cul-De-Sac, Drip Irrigation/Bubblers, Desert Landscaping, Landscaped
Details
- Additional structures: Shed(s), Workshop
- Parcel number: 13805302041
- Zoning description: Single Family
- Horse amenities: None
Construction
Type & style
- Home type: SingleFamily
- Architectural style: One Story
- Property subtype: Single Family Residence
Materials
- Roof: Tile
Condition
- Resale
- Year built: 1990
Utilities & green energy
- Electric: Photovoltaics None
- Sewer: Septic Tank
- Water: Community/Coop, Shared Well
- Utilities for property: Electricity Available, Septic Available
Community & HOA
Community
- Subdivision: None
HOA
- Has HOA: No
- Amenities included: None
Location
- Region: Las Vegas
Financial & listing details
- Price per square foot: $398/sqft
- Tax assessed value: $464,100
- Annual tax amount: $2,477
- Date on market: 4/18/2026
- Listing agreement: Exclusive Agency
- Listing terms: Cash,Conventional,VA Loan
- Electric utility on property: Yes
Estimated market value
$707,700
$672,000 - $743,000
$2,082/mo
Price history
| Date | Event | Price |
|---|---|---|
| 8/4/2026 | Price change | $725,000-3.3%$398/sqft |
Source:  LVR #2772879 Report a problem LVR #2772879 Report a problem | ||
| 4/18/2026 | Listed for sale | $750,000+26.1%$412/sqft |
Source: LVR #2772879 Report a problem | ||
| 7/30/2021 | Sold | $595,000+90.7%$327/sqft |
Source: LVR #2304882 Report a problem | ||
| 10/20/2017 | Sold | $312,000$171/sqft |
Source: Public Record Report a problem | ||
Public tax history
| Year | Property taxes | Tax assessment |
|---|---|---|
| 2026 | $2,480 +3% | $162,435 +0.5% |
| 2025 | $2,407 +3% | $161,660 +2.9% |
| 2024 | $2,338 +3% | $157,083 +14.7% |
| 2023 | $2,270 +3% | $136,938 +6% |
| 2022 | $2,204 +7.7% | $129,191 +2.9% |
| 2021 | $2,046 +6.7% | $125,608 +2% |
| 2020 | $1,917 +4.8% | $123,172 +11.1% |
| 2019 | $1,829 +6.9% | $110,910 |
| 2018 | $1,711 | $110,910 +5.6% |
| 2017 | $1,711 | $105,077 +14.5% |
| 2016 | $1,711 +3.2% | $91,786 +13.9% |
| 2015 | $1,658 | $80,551 +19% |
| 2014 | $1,658 | $67,664 |
| 2013 | -- | $67,664 +18.2% |
| 2012 | -- | $57,257 -32.4% |
| 2011 | -- | $84,672 +12.1% |
| 2010 | -- | $75,532 -26.3% |
| 2009 | -- | $102,484 |
| 2008 | -- | $102,484 -41.3% |
| 2007 | -- | $174,560 +4.8% |
| 2006 | -- | $166,539 +57.5% |
| 2005 | -- | $105,756 +34.1% |
| 2004 | -- | $78,852 +6.6% |
| 2003 | -- | $73,966 +1.8% |
| 2002 | -- | $72,660 +8.7% |
| 2001 | -- | $66,870 |
Find assessor info on the county website
Monthly payment
Est. payment
Payment breakdown
Explore the cost of this home by adjusting the details. Changes won't be saved.Climate risks
Neighborhood: Lone Mountain
Nearby schools
GreatSchools rating
- 5/10Edith Garehime Elementary SchoolGrades: PK-5Distance: 0.5 mi
- 6/10Justice Myron E Leavitt Middle SchoolGrades: 6-8Distance: 1.6 mi
- 4/10Centennial High SchoolGrades: 9-12Distance: 3.3 mi
Schools provided by the listing agent
- Elementary: Garehime, Edith,Garehime, Edith
- Middle: Leavitt Justice Myron E
- High: Centennial
Source: LVR. This data may not be complete. We recommend contacting the local school district to confirm school assignments for this home.
- $993,6004 bd4 ba4.2k sqft4220 Kevin Way, Las Vegas, NV 89129Off Market
- $881,5004 bd3 ba2.9k sqft4240 Kevin Way, Las Vegas, NV 89129Off Market

- $970,3004 bd3 ba3.2k sqft8885 Hickam Ave, Las Vegas, NV 89129Off Market
- $1,161,8004 bd3 ba3.6k sqft8910 Hickam Ave, Las Vegas, NV 89129Off Market
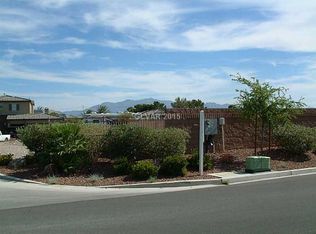
- $427,900-- bd-- ba-- sqft4230 Kevin Way, Las Vegas, NV 89129Off Market
- $999,9004 bd3 ba3.6k sqft4554 Blue Mesa Way, Las Vegas, NV 89129For Sale By Owner
- $1,8262 bd2 ba910 sqft7626 W Lone Mountain Rd SPACE 76, Las Vegas, NV 89129Off Market
- $438,9003 bd3 ba1.3k sqft3909 Bayamon Street Rent To Own #0, Las Vegas, NV 89129Off Market
A local agent can set up tours, give advice and negotiate with sellers.
Similar homes
- $489,9003 bd2 ba1.4k sqft9524 Kelly Creek Ave, Las Vegas, NV 89129For Sale
 MLS ID #2776023, Jill Amsel, Realty ONE Group, Inc. LVR
 - $510,0004 bd3 ba2.2k sqft4013 Forest Knoll Ln, Las Vegas, NV 89129For Sale
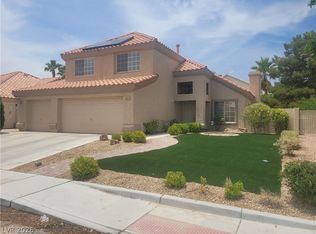 MLS ID #2781133, Warren Chaney Jr., Compass Realty & Management. LVR
 - $469,9994 bd3 ba2.3k sqft8524 Gold Flash Ave, Las Vegas, NV 89129For Sale
 MLS ID #2792181, Maria K. Ojeda, LIFE Realty District. LVR
 - $648,0004 bd3 ba2.2k sqft6593 Costa Brava Rd, Las Vegas, NV 89146For Sale
 MLS ID #2808986, Michael M Cheung, Garden Realty LLC. LVR
 - $699,0003 bd3 ba2.2k sqft9952 Birch Knoll Ave, Las Vegas, NV 89166For SaleMLS ID #2767857, Silvia P. Roman, Stonegate Real Estate Services. LVR
- $424,9003 bd2 ba1.3k sqft10372 Pink Cloud Ct, Las Vegas, NV 89129For SaleMLS ID #2756853, Osceola S. Brunson, Raintree Real Estate. LVR
- $698,0004 bd2 ba2.4k sqft10119 Reflection Brook Ave, Las Vegas, NV 89148For SaleMLS ID #2808367, Kim L. Maddi, eXp Realty. LVR
- $625,0003 bd3 ba2.4k sqft8412 River Ridge Dr, Las Vegas, NV 89131For SaleMLS ID #2775785, Laura Barberini, Avalon Realty & Oaktree Mgmt. LVR
- $365,9003 bd2 ba1.5k sqft9437 Mount Cherie Ave Unit 101, Las Vegas, NV 89129For SaleMLS ID #2805586, Laura M. Nelson, Executive Realty Services. LVR
- $650,0004 bd3 ba2.7k sqft7861 Darby Ave, Las Vegas, NV 89117For SaleMLS ID #2809251, Leng K. Lim, Las Vegas Real Estate Speciali. LVR
- $676,4004 bd4 ba2.6k sqft2936 Falling Springs Cir, Las Vegas, NV 89135For SaleMLS ID #2789389, Stephen Starks, Starks Homes LLC. LVR
- $695,0005 bd4 ba2.6k sqft5597 S Pecos Rd, Las Vegas, NV 89120For SaleMLS ID #2801516, Lidia Nicoleyson, United Realty Group. LVR
- $675,0004 bd3 ba2.3k sqft340 Summer Palace Way, Las Vegas, NV 89144For SaleMLS ID #2803374, Kamran M. Khosravi, Dara Realty Group. LVR
- $550,0003 bd3 ba2.6k sqft4620 Allen Ln, North Las Vegas, NV 89031For SaleMLS ID #2807273, Sheila Cohen, eXp Realty. LVR
- $549,0004 bd2 ba1.9k sqft10109 Snow Crest Pl, Las Vegas, NV 89134For SaleMLS ID #2797368, Holly Dexter Sasaki, Realty ONE Group, Inc. LVR
- $639,9993 bd2 ba2.2k sqft3919 Ruskin St, Las Vegas, NV 89147For SaleMLS ID #2787236, Austin M. Dilisio-Nobis, Real Broker LLC. LVR
- $409,9003 bd3 ba1.4k sqft1521 Astronomy Cir, Las Vegas, NV 89128For SaleMLS ID #2794728, Sherman Liu, City Villa Realty & Management. LVR
- $549,0003 bd3 ba2.3k sqft5161 Future Dr, Las Vegas, NV 89130For SaleMLS ID #2796015, Carmelita B. Poblete, City Villa Realty & Management. LVR
- $439,8803 bd2 ba1.9k sqft2117 Armadale Dr, North Las Vegas, NV 89031For SaleMLS ID #2811419, Summer Lin, Vertex Realty & Property Manag. LVR
- $429,9003 bd3 ba1.3k sqft1728 Matador Way, Las Vegas, NV 89128For SaleMLS ID #2798921, Nathalie Charria, Realty ONE Group, Inc. LVR
