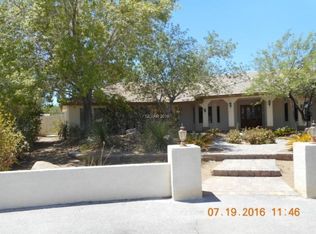
The classiс brісk facadе of thіs welcoming singlе-ѕtory residence establishes an inviting presence on its sweeping 0.62-acre lot. Set against majestic desert mountains in Las Vegas, the stucco and brick home features a tile roof, a spacious concrete driveway, and a deep covered front porch anchored by brick columns.
Inside the 3,231-square-foot interior, a stone fireplace serves as the focal point of the living room, which is enhanced by built-in features, wood flooring, and ceiling fans. Culinary activities take place in the kitchen, designed with wood cabinetry, ceramic tile flooring, and a microwave. The single-level layout accommodates four bedrooms with carpet flooring and ceiling fans, alongside two full bathrooms and one half bathroom. Windows coverings throughout provide shade, while a dedicated laundry room offers tile flooring and additional built-in features.
Outdoor gatherings center around the backyard oasis, where an in-ground swimming pool is accented by a rock waterfall. The fenced private yard features a block wall, a covered patio with a barbecue stub, a wood pavilion on stone pavers, and a spacious dirt lot offering back yard access.
Storage and projects are accommodated by a 30X30 utility/workshop garage equipped with a heavy duty chain connected to the roof truss for your heavy lifting needs and features a private bathroom and concrete flooring.
Active
$965,000
8885 Hickam Ave, Las Vegas, NV 89129
4beds
3,231sqft
Single Family Residence
Built in 1993
0.62 Acres Lot
$933,300 Zestimate®
$299/sqft
$-- HOA
What's special
Stucco and brick homeBuilt-in featuresSingle-level layoutWood flooringCeiling fansTile roof
- 4 days
- 675
- 26
Likely to sell faster than
Zillow last checked:
Listing updated:
Listed by:
Jared Kaye S.0051763 702-326-5188,
LPT Realty, LLC
Source: LVR,MLS#: 2815790 Originating MLS: Greater Las Vegas Association of Realtors Inc
Originating MLS: Greater Las Vegas Association of Realtors IncFacts & features
Interior
Bedrooms & bathrooms
- Bedrooms: 4
- Bathrooms: 4
- Full bathrooms: 2
- 3/4 bathrooms: 1
- 1/2 bathrooms: 1
Primary bedroom
- Description: Ceiling Fan,Ceiling Light,Walk-In Closet(s)
- Dimensions: 23X16
Bedroom 2
- Description: Walk-In Closet(s)
- Dimensions: 13X12
Bedroom 3
- Description: Ceiling Fan,Ceiling Light,Walk-In Closet(s)
- Dimensions: 13X12
Bedroom 4
- Description: Ceiling Fan,Ceiling Light,Walk-In Closet(s)
- Dimensions: 13X12
Primary bathroom
- Description: Double Sink,Separate Shower,Tub With Jets
Dining room
- Description: Breakfast Nook/Eating Area,Dining Area,Formal Dining Room
- Dimensions: 14X12
Family room
- Description: Ceiling Fan
- Dimensions: 14X21
Kitchen
- Description: Breakfast Nook/Eating Area,Island,Solid Surface Countertops
- Dimensions: 14X13
Living room
- Description: Entry Foyer,Formal,Front,Sunken
- Dimensions: 13X13
Heating
- Central, Electric
Cooling
- Central Air, Electric
Appliances
- Included: Dryer, Dishwasher, Electric Cooktop, Disposal, Microwave, Refrigerator, Washer
- Laundry: Electric Dryer Hookup, Laundry Room
Features
- BathroomonMainLevel, Bedroom on Main Level, Ceiling Fan(s), Primary Downstairs, Window Treatments
- Flooring: Carpet, Ceramic Tile, Hardwood
- Windows: Double Pane Windows, Window Treatments
- Number of fireplaces: 1
- Fireplace features: Family Room, Wood Burning
Interior area
- Total structure area: 3,231
- Total interior livable area: 3,231 sqft
Video & virtual tour
Property
Parking
- Total spaces: 4
- Parking features: Attached, Detached, Garage, Garage Door Opener, Inside Entrance, Open, Private, RV Potential, RV Access/Parking
- Attached garage spaces: 4
- Has uncovered spaces: Yes
Features
- Stories: 1
- Patio & porch: Covered, Patio
- Exterior features: Patio, Private Yard, Sprinkler/Irrigation
- Has private pool: Yes
- Pool features: Heated, In Ground, Private, Pool/Spa Combo, Waterfall
- Has spa: Yes
- Spa features: In Ground
- Fencing: Block,Back Yard
Lot
- Size: 0.62 Acres
- Features: 1/4 to 1 Acre Lot, Cul-De-Sac, Drip Irrigation/Bubblers, Fruit Trees, Front Yard, Synthetic Grass
Details
- Additional structures: Workshop
- Parcel number: 13805401007
- Zoning description: Single Family
- Horse amenities: None
Construction
Type & style
- Home type: SingleFamily
- Architectural style: One Story
- Property subtype: Single Family Residence
Materials
- Roof: Pitched,Tile
Condition
- Resale
- Year built: 1993
Utilities & green energy
- Electric: Photovoltaics Seller Owned
- Sewer: Septic Tank
- Water: Community/Coop, Shared Well
- Utilities for property: Electricity Available, Septic Available
Green energy
- Energy efficient items: Windows, Solar Panel(s)
Community & HOA
Community
- Subdivision: None
HOA
- Has HOA: No
- Amenities included: None
Location
- Region: Las Vegas
Financial & listing details
- Price per square foot: $299/sqft
- Tax assessed value: $715,846
- Annual tax amount: $4,589
- Date on market: 9/4/2026
- Listing agreement: Exclusive Right To Sell
- Listing terms: Cash,Conventional,VA Loan
- Ownership: Single Family Residential
- Electric utility on property: Yes
Estimated market value
$933,300
$887,000 - $980,000
$3,787/mo
Price history
| Date | Event | Price |
|---|---|---|
| 9/4/2026 | Listed for sale | $965,000+7.2%$299/sqft |
Source:  LVR #2815790 Report a problem LVR #2815790 Report a problem | ||
| 1/19/2023 | Listing removed | -- |
Source: LVR #2420428 Report a problem | ||
| 10/18/2022 | Listing removed | $900,000$279/sqft |
Source: LVR #2420428 Report a problem | ||
| 10/17/2022 | Price change | $900,000-5.3%$279/sqft |
Source: LVR #2420428 Report a problem | ||
| 8/28/2022 | Price change | $950,000-4.5%$294/sqft |
Source: LVR #2420428 Report a problem | ||
| 8/11/2022 | Price change | $995,000-9.5%$308/sqft |
Source: LVR #2420428 Report a problem | ||
| 7/22/2022 | Listed for sale | $1,100,000$340/sqft |
Source: LVR #2420428 Report a problem | ||
Public tax history
| Year | Property taxes | Tax assessment |
|---|---|---|
| 2026 | $4,592 +3% | $250,546 -0.6% |
| 2025 | $4,458 +3% | $251,969 +4.7% |
| 2024 | $4,329 +3% | $240,633 +12.9% |
| 2023 | $4,203 +3% | $213,226 +5.3% |
| 2022 | $4,080 +3% | $202,428 +2.1% |
| 2021 | $3,961 +1.2% | $198,357 +1.6% |
| 2020 | $3,912 +4.8% | $195,194 +8.1% |
| 2019 | $3,733 +10.3% | $180,538 |
| 2018 | $3,386 | $180,538 +2.8% |
| 2017 | $3,386 | $175,558 +7.9% |
| 2016 | $3,386 +3.2% | $162,667 +7.5% |
| 2015 | $3,282 | $151,362 +25.7% |
| 2014 | $3,282 | $120,425 |
| 2013 | -- | $120,425 -0.2% |
| 2012 | -- | $120,724 -19.3% |
| 2011 | -- | $149,659 +14.8% |
| 2010 | -- | $130,413 -12.5% |
| 2009 | -- | $149,107 |
| 2008 | -- | $149,107 -37.2% |
| 2007 | -- | $237,417 +3.8% |
| 2006 | -- | $228,786 +41% |
| 2005 | -- | $162,288 +21.7% |
| 2004 | -- | $133,336 +4.8% |
| 2003 | -- | $127,201 +1.1% |
| 2002 | -- | $125,790 +6.7% |
| 2001 | -- | $117,850 |
Find assessor info on the county website
Monthly payment
Est. payment
Payment breakdown
Explore the cost of this home by adjusting the details. Changes won't be saved.Climate risks
Neighborhood: Lone Mountain
Nearby schools
Schools provided by the listing agent
- Elementary: Garehime, Edith,Garehime, Edith
- Middle: Leavitt Justice Myron E
- High: Centennial
Source: LVR. This data may not be complete. We recommend contacting the local school district to confirm school assignments for this home.


Similar homes
- $999,9004 bd3 ba3.6k sqft4554 Blue Mesa Way, Las Vegas, NV 89129For Sale By Owner

- $950,0006 bd3 ba3.8k sqft4200 Scott Peak Ct, Las Vegas, NV 89129For Sale
 MLS ID #2774219, Marc A. Cannella, Coldwell Banker Premier. LVR
 - $995,0004 bd4 ba3.5k sqft8870 W Fisher Ave, Las Vegas, NV 89149For Sale
 MLS ID #2811599, Craig Tann, Huntington & Ellis, A Real Est. LVR
 - $1,222,8884 bd5 ba3.3k sqft8035 Palm Cove Ct, Las Vegas, NV 89129For Sale
 MLS ID #2816472, Claudia A. Marion, Keller Williams MarketPlace. LVR
