****CUSTOM SINGLE STORY: 4 CAR GARAGE: POOL & SPA: GATED 10 HOME ENCLAVE: OVER 1/3 ACRE**** One of the property's STANDOUT features is the oversized detached garage, nearly 1,000 sq. ft. with its own bathroom creating incredible flexibility for car enthusiasts, a workshop, own entrance, additional storage or future guest-space possibilities! The owner built it to be easily converted to a casita. A rare combination of privacy, space and quality awaits in this single story custom home located behind the gates of an intimate community of only 10 residences. Situated on over 1/3 acre, this home offers 4 bedrooms, 4.5 baths and exceptional indoor/outdoor living. Inside, pride of ownership is evident throughout. Custom iron and glass entry doors open to soaring ceilings, coffered ceilings, detailed woodwork, genuine hardwood flooring, real wood shutters, real wood garage doors and interior doors, and thoughtfully designed living spaces. The chef's kitchen features double ovens, built-in refrigerator, custom range hood, beverage/wine drawer and abundant cabinetry. The primary suite offers its own retreat with a 2 sided fireplace shared with the spa like bath, jetted tub and custom walk in closet built-ins. A separate den with dual built in workstations provides an ideal home office. Step outside to your private Las Vegas oasis with a heated pool and spa, two covered patios, gated parking and a fully equipped outdoor kitchen perfect for entertaining year-round. Outdoor kitchen has a its own water heater and own garbage disposal a true culinary dream! Additional features include Andersen windows and French doors, central vacuum, surround sound, extensive garage storage and an attached and detached garage configuration providing exceptional space. Home buit with energy efficient Polar Ply. Offering a combination of privacy, land, garage space and resort style outdoor living are difficult to duplicate. Original owner, this was a no pet,no smoking,no shoe home and it shows!!
Active
Price cut: $25K (8/12)
$1,224,888
8035 Palm Cove Ct, Las Vegas, NV 89129
4beds
3,391sqft
:
Get pre-qualified$7,677/mo
Single Family Residence
Built in 2008
0.37 Acres Lot
$1,192,000 Zestimate®
$361/sqft
$185/mo HOA
What's special
Thoughtfully designed living spacesGated parkingJetted tubSurround soundExtensive garage storageCentral vacuumTwo covered patios
- 75 days |
- 520 |
- 23 |
Zillow last checked:
Listing updated:
Listed by:
Claudia A. Marion S.0031556 (702)521-9797,
Keller Williams MarketPlace
Source: LVR,MLS#: 2786840 Originating MLS: Greater Las Vegas Association of Realtors Inc
Originating MLS: Greater Las Vegas Association of Realtors IncFacts & features
Interior
Bedrooms & bathrooms
- Bedrooms: 4
- Bathrooms: 5
- Full bathrooms: 2
- 3/4 bathrooms: 2
- 1/2 bathrooms: 1
Primary bedroom
- Description: Ceiling Fan,Ceiling Light,Custom Closet,Walk-In Closet(s)
- Dimensions: 14x20
Bedroom 2
- Description: Ceiling Fan,Ceiling Light,Closet,With Bath
- Dimensions: 10x13
Bedroom 3
- Description: Ceiling Fan,Ceiling Light,Custom Closet,With Bath
- Dimensions: 12x12
Primary bathroom
- Description: Double Sink,Make Up Table,Separate Shower,Tub With Jets
Den
- Description: Built-Ins,Ceiling Fan,Ceiling Light
- Dimensions: 14x13
Dining room
- Description: Formal Dining Room,Hutch
- Dimensions: 11x12
Great room
- Description: Surround Sound,Vaulted Ceiling
- Dimensions: 15x28
Kitchen
- Description: Breakfast Bar/Counter,Breakfast Nook/Eating Area,Custom Cabinets,Granite Countertops,Hardwood Flooring,Island,Lighting Recessed,Solid Surface Countertops,Stainless Steel Appliances,Vaulted Ceiling,Walk-in Pantry
- Dimensions: 9x13
Living room
- Description: Entry Foyer,Formal,Front,Vaulted Ceiling
- Dimensions: 20x13
Heating
- Central, Gas, Multiple Heating Units
Cooling
- Central Air, Electric, 2 Units, Window Unit(s)
Appliances
- Included: Built-In Gas Oven, Double Oven, Dryer, Gas Cooktop, Disposal, Microwave, Refrigerator, Water Softener Owned, Water Heater, Washer
- Laundry: Cabinets, Gas Dryer Hookup, Main Level, Laundry Room, Sink
Features
- Bedroom on Main Level, Ceiling Fan(s), Primary Downstairs, Window Treatments, Central Vacuum
- Flooring: Ceramic Tile, Hardwood
- Windows: Double Pane Windows, Low-Emissivity Windows, Plantation Shutters
- Number of fireplaces: 2
- Fireplace features: Bath, Gas, Glass Doors, Great Room, Primary Bedroom, Multi-Sided
Interior area
- Total structure area: 3,391
- Total interior livable area: 3,391 sqft
Video & virtual tour
Property
Parking
- Total spaces: 4
- Parking features: Air Conditioned Garage, Attached, Detached, Epoxy Flooring, Finished Garage, Garage, Garage Door Opener, Inside Entrance, Private, Shelves, Storage, Workshop in Garage
- Attached garage spaces: 4
Features
- Stories: 1
- Patio & porch: Covered, Patio
- Exterior features: Built-in Barbecue, Barbecue, Courtyard, Patio, Private Yard, Sprinkler/Irrigation
- Has private pool: Yes
- Pool features: Gas Heat, Heated, Pool/Spa Combo
- Has spa: Yes
- Spa features: In Ground, Outdoor Hot Tub
- Fencing: Block,Back Yard,Electric,Wrought Iron
- Has view: Yes
- View description: Mountain(s)
Lot
- Size: 0.37 Acres
- Features: 1/4 to 1 Acre Lot, Drip Irrigation/Bubblers, Fruit Trees, Front Yard, Sprinklers In Front, Landscaped, Rocks, Trees
Details
- Additional structures: Guest House
- Parcel number: 13804310009
- Zoning description: Single Family
- Horse amenities: None
Construction
Type & style
- Home type: SingleFamily
- Architectural style: One Story,Custom
- Property subtype: Single Family Residence
Materials
- Stucco
- Roof: Tile
Condition
- Resale
- Year built: 2008
Utilities & green energy
- Electric: Photovoltaics None
- Sewer: Public Sewer
- Water: Public
- Utilities for property: Cable Available, Underground Utilities
Green energy
- Energy efficient items: Windows
Community & HOA
Community
- Security: Security System Owned, Gated Community
- Subdivision: Mountain View Ranch Estate
HOA
- Has HOA: Yes
- Amenities included: Gated
- HOA fee: $185 monthly
- HOA name: Triton
- HOA phone: 702-395-2399
Location
- Region: Las Vegas
Financial & listing details
- Price per square foot: $361/sqft
- Tax assessed value: $1,064,103
- Annual tax amount: $5,445
- Date on market: 5/30/2026
- Listing agreement: Exclusive Right To Sell
- Listing terms: Cash,Conventional,VA Loan
- Ownership: Single Family Residential
Estimated market value
$1,192,000
$1.13M - $1.25M
$4,394/mo
Price history
| Date | Event | Price |
|---|---|---|
| 8/12/2026 | Price change | $1,224,888-2%$361/sqft |
Source:  LVR #2786840 Report a problem LVR #2786840 Report a problem | ||
| 7/1/2026 | Price change | $1,249,888-2%$369/sqft |
Source: LVR #2786840 Report a problem | ||
| 6/12/2026 | Price change | $1,274,888-1.6%$376/sqft |
Source: LVR #2786840 Report a problem | ||
| 5/30/2026 | Listed for sale | $1,295,000+370.9%$382/sqft |
Source: LVR #2786840 Report a problem | ||
| 4/2/2007 | Sold | $275,000+22.2%$81/sqft |
Source: Public Record Report a problem | ||
| 11/22/2004 | Sold | $225,000$66/sqft |
Source: Public Record Report a problem | ||
Public tax history
| Year | Property taxes | Tax assessment |
|---|---|---|
| 2026 | $5,448 +3% | $372,436 +7.5% |
| 2025 | $5,289 +3% | $346,398 +11.8% |
| 2024 | $5,135 -1.8% | $309,771 +20.5% |
| 2023 | $5,228 +8% | $257,071 +6.8% |
| 2022 | $4,841 +7.7% | $240,748 +0.5% |
| 2021 | $4,494 +3% | $239,479 +3.1% |
| 2020 | $4,363 +3% | $232,268 -1.8% |
| 2019 | $4,236 +5.7% | $236,476 |
| 2018 | $4,008 | $236,476 +5.8% |
| 2017 | $4,008 | $223,522 +21% |
| 2016 | $4,008 +0.2% | $184,731 +9.8% |
| 2015 | $4,002 +3.2% | $168,300 +15.4% |
| 2014 | $3,877 | $145,795 |
| 2013 | -- | $145,795 +10.1% |
| 2012 | -- | $132,411 -26.9% |
| 2011 | -- | $181,175 -4.7% |
| 2010 | -- | $190,019 -30.9% |
| 2009 | -- | $274,933 |
Find assessor info on the county website
Monthly payment
Est. payment
Payment breakdown
Explore the cost of this home by adjusting the details. Changes won't be saved.Climate risks
Neighborhood: Lone Mountain
Nearby schools
GreatSchools rating
- 5/10Edith Garehime Elementary SchoolGrades: PK-5Distance: 1.3 mi
- 6/10Justice Myron E Leavitt Middle SchoolGrades: 6-8Distance: 0.6 mi
- 4/10Centennial High SchoolGrades: 9-12Distance: 3.8 mi
Schools provided by the listing agent
- Elementary: Garehime, Edith,Garehime, Edith
- Middle: Leavitt Justice Myron E
- High: Centennial
Source: LVR. This data may not be complete. We recommend contacting the local school district to confirm school assignments for this home.
- $1,073,8003 bd4 ba3.3k sqft8055 Palm Cove Ct, Las Vegas, NV 89129Off Market

- $1,266,7004 bd3 ba4.2k sqft8015 Palm Cove Ct, Las Vegas, NV 89129Off Market

- $1,179,4004 bd3 ba4.3k sqft8030 Palm Cove Ct, Las Vegas, NV 89129Off Market
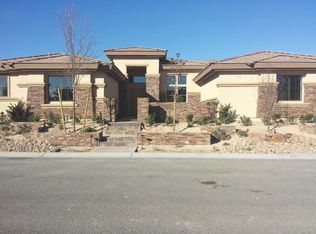
- $492,4002 bd1 ba1.4k sqft4275 N Cimarron Rd, Las Vegas, NV 89129Off Market
- $1,286,1004 bd4 ba4.3k sqft8050 Palm Cove Ct, Las Vegas, NV 89129Off Market
- $1,274,0005 bd6 ba5.1k sqft8010 Palm Cove Ct, Las Vegas, NV 89129Sold
- $554,9003 bd2 ba1.5k sqft4285 N Cimarron Rd, Las Vegas, NV 89129Off Market
- $1,375,0004 bd4 ba4.4k sqft8075 Palm Cove Ct, Las Vegas, NV 89129Sold
A local agent can set up tours, give advice and negotiate with sellers.
Similar homes
- $1,150,0005 bd5 ba4k sqft4260 Helena Cove Ct, Las Vegas, NV 89129For Sale
 MLS ID #2799237, Daniel T. Kim, Simply Vegas. LVR
 - $1,249,0005 bd4 ba4.3k sqft4535 Desert Bloom Ct, Las Vegas, NV 89129For Sale
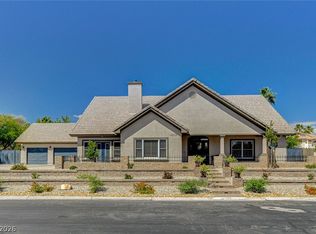 MLS ID #2774495, Lori Davidge, Flat Fee Pros. LVR
 - $1,250,0005 bd3 ba3.6k sqft4310 Horizon Homes St, Las Vegas, NV 89129For Sale
 MLS ID #2784876, Krisztian Rozsa, King Realty Group. LVR
 - $1,199,0005 bd5 ba4.1k sqft4420 Quadrel St, Clark County, NV 89129For Sale
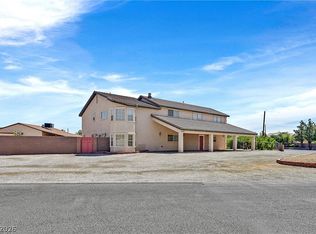 MLS ID #2775286, Sotiroulla Carabas, Elite Realty. LVR
 - $1,199,0004 bd3 ba2.6k sqft4117 Antique Sterling Ct, Las Vegas, NV 89129For SaleMLS ID #2793241, Timea Szepesi, Realty ONE Group, Inc. LVR
- $1,250,0005 bd4 ba4.7k sqft4875 Impressario Ct, Las Vegas, NV 89149For SaleMLS ID #2807512, Nick F. Maldonado, Toro Realty. LVR
- $1,059,0003 bd4 ba3.2k sqft4738 Laurel Canyon St, Las Vegas, NV 89129For SaleMLS ID #2772626, Linda Walsh, Executive Realty Services. LVR
- $999,9004 bd3 ba3.6k sqft4554 Blue Mesa Way, Las Vegas, NV 89129For Sale By Owner
- $1,100,0004 bd4 ba4.7k sqft7718 Willow Cove Cir, Las Vegas, NV 89129For SaleMLS ID #2776944, Neil J. Schwartz, Coldwell Banker Premier. LVR
- $1,099,9005 bd3 ba4.5k sqft4673 El Presidente Dr, Las Vegas, NV 89129For SaleMLS ID #2792147, Vicente Delgadillo, General Realty Group Inc. LVR
- $1,295,9005 bd3 ba4.1k sqft4798 Luna Ridge Ct, Las Vegas, NV 89129For SaleMLS ID #2760350, Osceola S. Brunson, Raintree Real Estate. LVR
- $1,075,0006 bd3 ba3.8k sqft4465 N Campbell Rd, Las Vegas, NV 89129For SaleMLS ID #2795736, Stanley J. King, eXp Realty. LVR
- $999,9996 bd3 ba3.8k sqft8336 Garnet Canyon Ln, Las Vegas, NV 89129For SaleMLS ID #2795983, Craig Tann, Huntington & Ellis, A Real Est. LVR
- $1,199,9004 bd5 ba4.5k sqft5532 Collier Hills St, Las Vegas, NV 89149For SaleMLS ID #2800489, Danielle Credico, Realty ONE Group, Inc. LVR
- $1,399,9994 bd4 ba4.3k sqft4967 Enchanted View St, Las Vegas, NV 89149For SaleMLS ID #2808043, Andrew Enk, Sphere Real Estate. LVR
- $1,375,0004 bd4 ba3.4k sqft2960 Sun Lake Dr, Las Vegas, NV 89128For SaleMLS ID #2808634, Zorik Arakelyan, IHOME Realty LLC. LVR
- $1,085,0003 bd3 ba2.5k sqft9095 Wing Shadow Cir, Clark County, NV 89129For SaleMLS ID #2787016, William J. Alt, Real Broker LLC. LVR
- $1,185,0004 bd4 ba4.7k sqft5176 Blissful Valley Cir, Las Vegas, NV 89149For SaleMLS ID #2795388, Eleanor D. Horton, BHHS Nevada Properties. LVR
- $1,170,0004 bd4 ba3.1k sqft5321 N Durango Dr, Las Vegas, NV 89149For SaleMLS ID #2801571, Erin Pierson-Mills, eXp Realty. LVR
- $1,499,0006 bd5 ba4.1k sqft8755 Hickam Ave, Las Vegas, NV 89129For SaleMLS ID #2797601, Sheire A. Lindsay, Direct Realty. LVR
