The moment you arrive at this gorgeous cul-de-sac home in the gated Primrose Estates, you’ll feel like you’ve walked straight into a luxury model home. Offering ultimate privacy with no side or rear neighbors, this meticulously maintained residence features five bedrooms, two distinct living spaces, and a formal dining area perfect for entertaining. Best of all, a fully paid-for solar system, giving you incredible energy efficiency and low utility costs year-round.
The heart of the home is the spectacular kitchen, beautifully appointed with a butler's pantry, Sub-Zero refrigeration, and high-end GE Monogram appliances. Every detail has been considered, from wide-plank shutters and upgraded flooring to the clever attic platform storage. Outside, the backyard has been transformed into a personal resort, complete with lush landscaping, an RV hookup, and a heated salt-water pool that glows with cascading waterfalls. All of this luxury just minutes from the US95, Lone Mountain trails.
Active
$1,250,000
4310 Horizon Homes St, Las Vegas, NV 89129
5beds
3,617sqft
:
Get pre-qualified$7,914/mo
Single Family Residence
Built in 2013
0.3 Acres Lot
$1,201,600 Zestimate®
$346/sqft
$190/mo HOA
What's special
- 68 days |
- 250 |
- 13 |
Zillow last checked:
Listing updated:
Listed by:
Krisztian Rozsa BS.0145096 (702)569-0911,
King Realty Group
Source: LVR,MLS#: 2784876 Originating MLS: Greater Las Vegas Association of Realtors Inc
Originating MLS: Greater Las Vegas Association of Realtors IncFacts & features
Interior
Bedrooms & bathrooms
- Bedrooms: 5
- Bathrooms: 3
- Full bathrooms: 3
Primary bedroom
- Description: Ceiling Fan,Walk-In Closet(s)
- Dimensions: 19x17
Bedroom 2
- Description: Ceiling Fan,TV/ Cable,Walk-In Closet(s),With Bath
- Dimensions: 12x16
Bedroom 3
- Description: Ceiling Fan,Closet,Telephone Jack,TV/ Cable
- Dimensions: 14x12
Bedroom 4
- Description: Ceiling Fan,Closet,TV/ Cable
- Dimensions: 14x14
Bedroom 5
- Description: Ceiling Fan,Closet
- Dimensions: 14x14
Primary bathroom
- Description: Double Sink,Separate Shower,Separate Tub
- Dimensions: 12x14
Great room
- Description: None
- Dimensions: 22x18
Kitchen
- Description: Breakfast Bar/Counter,Breakfast Nook/Eating Area,Granite Countertops,Island,Tile Flooring
- Dimensions: 18x18
Living room
- Description: Formal
- Dimensions: 21x15
Heating
- Gas, Multiple Heating Units
Cooling
- Central Air, Electric, 2 Units
Appliances
- Included: Built-In Electric Oven, Dryer, Dishwasher, Disposal, Gas Range, Microwave, Refrigerator, Water Softener Owned, Water Heater, Washer
- Laundry: Gas Dryer Hookup, Laundry Room
Features
- Bedroom on Main Level, Ceiling Fan(s), Primary Downstairs, Window Treatments
- Flooring: Laminate, Tile
- Windows: Low-Emissivity Windows, Plantation Shutters
- Has fireplace: No
Interior area
- Total structure area: 3,617
- Total interior livable area: 3,617 sqft
Property
Parking
- Total spaces: 3
- Parking features: Attached, Garage, Garage Door Opener, Inside Entrance, Private
- Attached garage spaces: 3
Features
- Stories: 1
- Patio & porch: Covered, Deck, Patio, Porch
- Exterior features: Barbecue, Deck, Porch, Patio, Private Yard, RV Hookup, Sprinkler/Irrigation
- Has private pool: Yes
- Pool features: Heated, In Ground, Private
- Has spa: Yes
- Fencing: Block,Back Yard
- Has view: Yes
- View description: Mountain(s)
Lot
- Size: 0.3 Acres
- Features: 1/4 to 1 Acre Lot, Cul-De-Sac, Drip Irrigation/Bubblers, Sprinklers In Rear, Sprinklers In Front, Landscaped, Rocks
Details
- Parcel number: 13803318002
- Zoning description: Single Family
- Horse amenities: None
Construction
Type & style
- Home type: SingleFamily
- Architectural style: One Story
- Property subtype: Single Family Residence
Materials
- Roof: Pitched,Tile
Condition
- Resale
- Year built: 2013
Details
- Builder name: Dr Horton
Utilities & green energy
- Electric: Photovoltaics Seller Owned
- Sewer: Public Sewer
- Water: Public
- Utilities for property: Underground Utilities
Green energy
- Energy efficient items: Windows
Community & HOA
Community
- Security: Prewired, Security System Owned, Gated Community
- Subdivision: Primrose Estate 2
HOA
- Has HOA: Yes
- Amenities included: Gated
- Services included: Maintenance Grounds
- HOA fee: $190 monthly
- HOA name: Primrose Estates
- HOA phone: 702-395-2399
Location
- Region: Las Vegas
Financial & listing details
- Price per square foot: $346/sqft
- Tax assessed value: $783,740
- Annual tax amount: $6,966
- Date on market: 5/22/2026
- Listing agreement: Exclusive Right To Sell
- Listing terms: Cash,Conventional,VA Loan
Estimated market value
$1,201,600
$1.14M - $1.26M
$3,924/mo
Price history
| Date | Event | Price |
|---|---|---|
| 5/22/2026 | Listed for sale | $1,250,000+35.1%$346/sqft |
Source:  LVR #2784876 Report a problem LVR #2784876 Report a problem | ||
| 8/31/2021 | Sold | $925,000$256/sqft |
Source: LVR #2294661 Report a problem | ||
| 7/30/2021 | Contingent | $925,000$256/sqft |
Source: LVR #2294661 Report a problem | ||
| 5/14/2021 | Listed for sale | $925,000+89.9%$256/sqft |
Source: LVR #2294661 Report a problem | ||
| 10/11/2013 | Sold | $487,201+39.1%$135/sqft |
Source: Public Record Report a problem | ||
| 5/13/2011 | Sold | $350,299$97/sqft |
Source: Public Record Report a problem | ||
Public tax history
| Year | Property taxes | Tax assessment |
|---|---|---|
| 2026 | $6,969 +8% | $274,309 -0.9% |
| 2025 | $6,452 +8% | $276,914 -6% |
| 2024 | $5,975 +8% | $294,449 +9.1% |
| 2023 | $5,533 +8% | $269,805 +16% |
| 2022 | $5,123 +3% | $232,619 -3.6% |
| 2021 | $4,973 +1.2% | $241,236 +16.3% |
| 2020 | $4,912 +4.8% | $207,407 -4.8% |
| 2019 | $4,687 +6.9% | $217,788 |
| 2018 | $4,385 | $217,788 +14.3% |
| 2017 | $4,385 | $190,613 +26% |
| 2016 | $4,385 +12.1% | $151,264 +13.5% |
| 2015 | $3,912 +3% | $133,228 +851.6% |
| 2014 | $3,798 | $14,000 |
Find assessor info on the county website
Monthly payment
Est. payment
Payment breakdown
Explore the cost of this home by adjusting the details. Changes won't be saved.Climate risks
Neighborhood: Lone Mountain
Nearby schools
GreatSchools rating
- 6/10Ruthe Deskin Elementary SchoolGrades: PK-5Distance: 0.3 mi
- 6/10Justice Myron E Leavitt Middle SchoolGrades: 6-8Distance: 0.6 mi
- 4/10Centennial High SchoolGrades: 9-12Distance: 4.4 mi
Schools provided by the listing agent
- Elementary: Deskin, Ruthe,Deskin, Ruthe
- Middle: Leavitt Justice Myron E
- High: Centennial
Source: LVR. This data may not be complete. We recommend contacting the local school district to confirm school assignments for this home.
- $510,600-- bd-- ba-- sqft7408 Horizon Sights Ave, Las Vegas, NV 89129Off Market
- $844,9003 bd3 ba3k sqft4309 Horizon Homes St, Las Vegas, NV 89129Off Market
- $906,3004 bd3 ba3k sqft4350 Horizon Homes St, Las Vegas, NV 89129Off Market
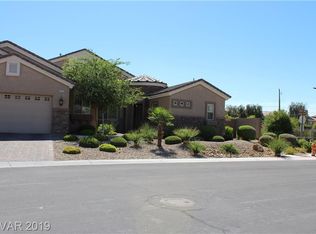
- $531,6004 bd3 ba3k sqft4350 Horizon Homes St #0, Las Vegas, NV 89129Off Market
- $965,1003 bd4 ba3k sqft4329 Horizon Homes St, Las Vegas, NV 89129Off Market
- $606,7005 bd4 ba3.7k sqft4307 Thunder Twice St, Las Vegas, NV 89129Off Market
- $702,1005 bd3 ba3.7k sqft4301 Thunder Twice St, Las Vegas, NV 89129Off Market
- $586,9003 bd2 ba2.1k sqft7425 Helena Ave, Las Vegas, NV 89129Off Market
A local agent can set up tours, give advice and negotiate with sellers.
Similar homes
- $1,249,8884 bd5 ba3.3k sqft8035 Palm Cove Ct, Las Vegas, NV 89129For Sale
 MLS ID #2786840, Claudia A. Marion, Keller Williams MarketPlace. LVR
 - $1,150,0005 bd5 ba4k sqft4260 Helena Cove Ct, Las Vegas, NV 89129For Sale
 MLS ID #2799237, Daniel T. Kim, Simply Vegas. LVR
 - $1,249,0005 bd4 ba4.3k sqft4535 Desert Bloom Ct, Las Vegas, NV 89129For Sale
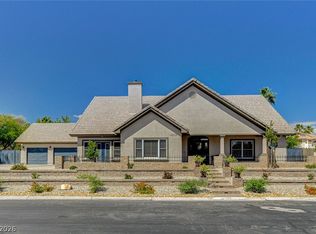 MLS ID #2774495, Lori Davidge, Flat Fee Pros. LVR
 - $1,199,0005 bd5 ba4.1k sqft4420 Quadrel St, Clark County, NV 89129For Sale
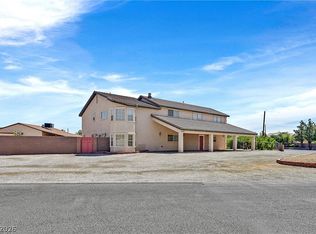 MLS ID #2775286, Sotiroulla Carabas, Elite Realty. LVR
 - $1,250,0004 bd3 ba2.6k sqft4117 Antique Sterling Ct, Las Vegas, NV 89129For SaleMLS ID #2793241, Timea Szepesi, Realty ONE Group, Inc. LVR
- $1,299,0004 bd4 ba4.7k sqft8046 Silver King Dr, Las Vegas, NV 89129For SaleMLS ID #2786463, Li Li Xu, Easy Street Realty Las Vegas. LVR
- $1,295,9005 bd3 ba4.1k sqft4798 Luna Ridge Ct, Las Vegas, NV 89129For SaleMLS ID #2760350, Osceola S. Brunson, Raintree Real Estate. LVR
- $1,450,0005 bd4 ba4.1k sqft4420 N Bonita Vista St, Clark County, NV 89129For SaleMLS ID #2789780, Darin Marques, Virtue Real Estate Group. LVR
- $1,150,0004 bd3 ba2.8k sqft7631 Gracemoor Ct, Las Vegas, NV 89149For SaleMLS ID #2800592, Francesca Gilbert, BHHS Nevada Properties. LVR
- $669,0005 bd3 ba3k sqft4029 Treasured Note Ct, Las Vegas, NV 89129For SaleMLS ID #2803154, Jodeen J. Buehler, Keller Williams Realty Las Veg. LVR
- $1,100,0004 bd4 ba4.7k sqft7718 Willow Cove Cir, Las Vegas, NV 89129For SaleMLS ID #2776944, Neil J. Schwartz, Coldwell Banker Premier. LVR
- $649,0005 bd3 ba3.7k sqft4300 Thunder Twice St, Las Vegas, NV 89129For SaleMLS ID #2800482, Brian Grenga, Compass Realty & Management. LVR
- $879,9996 bd3 ba3.8k sqft7424 Alcove Glen Ct, Las Vegas, NV 89129For SaleMLS ID #2793526, Nicole A. Knobel, Huntington & Ellis, A Real Est. LVR
- $999,9996 bd3 ba3.8k sqft8336 Garnet Canyon Ln, Las Vegas, NV 89129For SaleMLS ID #2795983, Craig Tann, Huntington & Ellis, A Real Est. LVR
- $1,420,0005 bd4 ba4.1k sqft4883 Grey Mesa St, Las Vegas, NV 89149For SaleMLS ID #2781199, Ross A. Fabrizio, Award Realty. LVR
- $999,9994 bd3 ba3.6k sqft4702 Blue Mesa Way, Las Vegas, NV 89129For SaleMLS ID #2793828, Tracy Winkelman, Wardley Real Estate. LVR
- $650,0004 bd3 ba3k sqft7341 Daily Double Ave, Las Vegas, NV 89129For SaleMLS ID #2800494, David A. Brownell, Real Broker LLC. LVR
- $1,059,0003 bd4 ba3.2k sqft4738 Laurel Canyon St, Las Vegas, NV 89129For SaleMLS ID #2772626, Linda Walsh, Executive Realty Services. LVR
- $1,185,0004 bd4 ba4.7k sqft5176 Blissful Valley Cir, Las Vegas, NV 89149For SaleMLS ID #2795388, Eleanor D. Horton, BHHS Nevada Properties. LVR
- $829,9004 bd3 ba2.9k sqft7349 Dolphine Crest Ave, Las Vegas, NV 89129For SaleMLS ID #2776017, Jill Amsel, Realty ONE Group, Inc. LVR
