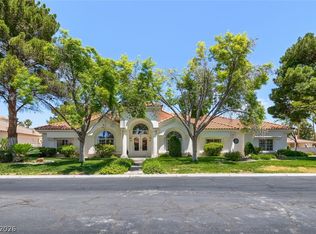
In the gated luxury enclave of Tucson Ridge, this single-story designer-curated masterpiece in the coveted 89129 area sits on nearly half an acre, offering rare space and privacy. A professional interior designer crafted every detail with bespoke finishes, rich textures, and a seamless, elevated flow throughout. The expansive backyard features a sparkling resort-style pool framed by mature landscaping and multiple outdoor living areas—perfect for refined entertaining or tranquil retreat. This Blue Mesa stunner delivers turnkey sophistication in one of the community’s most desirable addresses.
Active
$999,999
4702 Blue Mesa Way, Las Vegas, NV 89129
4beds
3,690sqft
:
Get pre-qualified$6,571/mo
Single Family Residence
Built in 2000
0.44 Acres Lot
$965,800 Zestimate®
$271/sqft
$193/mo HOA
What's special
Bespoke finishesNearly half an acreSparkling resort-style poolRich texturesMature landscapingSeamless elevated flow throughoutExpansive backyard
- 21 days |
- 1,862 |
- 153 |
Likely to sell faster than
Zillow last checked:
Listing updated:
Listed by:
Tracy Winkelman S.0174101 702-256-4900,
Wardley Real Estate
Source: LVR,MLS#: 2793828 Originating MLS: Greater Las Vegas Association of Realtors Inc
Originating MLS: Greater Las Vegas Association of Realtors IncFacts & features
Interior
Bedrooms & bathrooms
- Bedrooms: 4
- Bathrooms: 3
- Full bathrooms: 2
- 3/4 bathrooms: 1
Primary bedroom
- Description: Ceiling Fan,Ceiling Light,Custom Closet,Sitting Room,Walk-In Closet(s)
- Dimensions: 35x19
Bedroom 2
- Description: Ceiling Fan,Ceiling Light,Closet
- Dimensions: 12x19
Bedroom 3
- Description: Ceiling Fan,Ceiling Light,Custom Closet
- Dimensions: 17x12
Bedroom 4
- Description: Ceiling Fan,Ceiling Light,Closet
- Dimensions: 10x15
Primary bathroom
- Description: Double Sink,Separate Shower,Separate Tub
Den
- Description: Built-Ins,Ceiling Fan,Ceiling Light
- Dimensions: 18x15
Dining room
- Description: Dining Area
- Dimensions: 17x13
Great room
- Description: None
- Dimensions: 41x29
Kitchen
- Description: Breakfast Bar/Counter,Island
Heating
- Central, Gas, Multiple Heating Units, Zoned
Cooling
- Central Air, Electric, 2 Units
Appliances
- Included: Built-In Gas Oven, Dryer, Dishwasher, Gas Cooktop, Disposal, Microwave, Refrigerator, Washer
- Laundry: Cabinets, Gas Dryer Hookup, Main Level, Laundry Room, Sink
Features
- Bedroom on Main Level, Ceiling Fan(s), Primary Downstairs, Window Treatments, Central Vacuum
- Flooring: Carpet, Ceramic Tile, Porcelain Tile, Tile
- Windows: Plantation Shutters, Tinted Windows
- Number of fireplaces: 1
- Fireplace features: Family Room, Gas, Glass Doors
Interior area
- Total structure area: 3,690
- Total interior livable area: 3,690 sqft
Video & virtual tour
Property
Parking
- Total spaces: 3
- Parking features: Attached, Garage, Garage Door Opener, Private, RV Access/Parking
- Attached garage spaces: 3
Features
- Stories: 1
- Patio & porch: Covered, Patio, Porch
- Exterior features: Barbecue, Porch, Patio, Private Yard, Sprinkler/Irrigation
- Has private pool: Yes
- Pool features: In Ground, Private
- Fencing: Block,Back Yard
Lot
- Size: 0.44 Acres
- Features: 1/4 to 1 Acre Lot, Back Yard, Drip Irrigation/Bubblers, Front Yard, Sprinklers In Rear, Sprinklers In Front, Landscaped, Rocks
Details
- Parcel number: 13805512001
- Zoning description: Single Family
- Horse amenities: None
Construction
Type & style
- Home type: SingleFamily
- Architectural style: One Story
- Property subtype: Single Family Residence
Materials
- Roof: Tile
Condition
- Resale
- Year built: 2000
Utilities & green energy
- Electric: Photovoltaics None
- Sewer: Public Sewer
- Water: Public
- Utilities for property: Underground Utilities
Green energy
- Energy efficient items: Windows
Community & HOA
Community
- Security: Prewired, Gated Community
- Subdivision: Tucson Ridge
HOA
- Has HOA: Yes
- Amenities included: Gated, Park, Tennis Court(s)
- Services included: Recreation Facilities
- HOA fee: $193 monthly
- HOA name: Tucson Ridge
- HOA phone: 702-982-0430
Location
- Region: Las Vegas
Financial & listing details
- Price per square foot: $271/sqft
- Tax assessed value: $761,663
- Annual tax amount: $4,388
- Date on market: 7/4/2026
- Listing agreement: Exclusive Right To Sell
- Listing terms: Cash,Conventional,FHA,VA Loan
- Ownership: Single Family Residential
Estimated market value
$965,800
$918,000 - $1.01M
$4,656/mo
Price history
| Date | Event | Price |
|---|---|---|
| 7/4/2026 | Listed for sale | $999,999-7%$271/sqft |
Source:  LVR #2793828 Report a problem LVR #2793828 Report a problem | ||
| 3/1/2025 | Listing removed | $1,075,000$291/sqft |
Source: LVR #2645689 Report a problem | ||
| 2/12/2025 | Price change | $1,075,000-9.7%$291/sqft |
Source: LVR #2645689 Report a problem | ||
| 1/25/2025 | Price change | $1,189,999-2.5%$322/sqft |
Source: LVR #2645689 Report a problem | ||
| 1/23/2025 | Price change | $1,220,000-0.4%$331/sqft |
Source: LVR #2645689 Report a problem | ||
| 1/12/2025 | Listed for sale | $1,225,000+6.5%$332/sqft |
Source: LVR #2645689 Report a problem | ||
| 9/29/2022 | Listing removed | -- |
Source: LVR #2430085 Report a problem | ||
| 8/22/2022 | Listed for sale | $1,150,000+63%$312/sqft |
Source: LVR #2430085 Report a problem | ||
| 12/4/2020 | Sold | $705,600-0.6%$191/sqft |
Source: LVR #2226832 Report a problem | ||
| 11/10/2020 | Pending sale | $710,000$192/sqft |
Source: Urban Nest Realty #2226832 Report a problem | ||
| 11/5/2020 | Price change | $710,000-0.7%$192/sqft |
Source: Urban Nest Realty #2226832 Report a problem | ||
| 10/13/2020 | Price change | $715,000-0.7%$194/sqft |
Source: Urban Nest Realty #2226832 Report a problem | ||
| 9/25/2020 | Price change | $720,000-0.7%$195/sqft |
Source: Urban Nest Realty #2226832 Report a problem | ||
| 9/9/2020 | Price change | $725,000-2%$196/sqft |
Source: Urban Nest Realty #2226832 Report a problem | ||
| 8/22/2020 | Price change | $740,000-0.7%$201/sqft |
Source: Keller Williams Realty Las Vegas #2201435 Report a problem | ||
| 8/13/2020 | Price change | $745,000-0.7%$202/sqft |
Source: Keller Williams Realty Las Vegas #2201435 Report a problem | ||
| 7/27/2020 | Price change | $750,000-2%$203/sqft |
Source: Keller Williams Realty Las Vegas #2201435 Report a problem | ||
| 7/14/2020 | Price change | $765,000-1.3%$207/sqft |
Source: Keller Williams Realty Las Vegas #2201435 Report a problem | ||
| 6/17/2020 | Listed for sale | $775,000-8.8%$210/sqft |
Source: Keller Williams Realty Las Vegas #2201435 Report a problem | ||
| 11/30/2007 | Listing removed | $849,990$230/sqft |
Source: Obeo #700222 Report a problem | ||
| 11/14/2007 | Listed for sale | $849,990+11.8%$230/sqft |
Source: Obeo #700222 Report a problem | ||
| 7/19/2007 | Sold | $760,000$206/sqft |
Source: Public Record Report a problem | ||
Public tax history
| Year | Property taxes | Tax assessment |
|---|---|---|
| 2026 | $4,391 +3% | $266,582 +6.8% |
| 2025 | $4,263 +3% | $249,560 +8.2% |
| 2024 | $4,139 +3% | $230,665 +8.9% |
| 2023 | $4,019 +3% | $211,751 +6.9% |
| 2022 | $3,902 +3% | $198,102 -1.6% |
| 2021 | $3,788 +3% | $201,366 +4% |
| 2020 | $3,677 +3% | $193,580 +5.6% |
| 2019 | $3,570 +5.7% | $183,347 |
| 2018 | $3,378 | $183,347 +2.3% |
| 2017 | $3,378 | $179,272 +14% |
| 2016 | $3,378 +3.2% | $157,316 +14.6% |
| 2015 | $3,274 | $137,279 +18.1% |
| 2014 | $3,274 | $116,230 |
| 2013 | -- | $116,230 +0.1% |
| 2012 | -- | $116,134 -19.6% |
| 2011 | -- | $144,454 +6.5% |
| 2010 | -- | $135,598 -32.3% |
| 2009 | -- | $200,418 |
| 2008 | -- | $200,418 -26.8% |
| 2007 | -- | $273,631 +6.9% |
| 2006 | -- | $256,054 +46.3% |
| 2005 | -- | $175,042 +18.2% |
| 2004 | -- | $148,050 +4.9% |
| 2003 | -- | $141,092 +8.2% |
| 2002 | -- | $130,370 +3.8% |
| 2001 | -- | $125,590 |
Find assessor info on the county website
Monthly payment
Est. payment
Payment breakdown
Explore the cost of this home by adjusting the details. Changes won't be saved.Climate risks
Neighborhood: Lone Mountain
Nearby schools
GreatSchools rating
- 5/10Dean Lamar Allen Elementary SchoolGrades: PK-5Distance: 0.9 mi
- 6/10Justice Myron E Leavitt Middle SchoolGrades: 6-8Distance: 1.1 mi
- 4/10Centennial High SchoolGrades: 9-12Distance: 3 mi
Schools provided by the listing agent
- Elementary: Allen, Dean La Mar,Allen, Dean La Mar
- Middle: Leavitt Justice Myron E
- High: Centennial
Source: LVR. This data may not be complete. We recommend contacting the local school district to confirm school assignments for this home.
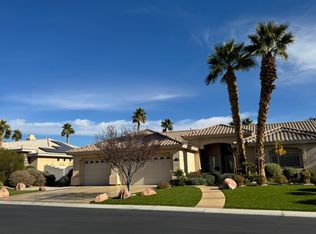
- $896,1004 bd3 ba3k sqft4722 Blue Mesa Way, Las Vegas, NV 89129Off Market
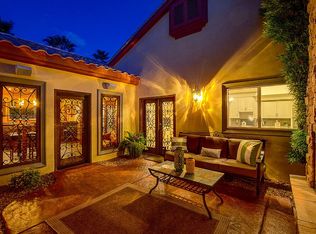
- $1,202,6005 bd6 ba4.5k sqft4680 Blue Mesa Way, Las Vegas, NV 89129Off Market
- $1,065,7004 bd4 ba3.5k sqft8641 Rising Rock Cir, Las Vegas, NV 89129Off Market
- $957,4004 bd4 ba3.1k sqft8640 Christopher Lee Cir, Las Vegas, NV 89129Off Market
- $1,026,0004 bd4 ba3.9k sqft4742 Blue Mesa Way, Las Vegas, NV 89129Off Market
- $1,188,7004 bd3 ba3.8k sqft8657 Rising Rock Cir, Las Vegas, NV 89129Off Market
- $807,2004 bd3 ba2.9k sqft4660 Blue Mesa Way, Las Vegas, NV 89129Off Market
- $1,129,0004 bd5 ba3.6k sqft8640 Rising Rock Cir, Las Vegas, NV 89129Sold
A local agent can set up tours, give advice and negotiate with sellers.
Similar homes
- $1,039,9004 bd4 ba3.2k sqft4850 Conough Ln, Las Vegas, NV 89149For Sale
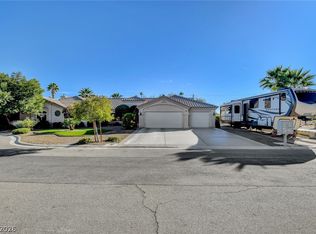 MLS ID #2768735, Anne L. DiMartini, Luxe One Realty. LVR
 - $1,249,0005 bd4 ba4.3k sqft4535 Desert Bloom Ct, Las Vegas, NV 89129For Sale
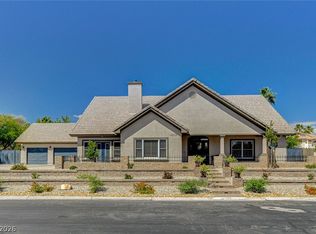 MLS ID #2774495, Lori Davidge, Flat Fee Pros. LVR
 - $1,175,0004 bd3 ba4.2k sqft8361 Jeeves Cir, Las Vegas, NV 89149For Sale
 MLS ID #2796429, Kristen Routh Silberman, Douglas Elliman of Nevada LLC. LVR
 - $1,299,0004 bd4 ba4.7k sqft8046 Silver King Dr, Las Vegas, NV 89129For Sale
 MLS ID #2786463, Li Li Xu, Easy Street Realty Las Vegas. LVR
 - $974,9005 bd4 ba2.7k sqft5675 Willow Canyon St, Las Vegas, NV 89149For SaleMLS ID #2792082, Jesse Vargas Jr., Real Broker LLC. LVR
- $1,050,0005 bd5 ba3.5k sqft7087 April Wind Ave, Las Vegas, NV 89131For SaleMLS ID #2794605, Mandie C. Medford, Keller Williams MarketPlace. LVR
- $984,5004 bd4 ba3.4k sqft5527 Breecher Ave, Las Vegas, NV 89131For SaleMLS ID #2782218, Melissa L. Zimbelman, LUXE International Realty. LVR
- $1,250,0004 bd3 ba3.1k sqft9155 Cimarron River Ct, Las Vegas, NV 89149For SaleMLS ID #2795728, Tamara Heidel, Heidel Realty. LVR
- $899,0004 bd3 ba3.4k sqft517 Tuscany View St, Las Vegas, NV 89145For SaleMLS ID #2794953, Jill D. DuMay, Signature Real Estate Group. LVR
- $1,050,0005 bd4 ba4.3k sqft10224 Black Friar Ct, Las Vegas, NV 89166For SaleMLS ID #2783999, Brian Nugent, IS Luxury. LVR
- $850,0004 bd3 ba3.2k sqft7651 Man O War St, Las Vegas, NV 89131For SaleMLS ID #2790488, Kayla D. Liberty, Serhant. LVR
- $1,099,9004 bd4 ba4.3k sqft1931 Fox Canyon Cir, Las Vegas, NV 89117For SaleMLS ID #2781700, Ryan Melvin, Huntington & Ellis, A Real Est. LVR
- $1,195,0005 bd3 ba4k sqft7310 Red Cinder St, Las Vegas, NV 89131For SaleMLS ID #2785666, Damon Caldwell, Realty ONE Group, Inc. LVR
- $800,0004 bd3 ba2.6k sqft6904 May Basket Ave, Las Vegas, NV 89131For SaleMLS ID #2798959, Jason Lange, Nevada Realty Solutions. LVR
- $1,059,5004 bd3 ba2.8k sqft204 Popolo Dr, Las Vegas, NV 89138For SaleMLS ID #2798356, Jeffrey Zicker, The Agency Las Vegas. LVR
- $1,095,0003 bd4 ba4.1k sqft1301 Marina Del Rey Ct, Las Vegas, NV 89117For SaleMLS ID #2786063, Kara M. Walker, Keller Williams VIP. LVR
- $1,199,9004 bd4 ba2.8k sqft10937 White Alder Pl, Las Vegas, NV 89138For SaleMLS ID #2802447, John Sullivan, Huntington & Ellis, A Real Est. LVR
- $900,0005 bd5 ba4.9k sqft8905 Goldstone Ave, Las Vegas, NV 89143For SaleMLS ID #2798735, Teresa Lynn, Keller Williams Realty Las Veg. LVR
- $949,0003 bd4 ba3.2k sqft7171 Elessar Ave, Las Vegas, NV 89178For SaleMLS ID #2802405, John Diaz, IS Luxury. LVR
- $799,9995 bd3 ba3.9k sqft9351 Enchanted Grove Ave, Las Vegas, NV 89149For SaleMLS ID #2797310, Nirav Goyal, At Your Service Realty. LVR
