Welcome to 4300 Thunder Τwісe Streеt—an еxceptional Ꮮaѕ Vegas home offering the perfect combination of space, comfort, and resort-style living. Boasting approximately 3,723 square feet, this impressive residence features five spacious bedrooms and an expansive floor plan designed for both everyday living and entertaining. Step outside and discover your own private backyard retreat, while the three-car garage offers plenty of room for parking and storage. Inside, generous living spaces provide endless possibilities for gathering, working from home, or creating the lifestyle that fits your needs. Located in the desirable northwest Las Vegas area near Lone Mountain, this home delivers the space and features that are increasingly hard to find. With its impressive size, five-bedroom layout, pool and spa, RV parking, and three-car garage, 4300 Thunder Twice stands out as a truly special opportunity. This is more than just a house—it’s the kind of property you’ll be proud to call home.
Active
Price cut: $4K (8/4)
$645,000
4300 Thunder Twice St, Las Vegas, NV 89129
5beds
3,723sqft
Single Family Residence
Built in 2004
5,662 Square Feet Lot
$635,200 Zestimate®
$173/sqft
$108/mo HOA
What's special
Pool and spaRv parkingThree-car garagePrivate backyard retreatGenerous living spacesFive spacious bedroomsExpansive floor plan
- 55 days
- 135
- 8
Zillow last checked:
Listing updated:
Listed by:
Brian Grenga S.0202091 (702)507-7373,
Compass Realty & Management
Source: LVR,MLS#: 2800482 Originating MLS: Greater Las Vegas Association of Realtors Inc
Originating MLS: Greater Las Vegas Association of Realtors IncFacts & features
Interior
Bedrooms & bathrooms
- Bedrooms: 5
- Bathrooms: 3
- Full bathrooms: 3
Primary bedroom
- Description: Ceiling Fan,Walk-In Closet(s)
- Dimensions: 25X20
Bedroom 2
- Description: Ceiling Fan,Custom Closet
- Dimensions: 15X11
Bedroom 3
- Description: Closet
- Dimensions: 15x11
Bedroom 4
- Description: Closet
- Dimensions: 12x14
Bedroom 5
- Description: Closet
- Dimensions: 15x14
Kitchen
- Description: Breakfast Bar/Counter,Garden Window,Granite Countertops,Island
- Dimensions: 20x20
Heating
- Central, Gas
Cooling
- Central Air, Electric
Appliances
- Included: Dryer, ENERGY STAR Qualified Appliances, Disposal, Gas Range, Microwave, Refrigerator, Washer
- Laundry: Gas Dryer Hookup, Main Level, Laundry Room
Features
- BathroomonMainLevel, Bedroom on Main Level, Ceiling Fan(s), Full Bath on Main Level, Window Treatments
- Flooring: Luxury Vinyl Plank, Tile
- Windows: Blinds
- Number of fireplaces: 1
- Fireplace features: Family Room, Gas
Interior area
- Total structure area: 3,723
- Total interior livable area: 3,723 sqft
Video & virtual tour
Property
Parking
- Total spaces: 3
- Parking features: Attached, Garage, Private
- Attached garage spaces: 3
Features
- Stories: 2
- Patio & porch: Patio
- Exterior features: Handicap Accessible, Patio, Private Yard
- Fencing: Block,Back Yard
- Has view: Yes
- View description: Mountain(s)
Lot
- Size: 5,662 Square Feet
- Features: 1 to 5 Acres, Desert Landscaping, Landscaped
Details
- Parcel number: 13803314001
- Zoning description: Single Family
- Other equipment: Water Softener Loop
- Horse amenities: None
Construction
Type & style
- Home type: SingleFamily
- Architectural style: Two Story
- Property subtype: Single Family Residence
Materials
- Roof: Pitched,Tile
Condition
- Resale
- Year built: 2004
Utilities & green energy
- Electric: Photovoltaics None
- Sewer: Public Sewer
- Water: Public
- Utilities for property: Underground Utilities
Green energy
- Energy efficient items: Solar Screens
Community & HOA
Community
- Subdivision: Mayfield
HOA
- Has HOA: Yes
- Services included: Maintenance Grounds
- HOA fee: $108 monthly
- HOA name: MAYFIELD ESTATES LAN
- HOA phone: 702-737-8580
Location
- Region: Las Vegas
Financial & listing details
- Price per square foot: $173/sqft
- Tax assessed value: $500,494
- Annual tax amount: $4,219
- Date on market: 7/15/2026
- Listing agreement: Exclusive Right To Sell
- Listing terms: Cash,FHA,VA Loan
Estimated market value
$635,200
$603,000 - $667,000
$2,862/mo
Price history
| Date | Event | Price |
|---|---|---|
| 8/4/2026 | Price change | $645,000-0.6%$173/sqft |
Source:  LVR #2800482 Report a problem LVR #2800482 Report a problem | ||
| 7/15/2026 | Listed for sale | $649,000+205.4%$174/sqft |
Source: LVR #2800482 Report a problem | ||
| 3/24/2021 | Listing removed | -- |
Source: Owner Report a problem | ||
| 1/21/2015 | Listing removed | $1,800 |
Source: Owner Report a problem | ||
| 12/16/2014 | Listed for rent | $1,800 |
Source: Owner Report a problem | ||
| 3/6/2013 | Sold | $212,500-11.1%$57/sqft |
Source: Public Record Report a problem | ||
| 5/16/2011 | Listing removed | $239,000$64/sqft |
Source: Better Homes and Gardens Real #1095644 Report a problem | ||
| 4/29/2011 | Price change | $239,000-2.4%$64/sqft |
Source: Better Homes and Gardens Real #1095644 Report a problem | ||
| 12/7/2010 | Price change | $245,000-3.9%$66/sqft |
Source: Better Homes and Gardens Real #1095644 Report a problem | ||
| 11/16/2010 | Listed for sale | $255,000+10987%$68/sqft |
Source: Better Homes and Gardens Real #1095644 Report a problem | ||
| 9/24/2010 | Listing removed | $2,300$1/sqft |
Source: Sigrid Marmann #1072095 Report a problem | ||
| 8/28/2010 | Listed for sale | $2,300-99.2%$1/sqft |
Source: Sigrid Marmann #1072095 Report a problem | ||
| 5/16/2005 | Sold | $288,800-5.9%$78/sqft |
Source: Public Record Report a problem | ||
| 7/29/2004 | Sold | $306,902$82/sqft |
Source: Public Record Report a problem | ||
Public tax history
| Year | Property taxes | Tax assessment |
|---|---|---|
| 2026 | $4,222 +8% | $175,173 -2.1% |
| 2025 | $3,909 +8% | $178,880 +5.4% |
| 2024 | $3,620 +8% | $169,714 +16.9% |
| 2023 | $3,352 +8% | $145,157 +5.5% |
| 2022 | $3,104 +7.7% | $137,562 +1.1% |
| 2021 | $2,882 +6.7% | $136,128 +4.3% |
| 2020 | $2,700 +4.8% | $130,538 +8.2% |
| 2019 | $2,577 +6.9% | $120,700 |
| 2018 | $2,410 | $120,700 +10.5% |
| 2017 | $2,410 | $109,259 +10.3% |
| 2016 | $2,410 +0.2% | $99,094 +29.8% |
| 2015 | $2,406 +3.2% | $76,329 +10.6% |
| 2014 | $2,331 | $68,984 |
| 2013 | -- | $68,984 -12.4% |
| 2012 | -- | $78,772 -4.6% |
| 2011 | -- | $82,585 +10.7% |
| 2010 | -- | $74,578 -31.8% |
| 2009 | -- | $109,407 |
| 2008 | -- | $109,407 -34.2% |
| 2007 | -- | $166,202 +13.9% |
| 2006 | -- | $145,965 +46.4% |
| 2005 | -- | $99,708 |
Find assessor info on the county website
Monthly payment
Est. payment
Payment breakdown
Explore the cost of this home by adjusting the details. Changes won't be saved.Climate risks
Neighborhood: Lone Mountain
Nearby schools
Schools provided by the listing agent
- Elementary: Deskin, Ruthe,Deskin, Ruthe
- Middle: Leavitt Justice Myron E
- High: Centennial
Source: LVR. This data may not be complete. We recommend contacting the local school district to confirm school assignments for this home.
- $599,0004 bd3 ba3k sqft4306 Thunder Twice St, Las Vegas, NV 89129Off Market
- $577,9005 bd3 ba3.7k sqft4270 Thunder Twice St, Las Vegas, NV 89129Off Market
- $348,9003 bd2 ba1.4k sqft7341 Ribbon Ridge Ave, Las Vegas, NV 89129Off Market
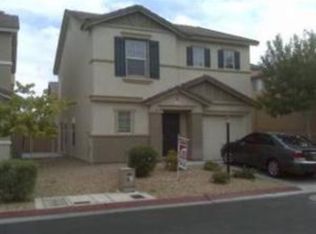
- $316,3002 bd2 ba1.2k sqft7340 Daily Hope Ave, Las Vegas, NV 89129Off Market

Similar homes
- $574,9995 bd3 ba3.7k sqft4216 Thunder Twice St, Las Vegas, NV 89129For Sale
 MLS ID #2808639, Keymoar Lopez, United Realty Group. LVR
 - $649,0005 bd3 ba2.9k sqft8332 Spring Arts Ave, Las Vegas, NV 89129For Sale
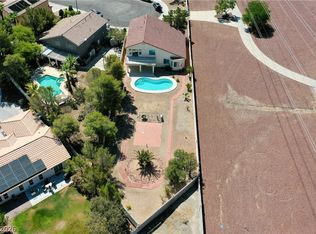 MLS ID #2793555, Usman Malik, 2 Cornel Realty. LVR
 - $545,0005 bd3 ba3k sqft8512 Copper Ridge Ave, Las Vegas, NV 89129For Sale
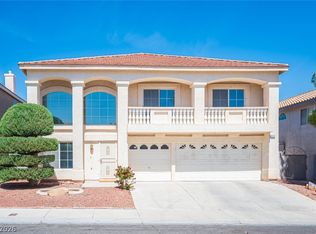 MLS ID #2769485, Laureen K. Zamora, JohnHart Real Estate. LVR
 - $589,9994 bd3 ba3k sqft8217 Ocean Terrace Way, Las Vegas, NV 89128For Sale
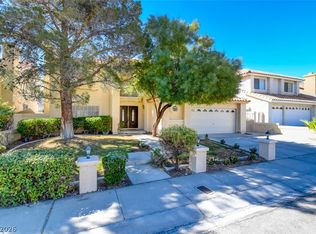 MLS ID #2768033, Robert Vazquez, Signature Real Estate Group. LVR
