MOTIVATED ЅΕᏞLER!!! NΟ HΟA, updated Kitchеn, new ΑC and freshly painted! Discover unparalleled comfort and serene living in this charming single-story residence, perfectly situated for those seeking both convenience and tranquility. This property offers a generous living space of 2,222 square feet, designed to accommodate a dynamic lifestyle with ease. The expansive 0.32-acre lot provides a private oasis, a true rarity in a vibrant city setting, offering ample room for outdoor activities and relaxation. Enjoy the luxury of your own private swimming pool, an inviting retreat for warm days and entertaining evenings. This home features four spacious bedrooms, two full bathrooms, and an additional half bathroom, ensuring comfort and privacy for everyone. The single-story layout enhances accessibility and flow throughout the home, making daily living effortlessly enjoyable. Located in a desirable area of Las Vegas, this residence provides a unique opportunity to embrace a lifestyle of comfort and leisure. The generous lot size creates a peaceful sanctuary, allowing for a seamless blend of indoor and outdoor living experiences.
Active
Price cut: $10K (8/20)
$619,900
8121 Handle Bar Ln, Las Vegas, NV 89123
4beds
2,222sqft
Single Family Residence
Built in 1995
0.32 Acres Lot
$612,200 Zestimate®
$279/sqft
$-- HOA
What's special
Private swimming poolSingle-story residenceUpdated kitchenFour spacious bedroomsPrivate oasisFreshly paintedNew ac
- 51 days
- 2,086
- 151
Zillow last checked:
Listing updated:
Listed by:
Tonya Aldinger S.0070820 702-953-4999,
Wynn Realty Group
Source: LVR,MLS#: 2799891 Originating MLS: Greater Las Vegas Association of Realtors Inc
Originating MLS: Greater Las Vegas Association of Realtors IncFacts & features
Interior
Bedrooms & bathrooms
- Bedrooms: 4
- Bathrooms: 3
- Full bathrooms: 2
- 1/2 bathrooms: 1
Primary bedroom
- Description: Ceiling Fan,Pbr Separate From Other,Walk-In Closet(s)
- Dimensions: 15x14
Bedroom 2
- Description: Closet
- Dimensions: 11x11
Bedroom 3
- Description: Closet
- Dimensions: 11x11
Bedroom 4
- Description: Closet
- Dimensions: 11x11
Dining room
- Description: Breakfast Nook/Eating Area
- Dimensions: 10x10
Great room
- Description: None
Kitchen
- Description: Breakfast Bar/Counter,Breakfast Nook/Eating Area,Solid Surface Countertops,Tile Flooring,Walk-in Pantry
Living room
- Description: Rear
- Dimensions: 20x15
Heating
- Central, Gas
Cooling
- Central Air, Electric
Appliances
- Included: Built-In Gas Oven, Dishwasher, Disposal, Microwave
- Laundry: Gas Dryer Hookup, Laundry Room
Features
- Bedroom on Main Level, Ceiling Fan(s), Primary Downstairs, Window Treatments
- Flooring: Carpet, Tile
- Windows: Double Pane Windows, Drapes, Window Treatments
- Number of fireplaces: 1
- Fireplace features: Gas, Living Room
Interior area
- Total structure area: 2,222
- Total interior livable area: 2,222 sqft
Video & virtual tour
Property
Parking
- Total spaces: 3
- Parking features: Attached, Garage, Garage Door Opener, Inside Entrance, Open, Private, RV Access/Parking, RV Paved
- Attached garage spaces: 3
- Has uncovered spaces: Yes
Features
- Stories: 1
- Patio & porch: Covered, Patio
- Exterior features: Patio, Private Yard, Sprinkler/Irrigation
- Has private pool: Yes
- Pool features: Gas Heat, Heated, In Ground, Private, Pool/Spa Combo
- Has spa: Yes
- Fencing: Block,Back Yard
Lot
- Size: 0.32 Acres
- Features: 1/4 to 1 Acre Lot, Drip Irrigation/Bubblers, Desert Landscaping, Landscaped, Trees
Details
- Parcel number: 17714111008
- Zoning description: Single Family
- Horse amenities: None
Construction
Type & style
- Home type: SingleFamily
- Architectural style: One Story
- Property subtype: Single Family Residence
Materials
- Roof: Tile
Condition
- Resale
- Year built: 1995
Utilities & green energy
- Electric: Photovoltaics None
- Sewer: Public Sewer
- Water: Public
- Utilities for property: Underground Utilities
Green energy
- Energy efficient items: Windows
Community & HOA
Community
- Subdivision: Horizon Vistas 1B
HOA
- Has HOA: No
- Amenities included: None
Location
- Region: Las Vegas
Financial & listing details
- Price per square foot: $279/sqft
- Tax assessed value: $422,597
- Annual tax amount: $2,954
- Date on market: 7/14/2026
- Listing agreement: Exclusive Right To Sell
- Listing terms: Cash,Conventional,FHA,VA Loan
- Ownership: Single Family Residential
Estimated market value
$612,200
$582,000 - $643,000
$3,050/mo
Price history
| Date | Event | Price |
|---|---|---|
| 8/20/2026 | Price change | $619,900-1.6%$279/sqft |
Source:  LVR #2799891 Report a problem LVR #2799891 Report a problem | ||
| 8/13/2026 | Price change | $629,900-3.1%$283/sqft |
Source: LVR #2799891 Report a problem | ||
| 8/4/2026 | Price change | $649,900-2.3%$292/sqft |
Source: LVR #2799891 Report a problem | ||
| 7/28/2026 | Price change | $664,999-1.5%$299/sqft |
Source: LVR #2799891 Report a problem | ||
| 7/14/2026 | Listed for sale | $674,999+48.4%$304/sqft |
Source: LVR #2799891 Report a problem | ||
| 5/25/2021 | Sold | $455,000+51.7%$205/sqft |
Source: Public Record Report a problem | ||
| 7/21/2003 | Sold | $300,000+48.5%$135/sqft |
Source: Public Record Report a problem | ||
| 3/30/1998 | Sold | $202,000+28.3%$91/sqft |
Source: Public Record Report a problem | ||
| 4/29/1994 | Sold | $157,500$71/sqft |
Source: Public Record Report a problem | ||
Public tax history
| Year | Property taxes | Tax assessment |
|---|---|---|
| 2026 | $2,957 +3% | $147,909 -2.3% |
| 2025 | $2,871 +3% | $151,350 +12.2% |
| 2024 | $2,787 +3% | $134,925 +13.5% |
| 2023 | $2,706 -1.5% | $118,852 +8.3% |
| 2022 | $2,747 +13.3% | $109,774 +4.1% |
| 2021 | $2,424 +3% | $105,409 +5.5% |
| 2020 | $2,353 +3% | $99,930 +11.9% |
| 2019 | $2,285 +5.8% | $89,290 -4.3% |
| 2018 | $2,160 | $93,340 -1% |
| 2017 | $2,160 | $94,241 +3.8% |
| 2016 | $2,160 +0.1% | $90,813 +7.9% |
| 2015 | $2,157 +3% | $84,203 +15.5% |
| 2014 | $2,094 | $72,902 |
| 2013 | -- | $72,902 +2.7% |
| 2012 | -- | $70,990 -8.6% |
| 2011 | -- | $77,634 +1.4% |
| 2010 | -- | $76,545 -20% |
| 2009 | -- | $95,654 |
| 2008 | -- | $95,654 -35.8% |
| 2007 | -- | $148,974 +4.9% |
| 2006 | -- | $142,023 +38.8% |
| 2005 | -- | $102,288 +18.8% |
| 2004 | -- | $86,125 +10.9% |
| 2003 | -- | $77,641 +9.6% |
| 2002 | -- | $70,860 +8.6% |
| 2001 | -- | $65,220 |
Find assessor info on the county website
Monthly payment
Est. payment
Payment breakdown
Explore the cost of this home by adjusting the details. Changes won't be saved.Climate risks
Neighborhood: Paradise
Nearby schools
Schools provided by the listing agent
- Elementary: Roberts, Aggie,Roberts, Aggie
- Middle: Schofield Jack Lund
- High: Silverado
Source: LVR. This data may not be complete. We recommend contacting the local school district to confirm school assignments for this home.
- $517,0003 bd2 ba1.9k sqft1674 Golden Horizon Dr, Las Vegas, NV 89123Off Market
- $519,2003 bd2 ba1.9k sqft8133 Handle Bar Ln, Las Vegas, NV 89123Off Market
- $557,0004 bd2 ba2.2k sqft1692 Golden Horizon Dr, Las Vegas, NV 89123Off Market
- $509,8004 bd2 ba1.7k sqft8145 Handle Bar Ln, Las Vegas, NV 89123Off Market
Similar homes
- $620,0004 bd3 ba2.4k sqft940 Cedarcliff Ave, Las Vegas, NV 89123For Sale
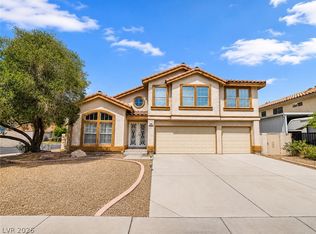 MLS ID #2789980, Laura Ben-Shimon, Titon Realty. LVR
 - $625,0004 bd4 ba2.4k sqft435 Manderley Ct, Las Vegas, NV 89123For Sale
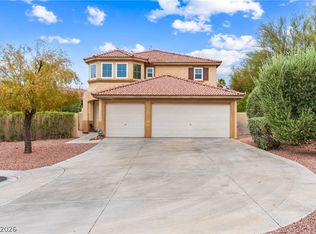 MLS ID #2805170, Lauren Paris, Simply Vegas. LVR
 - $749,9004 bd2 ba2.4k sqft1551 Managua Dr, Las Vegas, NV 89123For Sale
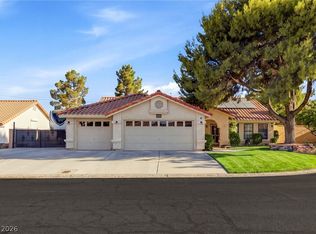 MLS ID #2807086, John Sullivan, Huntington & Ellis, A Real Est. LVR
 - $499,0003 bd3 ba2.7k sqft9468 Coral Shine Ct, Las Vegas, NV 89123For Sale
 MLS ID #2814333, Priscilla Scott, Realty ONE Group, Inc. LVR
