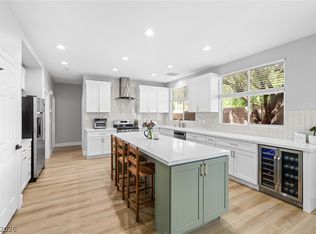
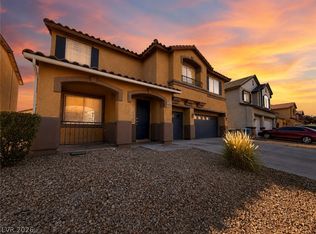
Refreshing swimming pool and cool covered patio • First-floor bedroom with three-quarter bath • 3,023 sq. ft., oversized loft and 3-car garage. Approximately 0.3 mi to W. Wayne Bunker Family Park and grocery stores, this two-story northwest Las Vegas home offers 4 bedrooms, 2 full baths and 1 three-quarter bath on a large lot. The main level includes a bedroom with walk-in closet and three-quarter bath, open living and dining areas, plantation shutters, recessed lighting and LVP flooring installed in 2020. The kitchen features a lovely facelift including new modernized quartz countertops, sink and faucet and stylish backsplash installed in 2026, a center island with breakfast-bar seating, gas range, pantry storage and extensive cabinetry. A separate interior laundry room adds dedicated utility space. Upstairs, the oversized loft/ recreation room supports media, fitness, gaming, office or hobby use. The primary suite includes a large bedroom, dual-sink vanity, soaking tub, separate shower and mirrored closet doors. Secondary bedrooms also include LVP flooring and plantation shutters. The backyard is enclosed by block walls and includes a private swimming pool with entry steps, covered patio, pool deck, desert landscaping and space for outdoor dining and seating. Additional features include a tile roof, ceiling fans, covered front entry and three-car garage with storage potential. Built in 2004, the home combines 3,023 square feet with a downstairs bedroom-and-bath layout, multiple gathering areas and indoor-outdoor living. W. Wayne Bunker Family Park is approximately 0.3 mi away and includes playgrounds, tennis courts, a skate park, volleyball court, bocce courts, picnic areas and a jogging path. Ruthe Deskin Elementary School is approximately 0.5 mi away, and Justice Myron E. Leavitt Middle School is approximately 0.8 mi away.
Active
$650,000
7341 Daily Double Ave, Las Vegas, NV 89129
4beds
3,023sqft
Single Family Residence
Built in 2004
5,662 Square Feet Lot
$637,100 Zestimate®
$215/sqft
$53/mo HOA
What's special
Refreshing swimming poolPool deckDesert landscapingLarge lotCovered front entryDownstairs bedroom-and-bath layoutSeparate interior laundry room
- 45 days
- 322
- 21
Zillow last checked:
Listing updated:
Listed by:
David A. Brownell BS.0037022 david@brownellteamrealtors.com,
Real Broker LLC
Source: LVR,MLS#: 2800494 Originating MLS: Greater Las Vegas Association of Realtors Inc
Originating MLS: Greater Las Vegas Association of Realtors IncFacts & features
Interior
Bedrooms & bathrooms
- Bedrooms: 4
- Bathrooms: 3
- Full bathrooms: 2
- 3/4 bathrooms: 1
Primary bedroom
- Description: Ceiling Light,Pbr Separate From Other,Upstairs,Walk-In Closet(s)
- Dimensions: 18x16
Bedroom 2
- Description: Ceiling Light,Downstairs,Walk-In Closet(s)
- Dimensions: 12x11
Bedroom 3
- Description: Ceiling Light,Upstairs,Walk-In Closet(s)
- Dimensions: 13x12
Bedroom 4
- Description: Ceiling Light,Upstairs,Walk-In Closet(s)
- Dimensions: 13x12
Primary bathroom
- Description: Double Sink,Separate Shower,Separate Tub
Family room
- Description: Downstairs,Separate Family Room
- Dimensions: 16x15
Kitchen
- Description: Breakfast Nook/Eating Area,Island,Lighting Recessed,Luxury Vinyl Plank,Pantry,Quartz Countertops
Living room
- Description: Entry Foyer,Front
- Dimensions: 25x15
Loft
- Description: Other
- Dimensions: 22x18
Heating
- Central, Gas, Multiple Heating Units
Cooling
- Central Air, Electric, 2 Units
Appliances
- Included: Disposal, Gas Range, Microwave, Refrigerator, Water Softener Owned, Water Purifier
- Laundry: Gas Dryer Hookup, Main Level, Laundry Room
Features
- Bedroom on Main Level, Ceiling Fan(s), Window Treatments
- Flooring: Luxury Vinyl Plank
- Windows: Double Pane Windows
- Has fireplace: No
Interior area
- Total structure area: 3,023
- Total interior livable area: 3,023 sqft
Video & virtual tour
Property
Parking
- Total spaces: 3
- Parking features: Attached, Garage, Garage Door Opener, Inside Entrance, Private, Shelves, Storage
- Attached garage spaces: 3
Features
- Stories: 2
- Patio & porch: Patio, Porch
- Exterior features: Porch, Patio, Private Yard, Sprinkler/Irrigation
- Has private pool: Yes
- Pool features: In Ground, Private
- Fencing: Block,Back Yard
Lot
- Size: 5,662 Square Feet
- Features: Drip Irrigation/Bubblers, Desert Landscaping, Landscaped, < 1/4 Acre
Details
- Parcel number: 13803416011
- Zoning description: Single Family
- Horse amenities: None
Construction
Type & style
- Home type: SingleFamily
- Architectural style: Two Story
- Property subtype: Single Family Residence
Materials
- Roof: Pitched,Tile
Condition
- Resale
- Year built: 2004
Utilities & green energy
- Electric: Photovoltaics None
- Sewer: Public Sewer
- Water: Public
- Utilities for property: Underground Utilities
Green energy
- Energy efficient items: Windows
Community & HOA
Community
- Security: Security System Owned
- Subdivision: Mayfield
HOA
- Has HOA: Yes
- Services included: Maintenance Grounds
- HOA fee: $53 monthly
- HOA name: Mayfield
- HOA phone: 702-932-6762
Location
- Region: Las Vegas
Financial & listing details
- Price per square foot: $215/sqft
- Tax assessed value: $473,206
- Annual tax amount: $2,928
- Date on market: 7/17/2026
- Listing agreement: Exclusive Right To Sell
- Listing terms: Cash,Conventional,FHA,VA Loan
- Ownership: Single Family Residential
Estimated market value
$637,100
$605,000 - $669,000
$3,001/mo
Price history
| Date | Event | Price |
|---|---|---|
| 7/17/2026 | Listed for sale | $650,000+38.3%$215/sqft |
Source:  LVR #2800494 Report a problem LVR #2800494 Report a problem | ||
| 1/5/2007 | Sold | $470,000+64.3%$155/sqft |
Source: Public Record Report a problem | ||
| 2/6/2004 | Sold | $286,044$95/sqft |
Source: Public Record Report a problem | ||
Public tax history
| Year | Property taxes | Tax assessment |
|---|---|---|
| 2026 | $2,931 +3% | $165,622 -2.1% |
| 2025 | $2,845 +3% | $169,243 +5.7% |
| 2024 | $2,763 +3% | $160,154 +17.1% |
| 2023 | $2,682 +3% | $136,812 +5.6% |
| 2022 | $2,604 +3% | $129,543 +1% |
| 2021 | $2,528 +3% | $128,213 +4.4% |
| 2020 | $2,454 +3% | $122,768 +9.4% |
| 2019 | $2,382 +7.7% | $112,211 |
| 2018 | $2,212 | $112,211 +10.3% |
| 2017 | $2,212 | $101,764 +10.8% |
| 2016 | $2,212 +0.2% | $91,839 +29.5% |
| 2015 | $2,207 +3% | $70,914 +11.8% |
| 2014 | $2,143 | $63,424 |
| 2013 | -- | $63,424 -12.2% |
| 2012 | -- | $72,232 -4.6% |
| 2011 | -- | $75,744 +10.7% |
| 2010 | -- | $68,417 -32.2% |
| 2009 | -- | $100,883 |
| 2008 | -- | $100,883 -36.8% |
| 2007 | -- | $159,661 +14.8% |
| 2006 | -- | $139,077 +50.2% |
| 2005 | -- | $92,572 |
Find assessor info on the county website
Monthly payment
Est. payment
Payment breakdown
Explore the cost of this home by adjusting the details. Changes won't be saved.Climate risks
Neighborhood: Lone Mountain
Nearby schools
Schools provided by the listing agent
- Elementary: Deskin, Ruthe,Deskin, Ruthe
- Middle: Leavitt Justice Myron E
- High: Centennial
Source: LVR. This data may not be complete. We recommend contacting the local school district to confirm school assignments for this home.
- $576,2003 bd3 ba2.7k sqft7335 Daily Double Ave, Las Vegas, NV 89129Off Market

- $604,9005 bd4 ba3.7k sqft7347 Daily Double Ave, Las Vegas, NV 89129Off Market
- $637,1005 bd3 ba3.7k sqft7340 Wild Roar Ave, Las Vegas, NV 89129Off Market
- $582,4005 bd3 ba3k sqft7329 Daily Double Ave, Las Vegas, NV 89129Off Market

Similar homes
- $629,0004 bd3 ba3k sqft4028 Treasured Note Ct, Las Vegas, NV 89129For Sale
 MLS ID #2797014, Rachel D. Black-Johnson, RBJ Group Real Estate. LVR
 - $668,0005 bd3 ba3k sqft4029 Treasured Note Ct, Las Vegas, NV 89129For Sale
 MLS ID #2803154, Jodeen J. Buehler, Keller Williams Realty Las Veg. LVR
 - $645,0005 bd3 ba3.7k sqft4300 Thunder Twice St, Las Vegas, NV 89129For Sale
 MLS ID #2800482, Brian Grenga, Compass Realty & Management. LVR
 - $565,0004 bd3 ba2.9k sqft4024 Sea Hero St, Las Vegas, NV 89129For Sale
 MLS ID #2811088, Victor K Mabu, Real Broker LLC. LVR
