This well maintained and thoughtfully updated two-story home offers 3,320 square feet of living space, featuring 5 bedrooms, 2 1/2 bathrooms, the primary bedroom and laundry room are conveniently located on the first floor. A refreshed interior featuring luxury vinyl plank (LVP) flooring, and tasteful updates throughout. The updated kitchen adds appeal to the heart of the home. This spacious floor plan includes an expansive loft with endless possibilities—whether you envision a home theater, game room, fitness studio, or additional gathering space.
The backyard features a swimming pool with a waterfall feature and covered patio. Move-in ready home has convenient access to US-95 and shopping close by.— this property is one you won't want to miss!
Active
$664,000
4100 Apache Wing St, Las Vegas, NV 89129
5beds
3,320sqft
Single Family Residence
Built in 2003
6,098 Square Feet Lot
$-- Zestimate®
$200/sqft
$53/mo HOA
What's special
Covered patioUpdated kitchenSpacious floor planExpansive loft
- 10 days
- 383
- 27
Likely to sell faster than
Zillow last checked:
Listing updated:
Listed by:
Gina Kemple S.0050727 702-650-5575,
PARKER REALTY, LLC
Source: LVR,MLS#: 2828823 Originating MLS: Greater Las Vegas Association of Realtors Inc
Facts & features
Interior
Bedrooms & bathrooms
- Bedrooms: 5
- Bathrooms: 3
- Full bathrooms: 2
- 1/2 bathrooms: 1
Primary bedroom
- Description: Ceiling Fan,Ceiling Light,Downstairs,Mirrored Door,Walk-In Closet(s)
- Dimensions: 20x14
Bedroom 2
- Description: Ceiling Fan,Ceiling Light,Upstairs
- Dimensions: 13x13
Bedroom 3
- Description: Ceiling Light,Upstairs
- Dimensions: 12x13
Bedroom 4
- Description: Ceiling Fan,Ceiling Light,Upstairs
- Dimensions: 13x12
Bedroom 5
- Description: Ceiling Fan,Ceiling Light,Upstairs,Walk-In Closet(s)
- Dimensions: 14x12
Family room
- Description: Downstairs
- Dimensions: 16x12
Kitchen
- Description: Granite Countertops,Luxury Vinyl Plank,Pantry
- Dimensions: 16x23
Living room
- Description: Formal,Front
- Dimensions: 16x20
Loft
- Description: Ceiling Fan
- Dimensions: 32x15
Heating
- Central, Gas
Cooling
- Central Air, Electric
Appliances
- Included: Dryer, Dishwasher, Disposal, Gas Range, Microwave, Refrigerator, Washer
- Laundry: Gas Dryer Hookup, Main Level
Features
- Bathroom on Main Level, Ceiling Fan(s), Primary Downstairs, Three Quarter Bath on Main Level, Window Treatments
- Flooring: Luxury Vinyl Plank
- Windows: Blinds, Double Pane Windows, Plantation Shutters
- Has fireplace: No
Interior area
- Total structure area: 3,320
- Total interior livable area: 3,320 sqft
Property
Parking
- Total spaces: 3
- Parking features: Attached, Garage, Private
- Attached garage spaces: 3
Features
- Stories: 2
- Patio & porch: Covered, Patio, Porch
- Exterior features: Porch, Patio
- Has private pool: Yes
- Pool features: In Ground, Private, Waterfall
- Fencing: Block,Back Yard
Lot
- Size: 6,098 Square Feet
- Features: Desert Landscaping, Landscaped, < 1/4 Acre
Details
- Parcel number: 13803415014
- Zoning description: Single Family
- Horse amenities: None
Construction
Type & style
- Home type: SingleFamily
- Architectural style: Two Story
- Property subtype: Single Family Residence
- Attached to another structure: Yes
Materials
- Roof: Tile
Condition
- Resale
- Year built: 2003
Utilities & green energy
- Electric: Photovoltaics None
- Sewer: Public Sewer
- Water: Public
- Utilities for property: Underground Utilities
Green energy
- Energy efficient items: Windows
Community & HOA
Community
- Subdivision: Mayfield
HOA
- Has HOA: Yes
- Amenities included: None
- Services included: Maintenance Grounds
- HOA fee: $53 monthly
- HOA name: Mayfield
- HOA phone: 702-932-6762
Location
- Region: Las Vegas
Financial & listing details
- Price per square foot: $200/sqft
- Tax assessed value: $509,497
- Annual tax amount: $3,378
- Date on market: 10/22/2026
- Listing agreement: Exclusive Right To Sell
- Listing terms: Cash,Conventional,FHA,VA Loan
- Ownership: Single Family Residential
Estimated market value
Not available
Estimated sales range
Not available
Not available
Price history
| Date | Event | Price |
|---|---|---|
| 10/22/2026 | Listed for sale | $664,000+150.7%$200/sqft |
Source:  LVR #2828823 Report a problem | ||
| 7/31/2003 | Sold | $264,846$80/sqft |
Source: Public Record Report a problem | ||
Public tax history
| Year | Property taxes | Tax assessment |
|---|---|---|
| 2026 | $3,381 +3% | $178,324 -2.3% |
| 2025 | $3,282 +3% | $182,522 +6% |
| 2024 | $3,187 +3% | $172,265 +16.5% |
| 2023 | $3,095 -1.5% | $147,865 +5.5% |
| 2022 | $3,141 +7.7% | $140,110 +1% |
| 2021 | $2,916 +6.7% | $138,748 +4.2% |
| 2020 | $2,733 +4.8% | $133,122 +7.7% |
| 2019 | $2,608 +6.9% | $123,552 |
| 2018 | $2,439 | $123,552 +10.4% |
| 2017 | $2,439 | $111,949 +10.3% |
| 2016 | $2,439 +0.2% | $101,520 +30.5% |
| 2015 | $2,434 +3% | $77,819 +11.3% |
| 2014 | $2,363 | $69,947 |
| 2013 | -- | $69,947 -12.2% |
| 2012 | -- | $79,691 -1.9% |
| 2011 | -- | $81,200 +7.2% |
| 2010 | -- | $75,744 -31.8% |
| 2009 | -- | $111,056 |
| 2008 | -- | $111,056 -34.2% |
| 2007 | -- | $168,880 +23.5% |
| 2006 | -- | $136,735 +50% |
| 2005 | -- | $91,186 +5.3% |
| 2004 | -- | $86,618 |
Find assessor info on the county website
Monthly payment
Est. payment
Payment breakdown
Explore the cost of this home by adjusting the details. Changes won't be saved.Climate risks
Neighborhood: Lone Mountain
Nearby schools
Schools provided by the listing agent
- Elementary: Deskin, Ruthe,Deskin, Ruthe
- Middle: Leavitt Justice Myron E
- High: Centennial
Source: LVR. This data may not be complete. We recommend contacting the local school district to confirm school assignments for this home.

Similar homes
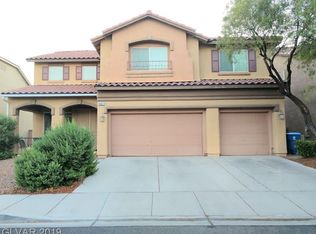
- $535,0003 bd3 ba1.9k sqft7508 Wheat Grass Ct, Las Vegas, NV 89129For Sale
 MLS ID #2821671, Nikki L. Junium, BHHS Nevada Properties. LVR
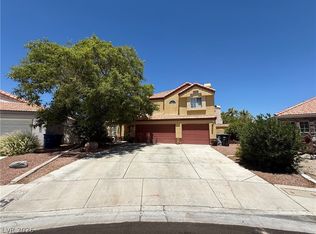
- $869,9994 bd3 ba3.2k sqft3623 Mooncrest Cir, Las Vegas, NV 89129For Sale
 MLS ID #2821759, Robert Vazquez, Point Realty LLC. LVR
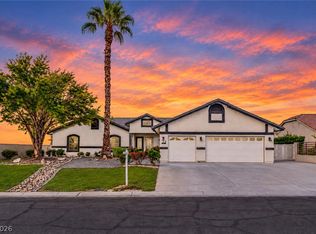
- $745,0004 bd4 ba3.4k sqft5601 Mackenzie Park Ct, Las Vegas, NV 89130For Sale
 MLS ID #2828850, James Reese, Bear Residential LLC. LVR
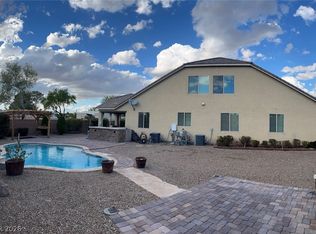
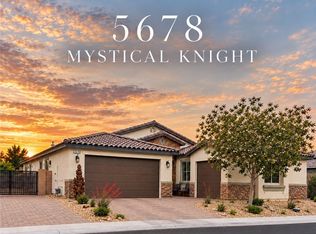
- $688,8883 bd3 ba2.5k sqft5678 Mystical Knight Ct, Las Vegas, NV 89149For Sale
 MLS ID #2818754, Austin Sherwood, Luxury Estates International. LVR
