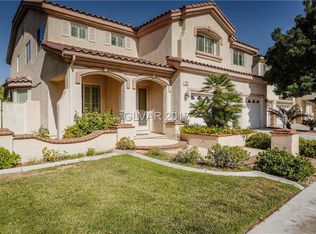
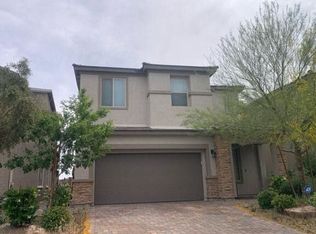
Spanish tile roofing and stucco exterior walls establish the classic Mediterranean architectural appeal of this residence. Located at 141 Rancho Maria St, this two-story property spans 3,045 square feet of living space, offering an inviting and tranquil environment.
Inside, the residence features three bedrooms and three full bathrooms, structured across a two-level layout. The spacious configuration provides functional areas suited for comfortable daily living and quiet relaxation.
The exterior features a garage and a private yard, situated on a 0.15-acre lot. This outdoor space provides a serene setting for quiet moments and outdoor activities in Las Vegas.
Prospective buyers are invited to schedule a private tour to experience this Mediterranean-inspired property in person. Don’t miss out on this wonderful property that is priced to sell! Seller is mortivated!
Active
Price cut: $70.9K (10/3)
$728,888
141 Rancho Maria St, Las Vegas, NV 89148
5beds
3,045sqft
Single Family Residence
Built in 2002
6,534 Square Feet Lot
$713,300 Zestimate®
$239/sqft
$225/mo HOA
What's special
- 27 days
- 540
- 17
Likely to sell faster than
Zillow last checked:
Listing updated:
Listed by:
Dave O. Alo Sr. B.1002884 702-767-4110,
Alo Group Real Estate LLC
Source: LVR,MLS#: 2817092 Originating MLS: Greater Las Vegas Association of Realtors Inc
Originating MLS: Greater Las Vegas Association of Realtors IncFacts & features
Interior
Bedrooms & bathrooms
- Bedrooms: 5
- Bathrooms: 3
- Full bathrooms: 2
- 3/4 bathrooms: 1
Primary bedroom
- Description: Balcony,Dressing Room,Upstairs,Walk-In Closet(s)
- Dimensions: 27X13
Bedroom 2
- Description: Closet,TV/ Cable,Upstairs
- Dimensions: 13X11
Bedroom 3
- Description: Closet,TV/ Cable,Upstairs
- Dimensions: 11X11
Bedroom 4
- Description: Closet,TV/ Cable,Upstairs
- Dimensions: 11X11
Bedroom 5
- Description: Closet
- Dimensions: 11X11
Kitchen
- Description: Breakfast Bar/Counter,Breakfast Nook/Eating Area,Island,Lighting Recessed,Quartz Countertops
- Dimensions: 18X18
Heating
- Central, Gas
Cooling
- Central Air, Electric
Appliances
- Included: Built-In Gas Oven, Double Oven, Dishwasher, Disposal, Refrigerator
- Laundry: Gas Dryer Hookup, Upper Level
Features
- Bathroom on Main Level, None, Three Quarter Bath on Main Level
- Flooring: Hardwood, Tile
- Windows: Double Pane Windows
- Has fireplace: No
Interior area
- Total structure area: 3,045
- Total interior livable area: 3,045 sqft
Video & virtual tour
Property
Parking
- Total spaces: 3
- Parking features: Attached, Garage
- Attached garage spaces: 3
Features
- Stories: 2
- Exterior features: Private Yard
- Fencing: Back Yard,Wrought Iron
Lot
- Size: 6,534 Square Feet
- Features: Landscaped, No Rear Neighbors, Rocks, Synthetic Grass
Details
- Parcel number: 17608510016
- Zoning description: Single Family
- Horse amenities: None
Construction
Type & style
- Home type: SingleFamily
- Architectural style: Two Story
- Property subtype: Single Family Residence
Materials
- Roof: Tile
Condition
- Year built: 2002
Utilities & green energy
- Electric: Photovoltaics None
- Sewer: Public Sewer
- Water: Public
- Utilities for property: Cable Available
Green energy
- Energy efficient items: Windows
Community & HOA
Community
- Subdivision: Rhodes Ranch-Phase 1 Amd
HOA
- Has HOA: Yes
- Amenities included: Basketball Court, Barbecue
- Services included: Association Management, Recreation Facilities, Security
- HOA fee: $225 monthly
- HOA name: Rhodes Ranch
- HOA phone: 702-737-8580
Location
- Region: Las Vegas
Financial & listing details
- Price per square foot: $239/sqft
- Tax assessed value: $605,017
- Annual tax amount: $4,708
- Date on market: 9/9/2026
- Listing agreement: Exclusive Right To Sell
- Listing terms: Cash,Conventional,VA Loan
- Ownership: Single Family Residential
Estimated market value
$713,300
$678,000 - $749,000
$3,019/mo
Price history
| Date | Event | Price |
|---|---|---|
| 10/3/2026 | Price change | $728,888-8.9%$239/sqft |
Source:  LVR #2817092 Report a problem LVR #2817092 Report a problem | ||
| 9/29/2026 | Listed for sale | $799,777+95.1%$263/sqft |
Source: LVR #2817092 Report a problem | ||
| 10/16/2003 | Sold | $410,000+17.6%$135/sqft |
Source: Public Record Report a problem | ||
| 1/22/2002 | Sold | $348,583$114/sqft |
Source: Public Record Report a problem | ||
Public tax history
| Year | Property taxes | Tax assessment |
|---|---|---|
| 2026 | $4,711 +3% | $211,756 +1.6% |
| 2025 | $4,573 +3% | $208,477 +8.4% |
| 2024 | $4,441 +3% | $192,248 +9.2% |
| 2023 | $4,311 +3% | $176,040 +6% |
| 2022 | $4,186 +3% | $166,095 +0.6% |
| 2021 | $4,063 +3% | $165,060 +4.6% |
| 2020 | $3,945 +3% | $157,843 +7.9% |
| 2019 | $3,830 +5.7% | $146,335 |
| 2018 | $3,624 | $146,335 +1.3% |
| 2017 | $3,624 | $144,409 +5.2% |
| 2016 | $3,624 +0.2% | $137,280 +8% |
| 2015 | $3,617 +3% | $127,163 +9.9% |
| 2014 | $3,512 | $115,746 |
| 2013 | -- | $115,746 +2.9% |
| 2012 | -- | $112,468 -3.6% |
| 2011 | -- | $116,718 +11% |
| 2010 | -- | $105,158 -24.3% |
| 2009 | -- | $138,961 |
| 2008 | -- | $138,961 -43.1% |
| 2007 | -- | $244,434 +5.1% |
| 2006 | -- | $232,591 +56.9% |
| 2005 | -- | $148,288 +30.1% |
| 2004 | -- | $113,943 +1.7% |
| 2003 | -- | $112,074 |
Find assessor info on the county website
Monthly payment
Est. payment
Payment breakdown
Explore the cost of this home by adjusting the details. Changes won't be saved.Climate risks
Neighborhood: Spring Valley
Nearby schools
Schools provided by the listing agent
- Elementary: Snyder, Don and Dee,Snyder, Don and Dee
- Middle: Faiss, Wilbur & Theresa
- High: Sierra Vista High
Source: LVR. This data may not be complete. We recommend contacting the local school district to confirm school assignments for this home.
Similar homes
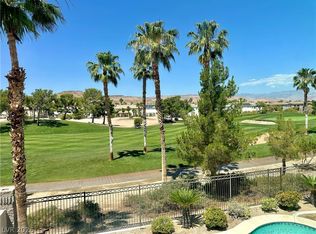
- $715,0004 bd3 ba3.5k sqft10003 Bayberry Bend St, Las Vegas, NV 89178For Sale
 MLS ID #2818152, Lori A. Fowler-Smith, Coldwell Banker Premier. LVR
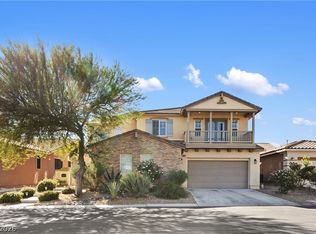
 - $--5 bd4 ba2.7k sqft8831 Mia Moore Ave, Las Vegas, NV 89147Auction
 Auction.com 2
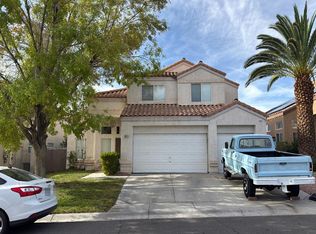
 - $664,9004 bd3 ba2.9k sqft4709 Stavanger Ln, Las Vegas, NV 89147For Sale
 MLS ID #2816789, Lori L. Galarza, RE/MAX CENTRAL. LVR
 - $--4 bd3 ba2.3k sqft7517 Tinley Creek Ave, Enterprise, NV 89113Auction
 Auction.com 2
