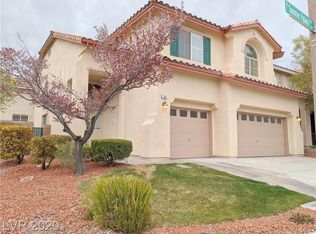
Welcome to this well-located Summerlin home sitting on a desirable corner lot with a great combination of space, convenience, and features. Located in one of Las Vegas’ most sought-after master-planned communities, this 4-bedroom, 2.5-bathroom home is just minutes from Palo Verde High School, Crossings Park, Vista Park, Boca Park Shopping Center, and offers quick access to both Summerlin Parkway and the 215 Beltway.
Inside, you’ll find a functional layout with no carpet throughout the home, making it easy to maintain and ideal for everyday living. The Primary Bedroom features two separate closets, while all four bedrooms are equipped with their own ceiling fan and light. The home also includes a water softener and a brand-new water heater installed in 2026.
Step outside to enjoy your own private pool and spa, perfect for cooling off during the warmer months or relaxing in the evenings. The 3-car garage provides plenty of room for vehicles, storage, or workspace and features durable epoxy flooring.
With its corner-lot location, pool and spa, 3-car garage, thoughtful interior features, and proximity to parks, shopping, schools, and major roadways, this home offers the convenience and lifestyle that make Summerlin such a popular place to call home.
Active
$700,000
200 Depaul Ct, Las Vegas, NV 89144
4beds
2,359sqft
Single Family Residence
Built in 2000
6,098 Square Feet Lot
$680,900 Zestimate®
$297/sqft
$65/mo HOA
What's special
Water softenerPrivate pool and spaCorner lotFunctional layout
- 70 days
- 513
- 32
Zillow last checked:
Listing updated:
Listed by:
Daniel Del Pozo S.0191753 702-256-4900,
Wardley Real Estate
Source: LVR,MLS#: 2805326 Originating MLS: Greater Las Vegas Association of Realtors Inc
Originating MLS: Greater Las Vegas Association of Realtors IncFacts & features
Interior
Bedrooms & bathrooms
- Bedrooms: 4
- Bathrooms: 3
- Full bathrooms: 2
- 1/2 bathrooms: 1
Primary bedroom
- Description: Ceiling Fan,Ceiling Light,Closet,Upstairs,Walk-In Closet(s)
- Dimensions: 15x17
Bedroom 2
- Description: Ceiling Fan,Ceiling Light,Closet
- Dimensions: 11x14
Bedroom 3
- Description: Ceiling Fan,Ceiling Light,Closet
- Dimensions: 14x14
Bedroom 4
- Description: Ceiling Fan,Ceiling Light,Closet
- Dimensions: 14x14
Kitchen
- Description: Breakfast Nook/Eating Area,Island,Solid Surface Countertops,Tile Flooring
- Dimensions: 11x14
Heating
- Central, Gas
Cooling
- Central Air, Electric
Appliances
- Included: Dryer, Dishwasher, Disposal, Gas Range, Gas Water Heater, Microwave, Refrigerator, Water Softener Owned, Water Heater, Washer
- Laundry: Gas Dryer Hookup, Main Level
Features
- Bathroom on Main Level, Ceiling Fan(s), Half Bath on Main Level, Window Treatments
- Flooring: Carpet, Luxury Vinyl Plank, Tile
- Windows: Blinds, Double Pane Windows, Window Treatments
- Number of fireplaces: 1
- Fireplace features: Gas, Living Room, Multi-Sided
Interior area
- Total structure area: 2,359
- Total interior livable area: 2,359 sqft
Video & virtual tour
Property
Parking
- Total spaces: 3
- Parking features: Attached, Garage, Open, Private
- Attached garage spaces: 3
- Has uncovered spaces: Yes
Features
- Stories: 2
- Patio & porch: Patio, Porch
- Exterior features: Barbecue, Porch, Patio, Private Yard, Shed, Irrigation Sprinklers
- Has private pool: Yes
- Pool features: Heated, In Ground, Private, Pool/Spa Combo
- Has spa: Yes
- Spa features: Outdoor Hot Tub
- Fencing: Block,Back Yard
Lot
- Size: 6,098 Square Feet
- Features: Drip Irrigation/Bubblers, Desert Landscaping, Landscaped, Trees, < 1/4 Acre
Details
- Additional structures: Shed(s)
- Parcel number: 13725415061
- Zoning description: Single Family
- Horse amenities: None
Construction
Type & style
- Home type: SingleFamily
- Architectural style: Two Story
- Property subtype: Single Family Residence
Materials
- Drywall
- Roof: Pitched,Tile
Condition
- Year built: 2000
Utilities & green energy
- Electric: Photovoltaics None
- Sewer: Public Sewer
- Water: Public
- Utilities for property: Cable Available, Underground Utilities
Green energy
- Energy efficient items: Windows
Community & HOA
Community
- Subdivision: Chardonnay #52-By Lewis Homes
HOA
- Has HOA: Yes
- Amenities included: Dog Park
- Services included: Maintenance Grounds
- HOA fee: $65 monthly
- HOA name: Summerlin North
- HOA phone: 702-838-5500
Location
- Region: Las Vegas
Financial & listing details
- Price per square foot: $297/sqft
- Tax assessed value: $453,849
- Annual tax amount: $3,410
- Date on market: 8/11/2026
- Listing agreement: Exclusive Right To Sell
- Listing terms: Cash,Conventional,FHA,VA Loan
Estimated market value
$680,900
$647,000 - $715,000
$3,790/mo
Price history
| Date | Event | Price |
|---|---|---|
| 8/30/2026 | Listed for sale | $700,000+68.7%$297/sqft |
Source:  LVR #2805326 Report a problem LVR #2805326 Report a problem | ||
| 6/19/2019 | Sold | $415,000-1.2%$176/sqft |
Source: LVR #2081716 Report a problem | ||
| 5/23/2019 | Pending sale | $420,000$178/sqft |
Source: BHHS Nevada Properties #2081716 Report a problem | ||
| 11/13/2018 | Listed for sale | $420,000-14.3%$178/sqft |
Source: BHHS Nevada Properties #2047553 Report a problem | ||
| 10/24/2016 | Listing removed | $2,450-2%$1/sqft |
Source: Inmotion Media Group d.b.a.DANA Realty Group Report a problem | ||
| 4/29/2015 | Listing removed | $2,500$1/sqft |
Source: RE/MAX CENTRAL #1486316 Report a problem | ||
| 4/16/2015 | Listed for rent | $2,500$1/sqft |
Source: RE/MAX CENTRAL #1486316 Report a problem | ||
| 3/6/2015 | Listing removed | $2,500$1/sqft |
Source: RE/MAX CENTRAL #1486316 Report a problem | ||
| 10/9/2014 | Listed for rent | $2,500$1/sqft |
Source: Simply Vegas Report a problem | ||
| 6/27/2013 | Listing removed | $2,500$1/sqft |
Source: New West Property Management Report a problem | ||
| 5/16/2013 | Listed for rent | $2,500+0.2%$1/sqft |
Source: New West Property Management Report a problem | ||
| 3/22/2012 | Listing removed | $2,495$1/sqft |
Source: 702 PREMIER PROPERTIES.COM Report a problem | ||
| 2/28/2012 | Listed for rent | $2,495$1/sqft |
Source: 702 PREMIER PROPERTIES.COM Report a problem | ||
| 2/28/2005 | Sold | $490,000+70.4%$208/sqft |
Source: Public Record Report a problem | ||
| 4/18/2003 | Sold | $287,500+55.8%$122/sqft |
Source: Public Record Report a problem | ||
| 7/23/1999 | Sold | $184,500$78/sqft |
Source: Public Record Report a problem | ||
Public tax history
| Year | Property taxes | Tax assessment |
|---|---|---|
| 2026 | $3,413 +3% | $158,847 0% |
| 2025 | $3,313 +3% | $158,853 +16.6% |
| 2024 | $3,217 +3% | $136,281 +13.9% |
| 2023 | $3,124 +3% | $119,643 +5.5% |
| 2022 | $3,033 +3% | $113,448 +0.5% |
| 2021 | $2,944 +1.3% | $112,852 +3.5% |
| 2020 | $2,908 +4.8% | $109,012 +10% |
| 2019 | $2,774 +6.9% | $99,138 |
| 2018 | $2,595 | $99,138 +0.1% |
| 2017 | $2,595 | $99,028 +4.7% |
| 2016 | $2,595 +0.2% | $94,592 +6.1% |
| 2015 | $2,590 +3% | $89,148 +15.7% |
| 2014 | $2,514 | $77,043 |
| 2013 | -- | $77,043 +6.9% |
| 2012 | -- | $72,042 -14% |
| 2011 | -- | $83,815 -5.8% |
| 2010 | -- | $88,931 -16.6% |
| 2009 | -- | $106,579 |
| 2008 | -- | $106,579 -26.9% |
| 2007 | -- | $145,804 -3% |
| 2006 | -- | $150,275 +22.5% |
| 2005 | -- | $122,679 +39.4% |
| 2004 | -- | $87,983 +8.3% |
| 2003 | -- | $81,239 +29.7% |
| 2002 | -- | $62,630 +2.2% |
| 2001 | -- | $61,310 |
Find assessor info on the county website
Monthly payment
Est. payment
Payment breakdown
Explore the cost of this home by adjusting the details. Changes won't be saved.Climate risks
Neighborhood: Summerlin North
Nearby schools
Schools provided by the listing agent
- Elementary: Bonner, John W.,Bonner, John W.
- Middle: Rogich Sig
- High: Palo Verde
Source: LVR. This data may not be complete. We recommend contacting the local school district to confirm school assignments for this home.


Similar homes
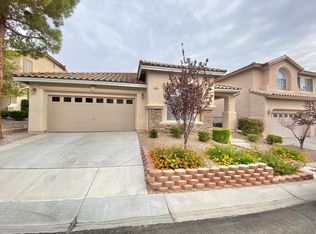
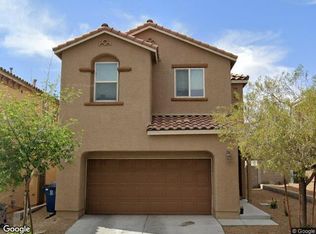
- $--4 bd3 ba1.7k sqft9137 Checkerboard Ct, Las Vegas, NV 89149Auction
 Xome
Xome - $849,9004 bd3 ba2.4k sqft9517 Cynthia Joy Dr, Las Vegas, NV 89134For Sale
 MLS ID #2821874, Brianna Haworth, Wedgewood Homes Realty, LLC. LVR
 - $685,0005 bd3 ba2.3k sqft5608 Beckett Hill Ct, Summerlin, NV 89135For Sale
 MLS ID #2818194, Tiffany M La Cella, Huntington & Ellis, A Real Est. LVR
 - $688,8883 bd3 ba2.5k sqft5678 Mystical Knight Ct, Las Vegas, NV 89149For Sale
 MLS ID #2818754, Austin Sherwood, Luxury Estates International. LVR
