Beautiful single-story home with NO HOA, RV parking, and boat parking! A large, welcoming living room blends seamlessly into the fully remodeled kitchen, creating an ideal open-concept space for everyday living and entertaining. The kitchen features an oversized waterfall-edge island, extensive cabinetry, stone-look countertops, higher-end stainless steel appliances, built-in double ovens, gas cooktop, and abundant prep and storage space. Wood-look flooring, recessed lighting, and a bright neutral color palette enhance the spacious interior, while the impressive fireplace provides a striking focal point in the main living area. Large windows and sliding glass doors bring in excellent natural light and connect the interior to the outdoor space. A rare combination of single-story living, extensive parking options, no HOA, and a beautifully remodeled interior.
Active
Price cut: $25K (9/29)
$899,999
3623 Mooncrest Cir, Las Vegas, NV 89129
4beds
3,237sqft
Single Family Residence
Built in 1998
0.4 Acres Lot
$-- Zestimate®
$278/sqft
$-- HOA
What's special
Rv parkingBoat parkingExtensive parking optionsStone-look countertopsLarge windowsSliding glass doorsExcellent natural light
- 21 days
- 1,103
- 151
Zillow last checked:
Listing updated:
Listed by:
Robert Vazquez S.0184923 626-543-5159,
Point Realty LLC
Source: LVR,MLS#: 2821759 Originating MLS: Greater Las Vegas Association of Realtors Inc
Originating MLS: Greater Las Vegas Association of Realtors IncFacts & features
Interior
Bedrooms & bathrooms
- Bedrooms: 4
- Bathrooms: 3
- Full bathrooms: 1
- 3/4 bathrooms: 2
Primary bedroom
- Description: Closet,Sitting Room,Walk-In Closet(s)
- Dimensions: 23x21
Bedroom 2
- Description: Ceiling Light,Walk-In Closet(s)
- Dimensions: 12x10
Bedroom 3
- Description: Walk-In Closet(s)
- Dimensions: 11x10
Kitchen
- Description: Breakfast Bar/Counter,Luxury Vinyl Plank,Solid Surface Countertops
Heating
- Central, Gas
Cooling
- Central Air, Electric
Appliances
- Included: Built-In Gas Oven, Disposal, Microwave, Refrigerator
- Laundry: Gas Dryer Hookup, Laundry Room
Features
- Primary Downstairs, None
- Flooring: Luxury Vinyl Plank
- Number of fireplaces: 1
- Fireplace features: Gas, Living Room, Multi-Sided
Interior area
- Total structure area: 3,237
- Total interior livable area: 3,237 sqft
Video & virtual tour
Property
Parking
- Total spaces: 3
- Parking features: Attached, Garage, Private, RV Gated, RV Access/Parking, RV Paved
- Attached garage spaces: 3
Features
- Stories: 1
- Exterior features: Private Yard
- Has private pool: Yes
- Pool features: Indoor
- Has spa: Yes
- Fencing: Block,Back Yard
Lot
- Size: 0.4 Acres
- Features: 1/4 to 1 Acre Lot, Desert Landscaping, Landscaped, Rocks, Synthetic Grass
Details
- Parcel number: 13809614001
- Zoning description: Single Family
- Horse amenities: None
Construction
Type & style
- Home type: SingleFamily
- Architectural style: One Story
- Property subtype: Single Family Residence
Materials
- Roof: Tile
Condition
- Resale
- Year built: 1998
Utilities & green energy
- Electric: Photovoltaics None
- Sewer: Public Sewer
- Water: Public
- Utilities for property: Underground Utilities
Community & HOA
Community
- Subdivision: Moonshadow Estate
HOA
- Has HOA: No
- Amenities included: None
Location
- Region: Las Vegas
Financial & listing details
- Price per square foot: $278/sqft
- Tax assessed value: $579,311
- Annual tax amount: $4,001
- Date on market: 9/25/2026
- Listing agreement: Exclusive Right To Sell
- Listing terms: Cash,Conventional,FHA,VA Loan
Estimated market value
Not available
Estimated sales range
Not available
Not available
Price history
| Date | Event | Price |
|---|---|---|
| 9/29/2026 | Price change | $899,999-2.7%$278/sqft |
Source:  LVR #2821759 Report a problem LVR #2821759 Report a problem | ||
| 9/25/2026 | Listed for sale | $924,999+46.8%$286/sqft |
Source: LVR #2821759 Report a problem | ||
| 7/24/2026 | Sold | $630,000$195/sqft |
Source: LVR #2792345 Report a problem | ||
| 6/17/2026 | Pending sale | $630,000$195/sqft |
Source: LVR #2792345 Report a problem | ||
| 6/17/2026 | Listed for sale | $630,000+136.4%$195/sqft |
Source: LVR #2792345 Report a problem | ||
| 10/26/2000 | Sold | $266,500$82/sqft |
Source: Public Record Report a problem | ||
Public tax history
| Year | Property taxes | Tax assessment |
|---|---|---|
| 2026 | $4,004 +3% | $202,759 -0.1% |
| 2025 | $3,887 +3% | $202,998 +7.9% |
| 2024 | $3,774 +3% | $188,118 +10.3% |
| 2023 | $3,664 +3% | $170,584 +8.8% |
| 2022 | $3,558 +3% | $156,715 +3.6% |
| 2021 | $3,454 +3% | $151,310 +1% |
| 2020 | $3,352 +5.9% | $149,785 +4.4% |
| 2019 | $3,166 +5.7% | $143,505 -1.8% |
| 2018 | $2,995 | $146,205 +9.4% |
| 2017 | $2,995 | $133,664 +14.5% |
| 2016 | $2,995 +0.2% | $116,694 +28.3% |
| 2015 | $2,990 +0.2% | $90,984 +0.6% |
| 2014 | $2,984 | $90,401 |
| 2013 | -- | $90,401 -7% |
| 2012 | -- | $97,218 +0.4% |
| 2011 | -- | $96,830 -14.7% |
| 2010 | -- | $113,570 -26.1% |
| 2009 | -- | $153,700 |
| 2008 | -- | $153,700 -28.3% |
| 2007 | -- | $214,251 +15.5% |
| 2006 | -- | $185,555 +48.1% |
| 2005 | -- | $125,318 +15.4% |
| 2004 | -- | $108,598 +1.8% |
| 2003 | -- | $106,687 +9% |
| 2002 | -- | $97,880 +2.2% |
| 2001 | -- | $95,770 |
Find assessor info on the county website
Monthly payment
Est. payment
Payment breakdown
Explore the cost of this home by adjusting the details. Changes won't be saved.Climate risks
Neighborhood: Lone Mountain
Nearby schools
Schools provided by the listing agent
- Elementary: Eisenberg, Dorothy,Eisenberg, Dorothy
- Middle: Molasky I
- High: Cimarron-Memorial
Source: LVR. This data may not be complete. We recommend contacting the local school district to confirm school assignments for this home.
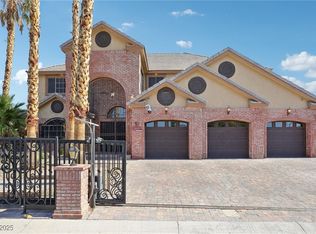

Similar homes
- $850,0004 bd3 ba3k sqft7900 Riviera Beach Dr, Las Vegas, NV 89128For Sale
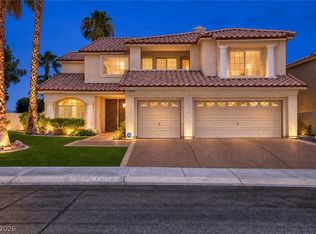 MLS ID #2816890, Richard J. Brenkus, Keller Williams MarketPlace. LVR
 - $869,9995 bd4 ba3.3k sqft7286 Mount Kearsarge St, Las Vegas, NV 89131For Sale
 MLS ID #2824831, Gwendell Yvonne DeSena, Realty ONE Group, Inc. LVR
 - $849,9004 bd3 ba2.4k sqft9517 Cynthia Joy Dr, Las Vegas, NV 89134For Sale
 MLS ID #2821874, Brianna Haworth, Wedgewood Homes Realty, LLC. LVR
 - $849,9004 bd4 ba3.3k sqft7456 Orange Haze Way, Las Vegas, NV 89149For Sale
 MLS ID #2808231, Shaaron Honeycutt, Real Broker LLC. LVR
