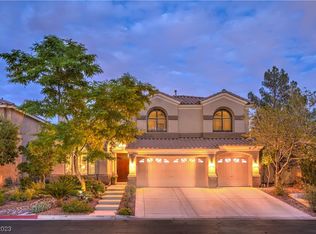
Quail Ridge Gated Community in the heart of Summerlin! This home features 5 bedrooms and 3 bathrooms at the end of the cul-de-sac. Formal living room and dining room! Real Hardwood flooring and Shutters throughout! Chef's kitchen with granite counters, custom cabinets, stainless appliances which opens up to a huge family room with fireplace and wet bar. The Primary Bedroom features a balcony with strip and city views! Resort style backyard oasis, pool and mature landscaping. Close to Downtown Summerlin!
Active
$949,900
1024 Eaglewood Dr, Las Vegas, NV 89144
5beds
3,017sqft
Single Family Residence
Built in 2001
6,534 Square Feet Lot
$903,500 Zestimate®
$315/sqft
$177/mo HOA
What's special
Resort style backyard oasisHuge family roomEnd of the cul-de-sacWet barMature landscapingCustom cabinetsStrip and city views
- 319 days |
- 270 |
- 7 |
Zillow last checked:
Listing updated:
Listed by:
Jill Amsel BS.0063646 (702)683-6563,
Realty ONE Group, Inc
Source: LVR,MLS#: 2723572 Originating MLS: Greater Las Vegas Association of Realtors Inc
Originating MLS: Greater Las Vegas Association of Realtors IncFacts & features
Interior
Bedrooms & bathrooms
- Bedrooms: 5
- Bathrooms: 3
- Full bathrooms: 2
- 3/4 bathrooms: 1
Primary bedroom
- Description: Balcony,Ceiling Fan,Upstairs,Walk-In Closet(s)
- Dimensions: 15x15
Bedroom 2
- Description: Ceiling Fan,Closet,TV/ Cable
- Dimensions: 14x14
Bedroom 3
- Description: Ceiling Fan,Closet,TV/ Cable
- Dimensions: 14x14
Primary bathroom
- Description: Double Sink,Make Up Table
Dining room
- Description: Formal Dining Room
- Dimensions: 11x14
Family room
- Description: Separate Family Room,Wet Bar
- Dimensions: 15x27
Kitchen
- Description: Breakfast Bar/Counter,Breakfast Nook/Eating Area,Custom Cabinets,Granite Countertops,Hardwood Flooring,Island,Lighting Recessed,Pantry
Living room
- Description: Formal,Sunken
- Dimensions: 14x14
Heating
- Central, Gas, Multiple Heating Units
Cooling
- Central Air, Electric
Appliances
- Included: Built-In Gas Oven, Gas Cooktop, Microwave
- Laundry: Gas Dryer Hookup, Laundry Room
Features
- Window Treatments
- Flooring: Carpet, Hardwood
- Windows: Blinds, Plantation Shutters
- Number of fireplaces: 1
- Fireplace features: Family Room, Gas
Interior area
- Total structure area: 3,017
- Total interior livable area: 3,017 sqft
Video & virtual tour
Property
Parking
- Total spaces: 3
- Parking features: Attached, Garage, Garage Door Opener, Inside Entrance, Private
- Attached garage spaces: 3
Features
- Stories: 2
- Patio & porch: Balcony, Covered, Patio
- Exterior features: Balcony, Patio
- Has private pool: Yes
- Pool features: In Ground, Private
- Has spa: Yes
- Fencing: Block,Back Yard
Lot
- Size: 6,534 Square Feet
- Features: Cul-De-Sac, Desert Landscaping, Landscaped, < 1/4 Acre
Details
- Parcel number: 13726611032
- Zoning description: Single Family
- Horse amenities: None
Construction
Type & style
- Home type: SingleFamily
- Architectural style: Two Story
- Property subtype: Single Family Residence
Materials
- Roof: Tile
Condition
- Resale
- Year built: 2001
Utilities & green energy
- Electric: Photovoltaics None
- Sewer: Public Sewer
- Water: Public
- Utilities for property: Underground Utilities
Community & HOA
Community
- Security: Gated Community
- Subdivision: Quail Ridge
HOA
- Has HOA: Yes
- Amenities included: Gated
- HOA fee: $117 monthly
- HOA name: Quail Ridge
- HOA phone: 702-737-8580
- Second HOA fee: $60 monthly
Location
- Region: Las Vegas
Financial & listing details
- Price per square foot: $315/sqft
- Tax assessed value: $630,785
- Annual tax amount: $6,602
- Date on market: 10/1/2025
- Listing agreement: Exclusive Right To Sell
- Listing terms: Cash,Conventional,FHA,Lease Option,VA Loan
Estimated market value
$903,500
$858,000 - $949,000
$3,281/mo
Price history
| Date | Event | Price |
|---|---|---|
| 10/1/2025 | Listed for sale | $949,900$315/sqft |
Source:  LVR #2723572 Report a problem LVR #2723572 Report a problem | ||
| 10/1/2025 | Listing removed | $949,900$315/sqft |
Source: LVR #2617463 Report a problem | ||
| 9/15/2024 | Listed for sale | $949,900+5297.2%$315/sqft |
Source: LVR #2617463 Report a problem | ||
| 6/9/2022 | Sold | $17,600-95%$6/sqft |
Source: Public Record Report a problem | ||
| 1/18/2012 | Sold | $355,000-1.4%$118/sqft |
Source: Public Record Report a problem | ||
| 12/12/2011 | Price change | $359,900-2.7%$119/sqft |
Source: Vflyer Homes #1187635 Report a problem | ||
| 11/23/2011 | Price change | $369,900-2.6%$123/sqft |
Source: Vflyer Homes #1187635 Report a problem | ||
| 11/2/2011 | Price change | $379,900-5%$126/sqft |
Source: Vflyer Homes #1187635 Report a problem | ||
| 9/25/2011 | Listed for sale | $399,900+34.6%$133/sqft |
Source: Vflyer Homes #1187635 Report a problem | ||
| 8/18/2011 | Sold | $297,000-23.8%$98/sqft |
Source: Public Record Report a problem | ||
| 6/30/2003 | Sold | $390,000+22.3%$129/sqft |
Source: Public Record Report a problem | ||
| 12/14/2000 | Sold | $318,925$106/sqft |
Source: Public Record Report a problem | ||
Public tax history
| Year | Property taxes | Tax assessment |
|---|---|---|
| 2026 | $6,558 +8% | $220,775 -1% |
| 2025 | $6,072 -8% | $223,056 +8.8% |
| 2024 | $6,602 +35.4% | $205,016 -9.7% |
| 2023 | $4,874 +8% | $227,146 +42.3% |
| 2022 | $4,513 +7.7% | $159,573 +3.1% |
| 2021 | $4,190 +6.7% | $154,850 +7.1% |
| 2020 | $3,927 -43.2% | $144,595 +10% |
| 2019 | $6,918 +97.4% | $131,446 |
| 2018 | $3,505 | $131,446 -0.7% |
| 2017 | $3,505 | $132,396 +4.5% |
| 2016 | $3,505 +0.2% | $126,738 +4.4% |
| 2015 | $3,498 +3% | $121,425 +10.4% |
| 2014 | $3,396 | $109,998 |
| 2013 | -- | $109,998 +13% |
| 2012 | -- | $97,386 -10.7% |
| 2011 | -- | $109,028 -5.5% |
| 2010 | -- | $115,422 -22.3% |
| 2009 | -- | $148,612 |
| 2008 | -- | $148,612 -34.9% |
| 2007 | -- | $228,291 +4.1% |
| 2006 | -- | $219,280 +35% |
| 2005 | -- | $162,383 +25.9% |
| 2004 | -- | $128,937 +12.1% |
| 2003 | -- | $115,066 +26.9% |
| 2002 | -- | $90,700 |
Find assessor info on the county website
Monthly payment
Est. payment
Payment breakdown
Explore the cost of this home by adjusting the details. Changes won't be saved.Climate risks
Neighborhood: Summerlin North
Nearby schools
GreatSchools rating
- 8/10Ethel W. Staton Elementary SchoolGrades: PK-5Distance: 0.5 mi
- 9/10Sig Rogich Middle SchoolGrades: 6-8Distance: 0.6 mi
- 8/10Palo Verde High SchoolGrades: 9-12Distance: 0.9 mi
Schools provided by the listing agent
- Elementary: Staton, Ethel W.,Staton, Ethel W.
- Middle: Rogich Sig
- High: Palo Verde
Source: LVR. This data may not be complete. We recommend contacting the local school district to confirm school assignments for this home.
- $770,0005 bd3 ba3k sqft1020 Eaglewood Dr, Las Vegas, NV 89144Sold
- $1,015,0004 bd3 ba3.1k sqft1016 Eaglewood Dr, Las Vegas, NV 89144Sold

- $745,7004 bd2 ba2.2k sqft1025 Eaglewood Dr, Las Vegas, NV 89144Off Market

- $807,4004 bd3 ba3.1k sqft1017 Eaglewood Dr, Las Vegas, NV 89144Off Market

- $950,0004 bd4 ba3.1k sqft1009 Star Pine Dr, Las Vegas, NV 89144Sold
- $777,8004 bd3 ba3k sqft1029 Eaglewood Dr, Las Vegas, NV 89144Off Market
- $803,8003 bd3 ba2.4k sqft1013 Star Pine Dr, Las Vegas, NV 89144Off Market
- $968,9004 bd4 ba3.2k sqft1012 Eaglewood Dr, Las Vegas, NV 89144Off Market
A local agent can set up tours, give advice and negotiate with sellers.
Similar homes
- $--3 bd2 ba1.9k sqft904 Royal Birch Ln, Las Vegas, NV 89144Auction
 Auction.com 2
 - $857,8004 bd3 ba2.3k sqft121 Torchwood Ln, Las Vegas, NV 89144For Sale
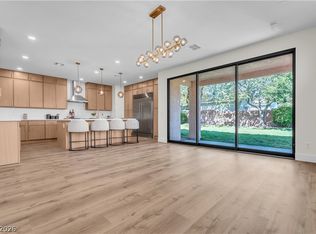 MLS ID #2802501, Aaron M. Granati, Galindo Group Real Estate. LVR
 - $--4 bd5 ba3.5k sqft9755 Phoenician Ave, Las Vegas, NV 89147Auction
 Auction.com 2
 - $869,9004 bd4 ba3.3k sqft7456 Orange Haze Way, Las Vegas, NV 89149For Sale
 MLS ID #2808231, Shaaron Honeycutt, Real Broker LLC. LVR
 - $910,0004 bd4 ba2.8k sqft10545 Garden Light Dr, Las Vegas, NV 89135For SaleMLS ID #2795553, Megan Foley, MDB Realty. LVR
- $899,9994 bd3 ba2.9k sqft9521 Marina Valley Ave, Las Vegas, NV 89147For SaleMLS ID #2797218, Eran Fuss, Triumph Property Management Co. LVR
- $--4 bd4 ba3.4k sqft5980 Palmyra Ave, Las Vegas, NV 89146AuctionAuction.com 2
- $--4 bd3 ba3.2k sqft1518 N Christy Ln, Las Vegas, NV 89110AuctionServiceLink Auction
- $--5 bd4 ba3.3k sqft7097 Spring Beauty Ave, Las Vegas, NV 89131AuctionAuction.com 2
- $--3 bd4 ba2.4k sqft5407 Mountain Elk Ct, Las Vegas, NV 89148AuctionAuction.com 2
- $--4 bd3 ba2.5k sqft10610 Harvest Green Way, Las Vegas, NV 89135AuctionAuction.com 2
- $--4 bd2 ba2.6k sqft10841 Osage Winter St, Henderson, NV 89052AuctionServiceLink Auction
- $914,8884 bd4 ba3.1k sqft6908 May Basket Ave, Las Vegas, NV 89131For SaleMLS ID #2788501, Tamra Coulter, Signature Real Estate Group. LVR
- $905,0004 bd4 ba4.4k sqft5152 Blissful Valley Cir, Las Vegas, NV 89149For Sale By Owner
- $670,0002 bd2 ba1.6k sqft2629 Tumble Brook Dr, Las Vegas, NV 89134For SaleMLS ID #2809295, Angela Liriano, More Realty Incorporated. LVR
- $779,0003 bd2 ba2k sqft530 Hunter Flat St, Las Vegas, NV 89138For SaleMLS ID #2805705, Chad J. Roberts, Realty ONE Group, Inc. LVR
- $1,150,0004 bd4 ba4.4k sqft7809 Wasatch Maple Ave, Las Vegas, NV 89117For SaleMLS ID #2801039, Deven Singh, Real Estate Planet LLC. LVR
- $1,100,0004 bd4 ba3.4k sqft6930 Summer Sky St, Las Vegas, NV 89149For SaleMLS ID #2794388, Ariel M. Ives, Keller Williams Realty Las Veg. LVR
- $1,099,0003 bd4 ba2.6k sqft2016 Bay Hill Dr, Las Vegas, NV 89117For SaleMLS ID #2762622, Jirawan Singphen, Evolve Realty. LVR
- $635,0005 bd3 ba2.6k sqft9229 Valador Ave, Las Vegas, NV 89129For SaleMLS ID #2797036, Brian Morris, Keller Williams MarketPlace. LVR
